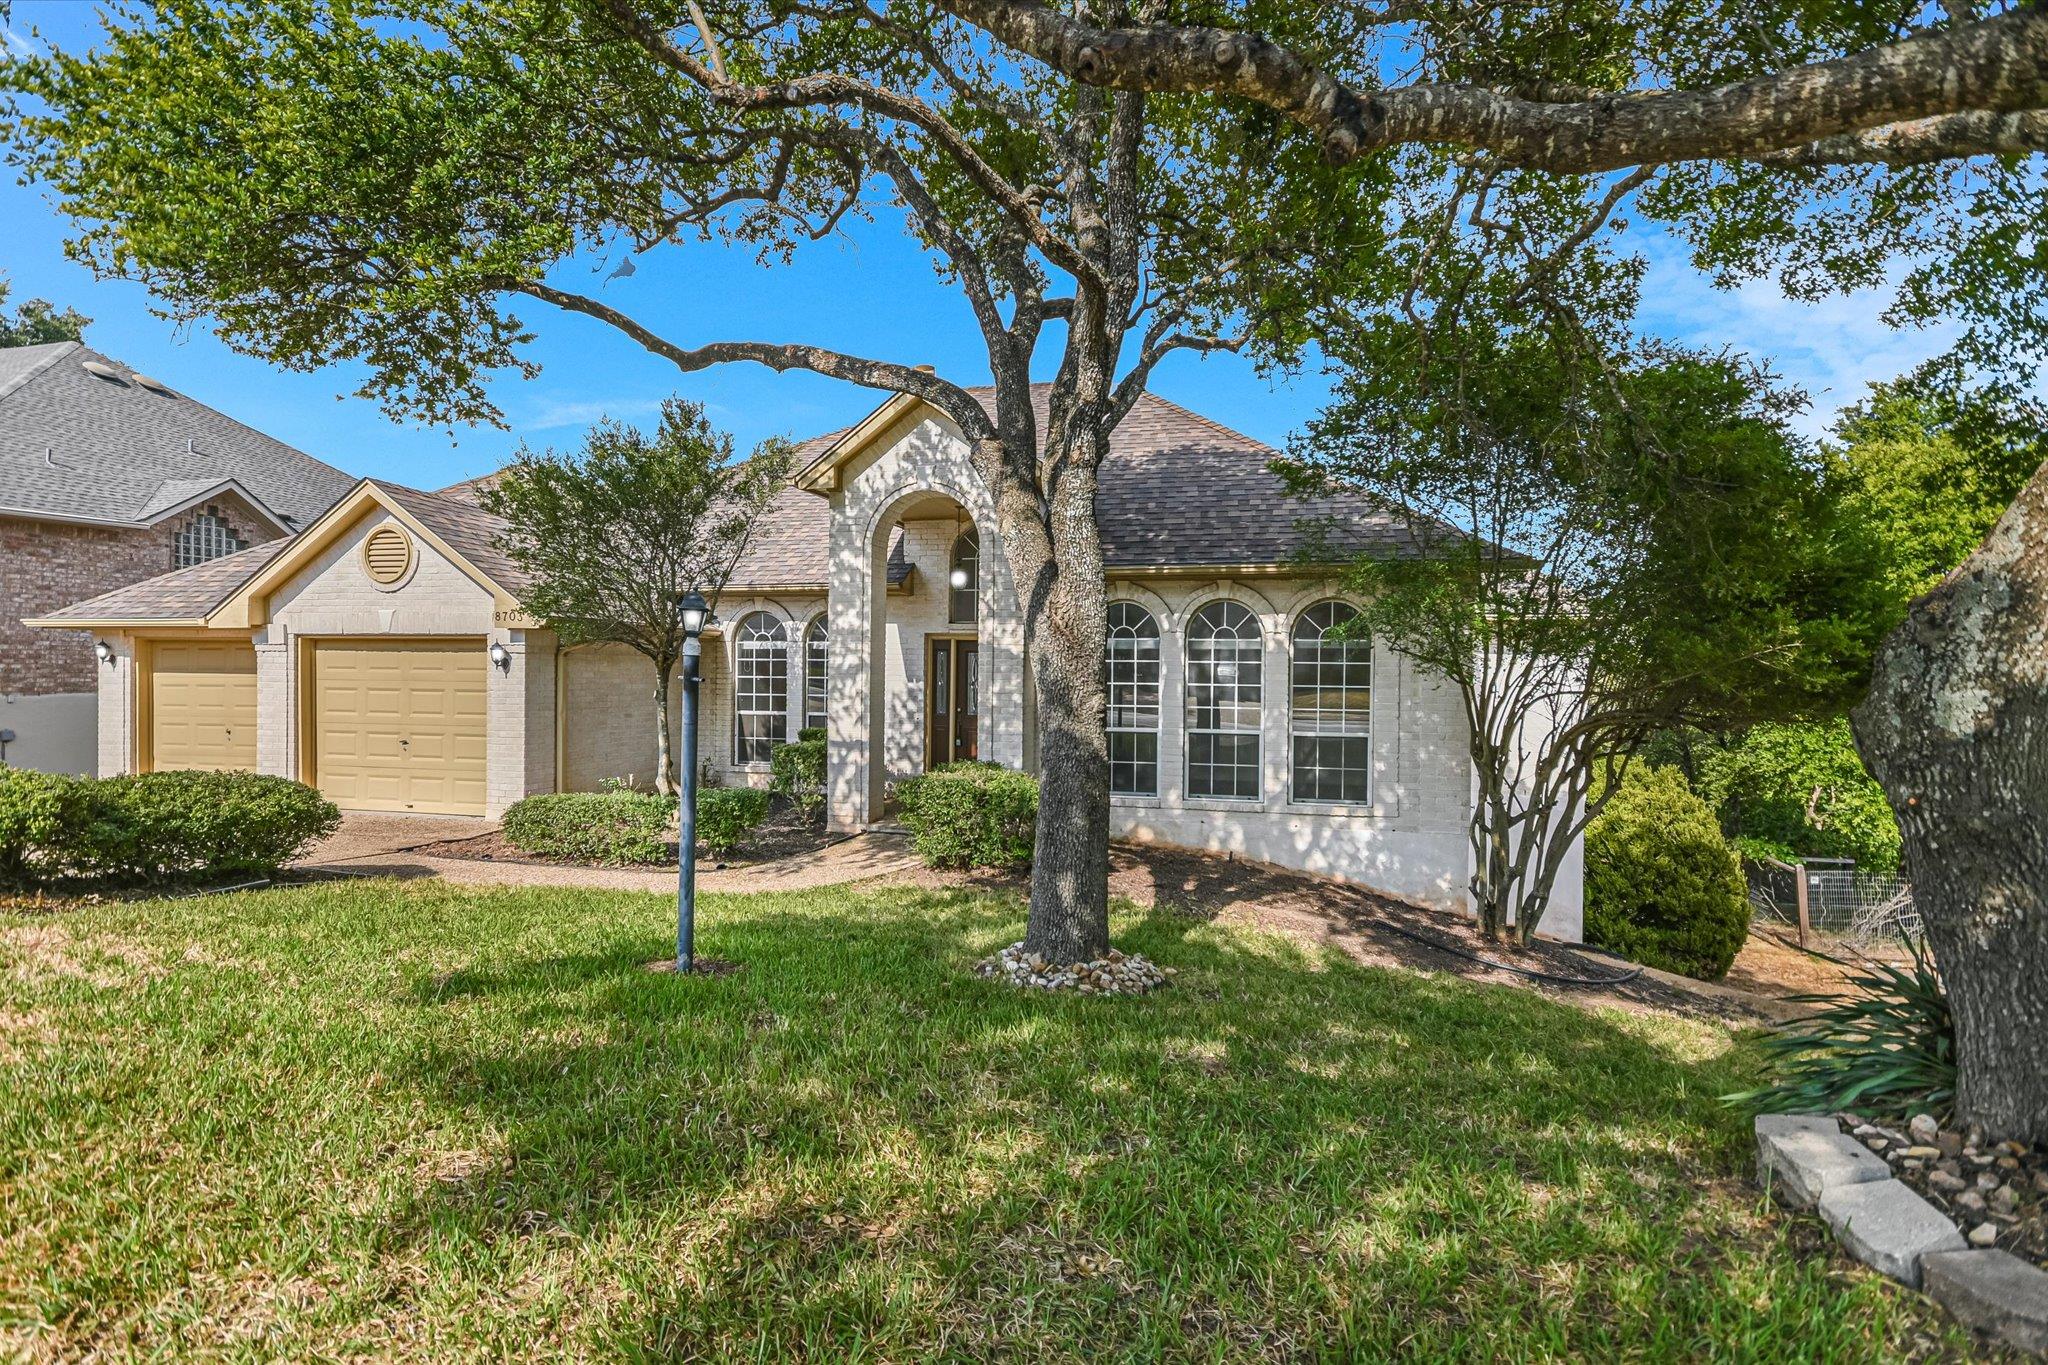
THE HOME, IN THE LISTING AGENT’S WORDS
A closer look.
An unbeatable value for a half-acre+ lot, a sought-after Great Hills location, and unforgettable views. This impressive 3,225 sq. ft. home offers 5 generously sized bedrooms, 3.5 baths, an office, soaring ceilings, an open, versatile floor plan, and endless possibilities. From the moment you enter, the panoramic views steal the show. Expansive windows across the living areas showcase sweeping Hill Country and Arboretum area vistas while filling the home with natural light. The oversized kitchen features abundant cabinetry, a substantial center island, a large breakfast area, and direct access to an expansive deck, the perfect place to relax, entertain, and enjoy the spectacular view. The spacious living room features dramatic ceilings, a fireplace, built-ins, and walls of windows, while the formal living/ office and dining areas offer even more flexibility. The main level features two large bedrooms and an office, including a generous primary suite with deck access and captivating views, a large walk-in closet, double vanities, a jetted tub, and a separate shower. The lower level offers three additional large bedrooms, including an ensuite, plus access to a second expansive deck with more incredible views and privacy. Two of the bedrooms also enjoy Hill Country views. A surprisingly spacious basement extends nearly the full length of the home, offering an incredible amount of additional space. With both interior access and direct exterior access to the front yard, it’s ideal for extensive storage, a workshop, building a wine cellar, or other possibilities. This home offers incredible potential to bring your own style and imagination, from light cosmetic updates to a full renovation, and transform it into the showstopper its extraordinary setting deserves. Enjoy close proximity to Great Hills Country Club, which offers golf, tennis, swimming, fitness, dining, and social amenities through a separate private membership.
THE DETAILS THAT SHAPE YOUR DAY
Reported property facts
- Property type
- Residential
- Property subtype
- Single Family Residence
- Bedrooms
- 5
- Bathrooms
- 4
- Full bathrooms
- 3
- Half bathrooms
- 1
- Living area
- 3,225 (units not reported)
- Lot acres
- 0.546
- Year built
- 1992
- Parking spaces
- 4
- Garage spaces
- 2
Schools reported in the listing
- High schoolAnderson
- Middle schoolMurchison
- DistrictAustin ISD
- ElementaryHill
Verify assignment with the relevant district for the exact address, program and school year. These source-reported names are not ratings or an enrollment guarantee.
Features & finishes
lot
Sprinkler - Automatic · Sprinklers In Front · Many Trees · Trees-Medium (20 Ft - 40 Ft) · Views
pool
None
roof
Composition
view
Hill Country
patio
See Remarks · Deck
sewer
Public Sewer
levels
Two
cooling
Ceiling Fan(s) · Central Air · Electric · Multi Units · Whole House Fan
fencing
See Remarks
heating
Central
parking
Attached · Driveway · Garage
exterior
Gutters Full
flooring
Carpet · Tile · Wood
interior
See Remarks · Built-in Features · Ceiling Fan(s) · Ceiling-High · Tray Ceiling(s) · Granite Counters · Double Vanity · Entrance Foyer · Interior Steps · Kitchen Island · Multiple Dining Areas · Multiple Living Areas · Open Floorplan · Pantry · Primary Bedroom on Main · Recessed Lighting · Storage · Study/Home Office · Walk-In Closet(s) · Wired for Sound
security
See Remarks
community
Golf
utilities
Electricity Connected · Propane · Sewer Connected · Water Connected
appliances
Cooktop · Dishwasher · Disposal · Electric Cooktop · Microwave · Electric Oven
waterfront
None
water Source
Public
construction
Brick · Masonry – All Sides
accessibility
None
Reported rooms
- Primary Bedroom · Main · Ceiling Fan(s) · Granite Counters · Double Vanity · Full Bath · High Ceilings · Jetted Tub · Separate Shower · Walk-In Closet(s)
