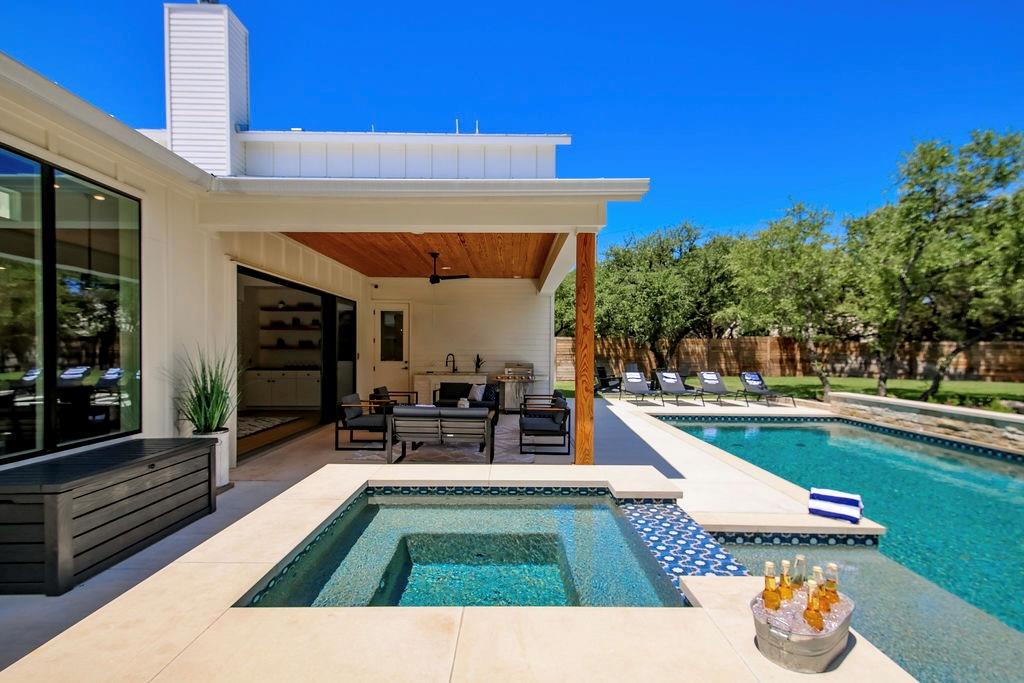
THE HOME, IN THE LISTING AGENT’S WORDS
A closer look.
From its striking modern exterior to warm transitional interiors, this exceptional 2021-built home is designed for functional, everyday living. Set on an oversized cul-de-sac lot in highly sought-after Eanes ISD, the 4-bedroom, 3-bath layout offers three living areas, a dedicated study/flex room (opt. 5th bed), an oversized 2-car garage, soaring ceilings, and abundant natural light. Gleaming oak hardwoods run throughout, creating a bright and inviting backdrop. The gourmet island kitchen anchors the home, opening seamlessly to the main living area - ideal for both daily living and entertaining. Features include a Bertazzoni range, stainless steel appliances, farmhouse sink, extensive cabinetry, pendant lighting, and generous island seating. Two dining areas provide flexibility for casual meals or formal gatherings. A secondary living space downstairs offers the perfect playroom, media room, or private retreat. The primary suite is thoughtfully positioned for privacy and features a spa-like bath with dual vanities, soaking tub, walk-in shower, and oversized closet. Also on the main level: a secondary ensuite bedroom and a versatile office/flex room with its own entrance and patio access. A well-appointed laundry room with drop zone completes the first floor. Upstairs, a third living area is complemented by two oversized bedrooms with walk-in closets and a shared bath. The flat backyard is designed for entertaining with a pool, spa, firepit, outdoor kitchen, and multiple seating areas. Enjoy nearby Lake Austin access at Commons Ford Ranch and optional Lake Hills Community Association amenities including a pool, park, and boat ramp. Low tax rate and top-rated Eanes ISD complete this rare offering. Tax and assessed values are estimates for illustration purposes only. All figures should be independently verified.
THE DETAILS THAT SHAPE YOUR DAY
Reported property facts
- Property type
- Residential
- Property subtype
- Single Family Residence
- Bedrooms
- 4
- Bathrooms
- 3
- Full bathrooms
- 3
- Half bathrooms
- 0
- Living area
- 4,184 (units not reported)
- Lot acres
- 0.4009
- Year built
- 2020
- Parking spaces
- 4
- Garage spaces
- 2
Schools reported in the listing
- High schoolWestlake
- Middle schoolWest Ridge
- DistrictEanes ISD
- ElementaryValley View
Verify assignment with the relevant district for the exact address, program and school year. These source-reported names are not ratings or an enrollment guarantee.
Features & finishes
lot
Cul-De-Sac · Landscaped · Level · Native Plants · Private · Public Maintained Road · Sprinkler - Automatic
pool
Fenced · Gunite · In Ground · Outdoor Pool · Pool/Spa Combo
roof
Metal
view
None
patio
Covered · Rear Porch
sewer
Aerobic Septic · Septic Tank
levels
Two
cooling
Ceiling Fan(s) · Central Air · Electric · Multi Units
fencing
Back Yard · Privacy · Wood
heating
Central · Electric · Exhaust Fan · Fireplace(s) · Heat Pump
parking
Attached · Door-Single · Driveway · Garage · Garage Door Opener · Heated Garage · Oversized
exterior
Electric Car Plug-in · Gutters Full · Private Yard
flooring
Tile · Wood
interior
Ceiling Fan(s) · Double Vanity · Ceiling-High · Kitchen Island · Recessed Lighting · Primary Bedroom on Main · Open Floorplan · Pantry · Walk-In Closet(s) · Soaking Tub · Wired for Sound · Quartz Counters · Study/Home Office
security
Carbon Monoxide Detector(s) · Fire Alarm · Smoke Detector(s)
community
Clubhouse · Common Grounds · Lake · Playground · Pool
utilities
Electricity Connected · High Speed Internet · Propane · Sewer Connected · Water Connected
appliances
Dishwasher · Disposal · Exhaust Fan · Microwave · Free-Standing Gas Oven · Free-Standing Gas Range · RNGHD · Refrigerator · Water Heater · Tankless Water Heater
waterfront
None
water Source
MUD · Public
construction
Brick · HardiPlank Type · Spray Foam Insulation · Masonry – Partial
accessibility
None
