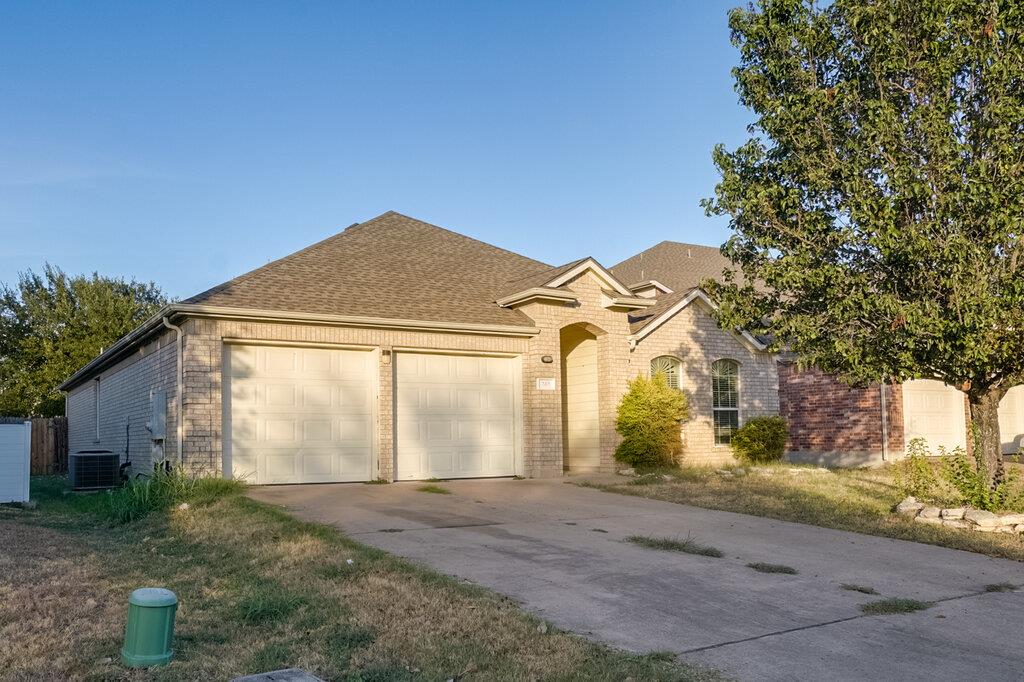
THE HOME, IN THE LISTING AGENT’S WORDS
A closer look.
Discover 240 King Elder Ln, a charming 3-bedroom, 2-bath home in Leander, TX, offering a comfortable and functional layout designed for everyday living. The open-concept floor plan creates an inviting flow between the kitchen, dining, and living areas, making the home ideal for both relaxing and entertaining. The kitchen features a convenient breakfast bar for casual dining, along with a pantry providing additional storage for kitchen essentials.
Read the full description
The spacious primary bedroom offers a comfortable retreat, while the primary bathroom features dual vanities and a relaxing soaking tub, providing plenty of space and convenience for busy mornings or unwinding at the end of the day. Two additional bedrooms offer flexibility for family, guests, a home office, or other personal needs.
Central heating and cooling provide year-round comfort, while the fenced backyard offers a private outdoor space perfect for enjoying fresh air, outdoor activities, or simply relaxing at home. The practical layout, comfortable living spaces, and desirable features make this home an excellent choice for those looking for a welcoming place to call home in the Leander area.
Conveniently located in Leander, this home provides easy access to nearby shopping, dining, schools, parks, and everyday conveniences. With its combination of functional living space, thoughtful features, and private outdoor area, 240 King Elder Ln is ready to welcome its next residents.
THE DETAILS THAT SHAPE YOUR DAY
Reported property facts
- Property type
- Residential Lease
- Property subtype
- Single Family Residence
- Bedrooms
- 3
- Bathrooms
- 2
- Full bathrooms
- 2
- Half bathrooms
- 0
- Living area
- 1,777 (units not reported)
- Lot acres
- 0.14
- Year built
- 2005
- Parking spaces
- 2
- Garage spaces
- 2
Schools reported in the listing
- High schoolGlenn
- Middle schoolKnox Wiley
- DistrictLeander ISD
- ElementaryLarkspur
Verify assignment with the relevant district for the exact address, program and school year. These source-reported names are not ratings or an enrollment guarantee.
Features & finishes
lot
Interior Lot · Level · Trees-Medium (20 Ft - 40 Ft)
pool
None
roof
Composition
view
None
patio
Covered · Patio · Porch
sewer
MUD · Public Sewer
levels
One
cooling
Central Air
fencing
Fenced · Privacy · Wood
heating
Central
parking
Attached · Door-Multi · Garage Door Opener · Garage Faces Front
exterior
No Exterior Steps · Pest Tubes in Walls
flooring
Carpet · Tile
interior
Breakfast Bar · Ceiling-High · Ceiling-Vaulted · Multiple Dining Areas · No Interior Steps · Primary Bedroom on Main · Recessed Lighting · Walk-In Closet(s)
security
Security System Leased · Smoke Detector(s)
community
None
utilities
High Speed Internet · Natural Gas Available
appliances
Dishwasher · Disposal · Microwave · Free-Standing Range · Refrigerator · Electric Water Heater · Water Softener Owned
waterfront
None
water Source
MUD · Public
construction
Brick Veneer · Frame · HardiPlank Type · Masonry – Partial
accessibility
None
