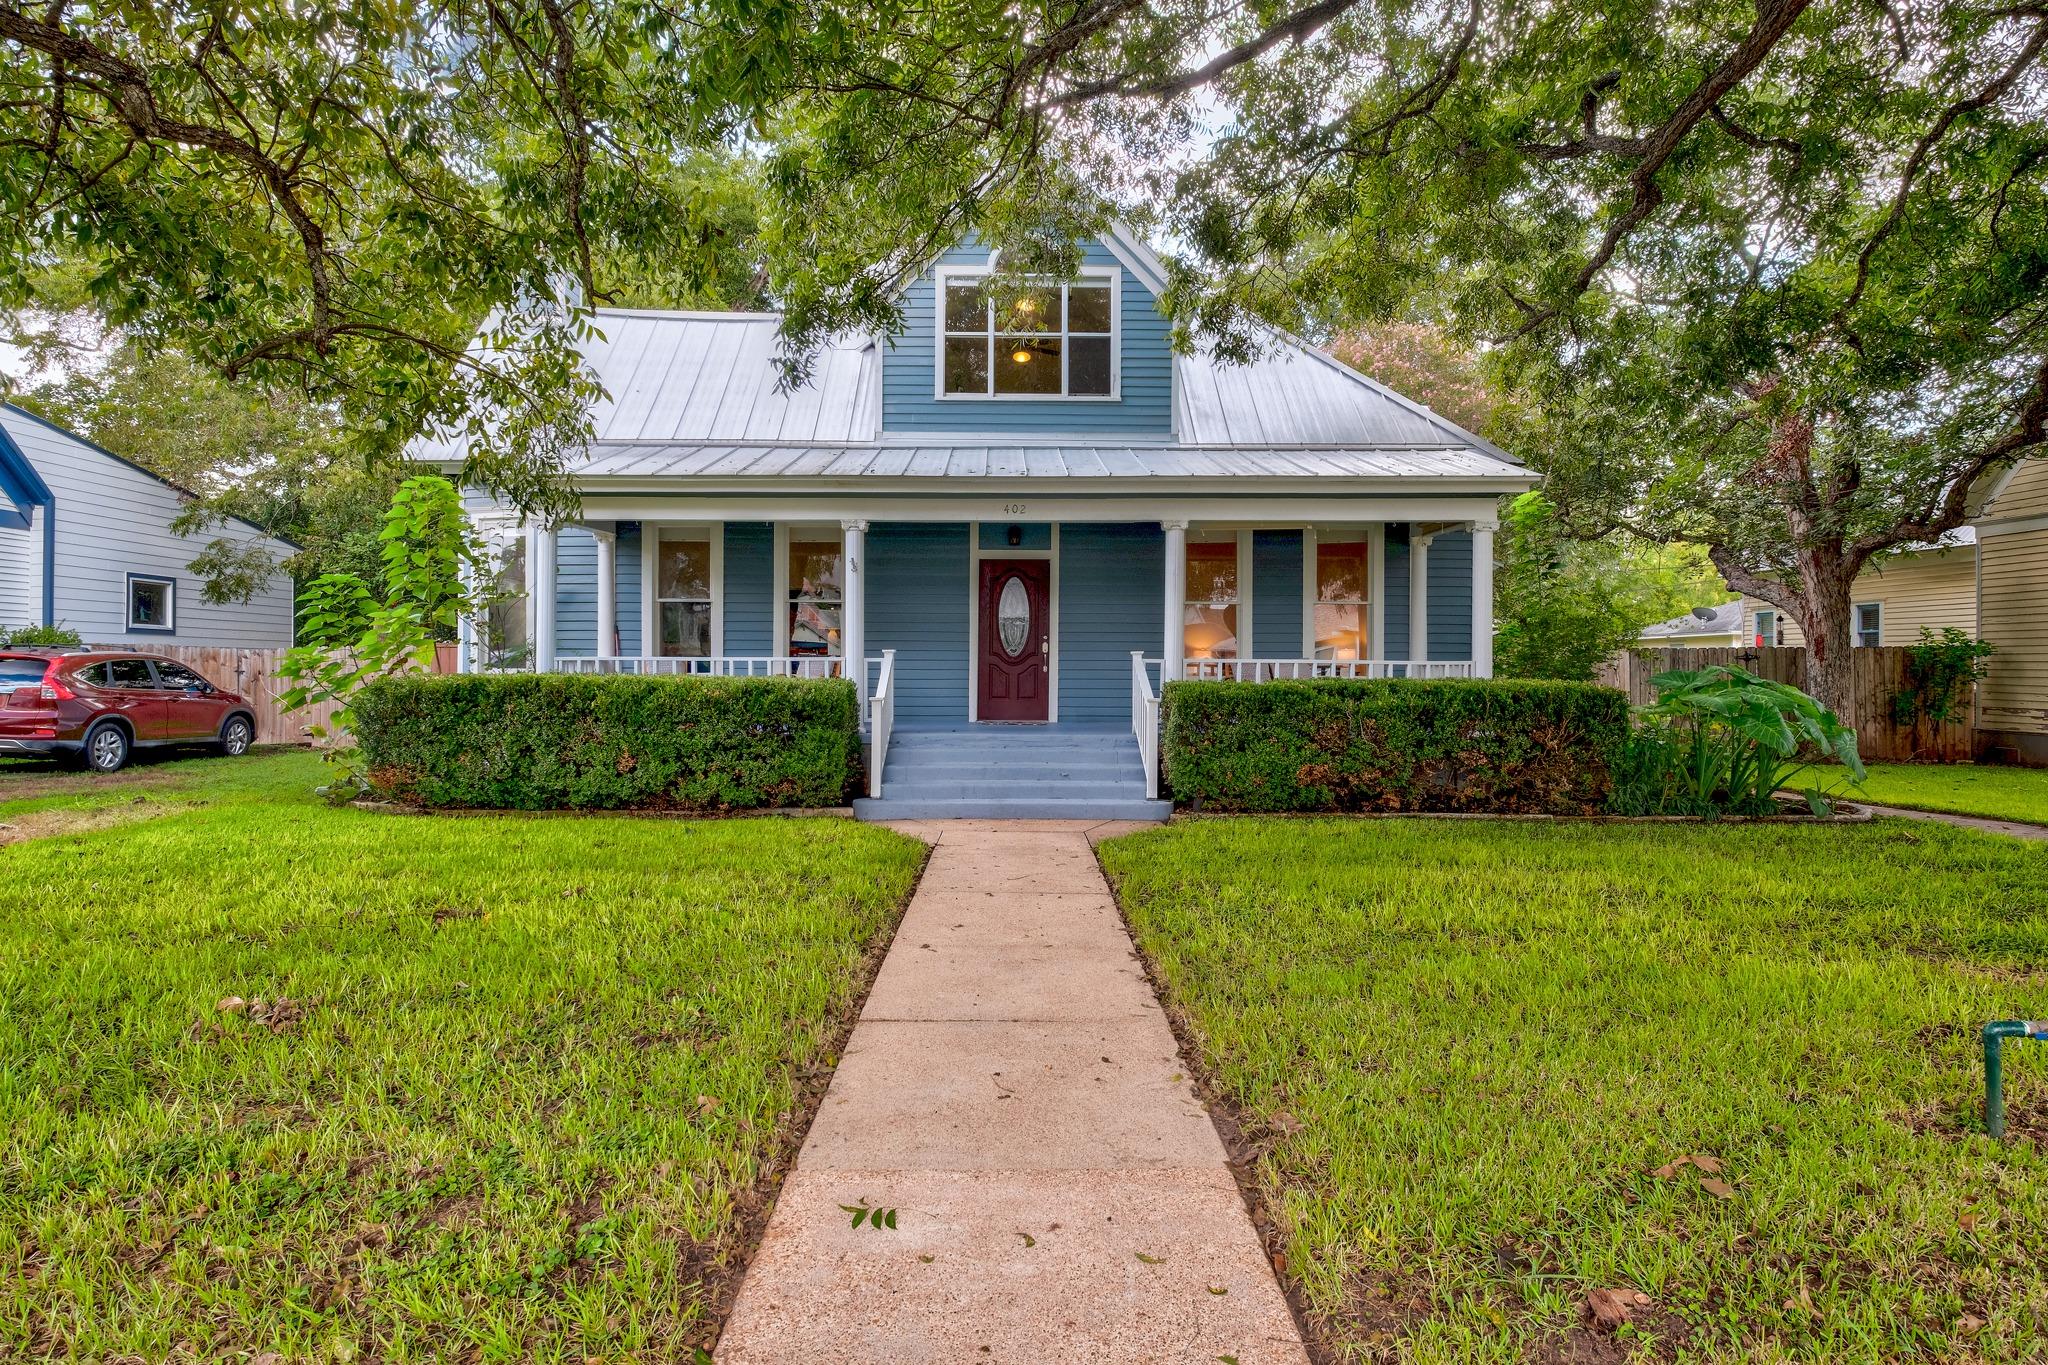
THE HOME, IN THE LISTING AGENT’S WORDS
A closer look.
A Historic Home With Heart and Character! This beautifully maintained Craftsman is the kind of home that feels special the moment you walk through the door. Located in Smithville’s Historic District, it is rich with character, featuring the original windows and beautiful woodwork. With 3 bedrooms plus a flex space in the main house and 2.5 bathrooms, plus a bedroom and 2 baths in the guest house, this property offers a rare combination of historic charm and flexible living spaces. The 2 front doors are a charming nod to the home’s railroad-town history, when rooms were rented to workers with private entrances and bathroom access. Inside, the welcoming foyer opens to a central living room anchored by a wood-burning fireplace. The formal dining room connects to an updated kitchen featuring white shaker cabinetry, stainless steel appliances, a 2025 Maytag refrigerator and a built-in breakfast nook overlooking the backyard. The primary suite offers an en-suite bath with a walk-in tile shower, while 2 additional secondary rooms share a full bathroom. Upstairs, a generous flex space has infinite possiblities. The detached two-story guest house offers a private 1-bedroom, 1-bath upper apartment with a kitchen and living area, plus a lower efficiency space with a kitchenette and bath, ideal for guests, a home office, or rental income. Thoughtful improvements include a metal roof(2019), insulation beneath the home(2024), AC compressor and motherboard(2025), cleaned air ducts, new water heater and sprinkler system. Smithville’s Historic District offers something increasingly hard to find, historic homes, mature trees, quiet streets and a genuine small-town sense of community. There is room to breathe here, with Buescher State Park and Bastrop State Park nearby. Just minutes from historic downtown Smithville, Main Street dining and shops, and with convenient access to Highway 71, you can enjoy the slower pace of small-town living while remaining within reach of Austin.
THE DETAILS THAT SHAPE YOUR DAY
Reported property facts
- Property type
- Residential
- Property subtype
- Single Family Residence
- Bedrooms
- 4
- Bathrooms
- 5
- Full bathrooms
- 4
- Half bathrooms
- 1
- Living area
- 3,050 sq ft
- Lot acres
- 0.193
- Year built
- 1931
- Parking spaces
- 1
- Garage spaces
- 1
Schools reported in the listing
- High schoolSmithville
- Middle schoolSmithville
- DistrictSmithville ISD
- ElementarySmithville
Verify assignment with the relevant district for the exact address, program and school year. These source-reported names are not ratings or an enrollment guarantee.
Features & finishes
lot
Back Yard · Curbs · Front Yard · Level · Private · Public Maintained Road · Sprinkler - Automatic · Trees-Large (Over 40 Ft) · Trees-Medium (20 Ft - 40 Ft)
pool
None
roof
Metal
view
None
patio
Covered · Front Porch · Patio · Porch
sewer
Public Sewer
levels
One
cooling
Central Air · Wall/Window Unit(s)
fencing
Back Yard · Fenced · Wood
heating
Central · Natural Gas
parking
Detached · Off Street · Outside
exterior
Private Entrance · Private Yard
flooring
Carpet · Tile · Wood
interior
Bookcases · Built-in Features · Ceiling Fan(s) · Ceiling-High · Crown Molding · Eat-in Kitchen · Entrance Foyer · Kitchen Island · Multiple Dining Areas · Multiple Living Areas · Pantry · Primary Bedroom on Main · Walk-In Closet(s)
security
Smoke Detector(s)
community
None
utilities
Electricity Connected · Natural Gas Connected · Sewer Connected · Water Connected
appliances
Dishwasher · Disposal · Microwave · Free-Standing Gas Range · Stainless Steel Appliance(s) · Water Heater
waterfront
None
water Source
Public
construction
Wood Siding
accessibility
None
ROOM BY ROOM
Reported rooms
Compare the spaces you will actually use. Units for numeric length and width are not reported in this feed; the separate dimensions field is shown as supplied. Confirm measurements at the home.
| Room & level | Reported measurements |
|---|---|
| KitchenLevel: Main Kitchn - Breakfast Area · CRWN · Eat In Kitchen · Pantry | Size not reported |
| Primary BedroomLevel: Main Ceiling Fan(s) · Full Bath · Walk-In Closet(s) | Size not reported |
| Primary BathroomLevel: Main Walk-in Shower | Size not reported |
| Bonus RoomLevel: Second Ceiling Fan(s) · Vaulted Ceiling(s) | Size not reported |
