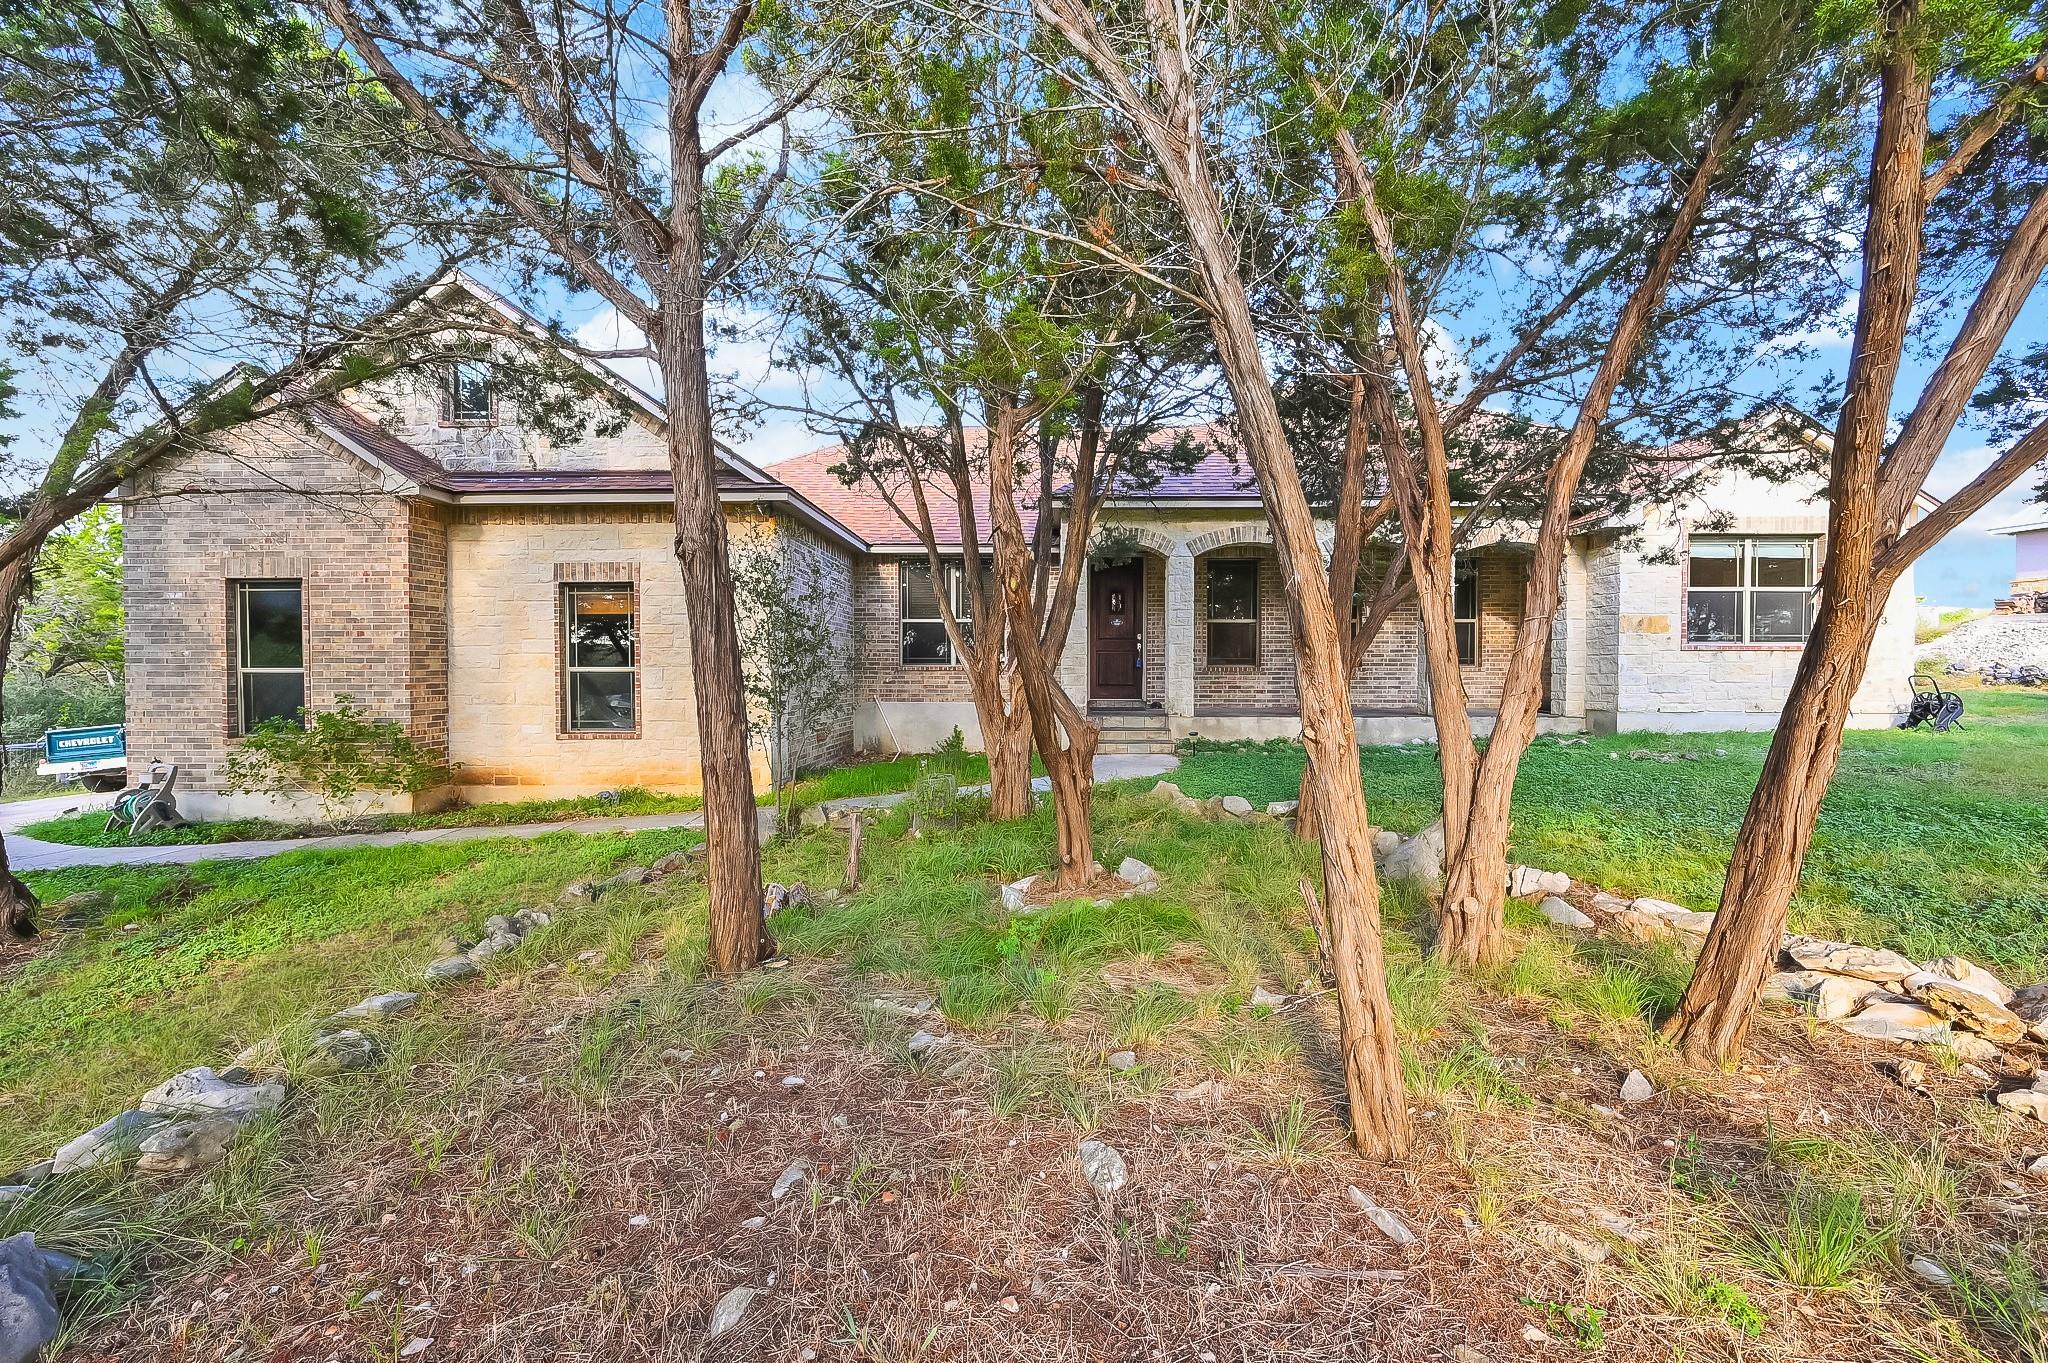
THE HOME, IN THE LISTING AGENT’S WORDS
A closer look.
Spread out and breathe on this stunning one-acre property at 643 Shady Hollow in the popular and sought-after River Chase neighborhood. This isn't just a house; it’s a meticulously maintained retreat that feels like home the moment you pull into the drive. With an open floor plan designed for easy living, the interior boasts beautiful ceramic tile in the primary living area, brand-new LVP flooring (2025) in the two secondary bedrooms and rich carpeting in the owner's suite.
Read the full description
The heart of the home centers around a cozy wood-burning fireplace, perfect for those crisp Texas evenings. The kitchen is a dream for organized living, featuring custom cabinet pull-outs added in 2025 to maximize every inch of space. Granite countertops and stainless appliances complete the space. Each of the three spacious bedrooms serves as a private suite, complete with its own full bathroom—a rare find that offers unmatched convenience for everyone in the household. The primary owner’s retreat is a true sanctuary, featuring a jetted tub designed for deep relaxation, dual vanities and a separate shower.
Step outside to the expansive deck (2022) and take in the peace of your own acre of land. The owners have invested heavily in the home’s longevity and efficiency, including a new HVAC system (2023), solar panels (2022), and a sturdy storage shed (2021). From the fresh updates to the pristine condition, everything has been handled for you. It’s rare to find a property that balances this much space with such a high level of care—all you have to do is move in and enjoy.
Amazing neighborhood amenities include a community clubhouse and conference facilities, fishing pond, disc golf course, hike and bike trails, swimming pools, tennis and sport courts and a Veteran's garden and Park.
THE DETAILS THAT SHAPE YOUR DAY
Reported property facts
- Property type
- Residential
- Property subtype
- Single Family Residence
- Bedrooms
- 3
- Bathrooms
- 4
- Full bathrooms
- 3
- Half bathrooms
- 1
- Living area
- 2,145 (units not reported)
- Lot acres
- 1
- Year built
- 2009
- Parking spaces
- 2
- Garage spaces
- 2
Schools reported in the listing
- High schoolCanyon
- Middle schoolChurch Hill
- DistrictComal ISD
- ElementaryHoffman Lane
Verify assignment with the relevant district for the exact address, program and school year. These source-reported names are not ratings or an enrollment guarantee.
Features & finishes
lot
Level · Native Plants · Trees-Large (Over 40 Ft)
pool
None
roof
Composition
view
None
patio
Front Porch · Rear Porch
sewer
Aerobic Septic
levels
One
cooling
Central Air
fencing
Fenced
heating
Central
parking
Attached · Garage
exterior
Private Yard
flooring
Carpet · Laminate · Tile
interior
Ceiling Fan(s) · Tray Ceiling(s) · Stone Counters · Kitchen Island · Open Floorplan · Walk-In Closet(s)
security
Prewired
community
Clubhouse · Common Grounds · Fishing · Picnic Area · Planned Social Activities · Playground · Pool · Sport Court(s)/Facility · Trail(s)
utilities
Electricity Connected · High Speed Internet · Water Connected
appliances
Dishwasher · Disposal · Microwave · Free-Standing Electric Range · Water Softener Owned
waterfront
None
water Source
MUD
construction
Masonry – All Sides
accessibility
None
