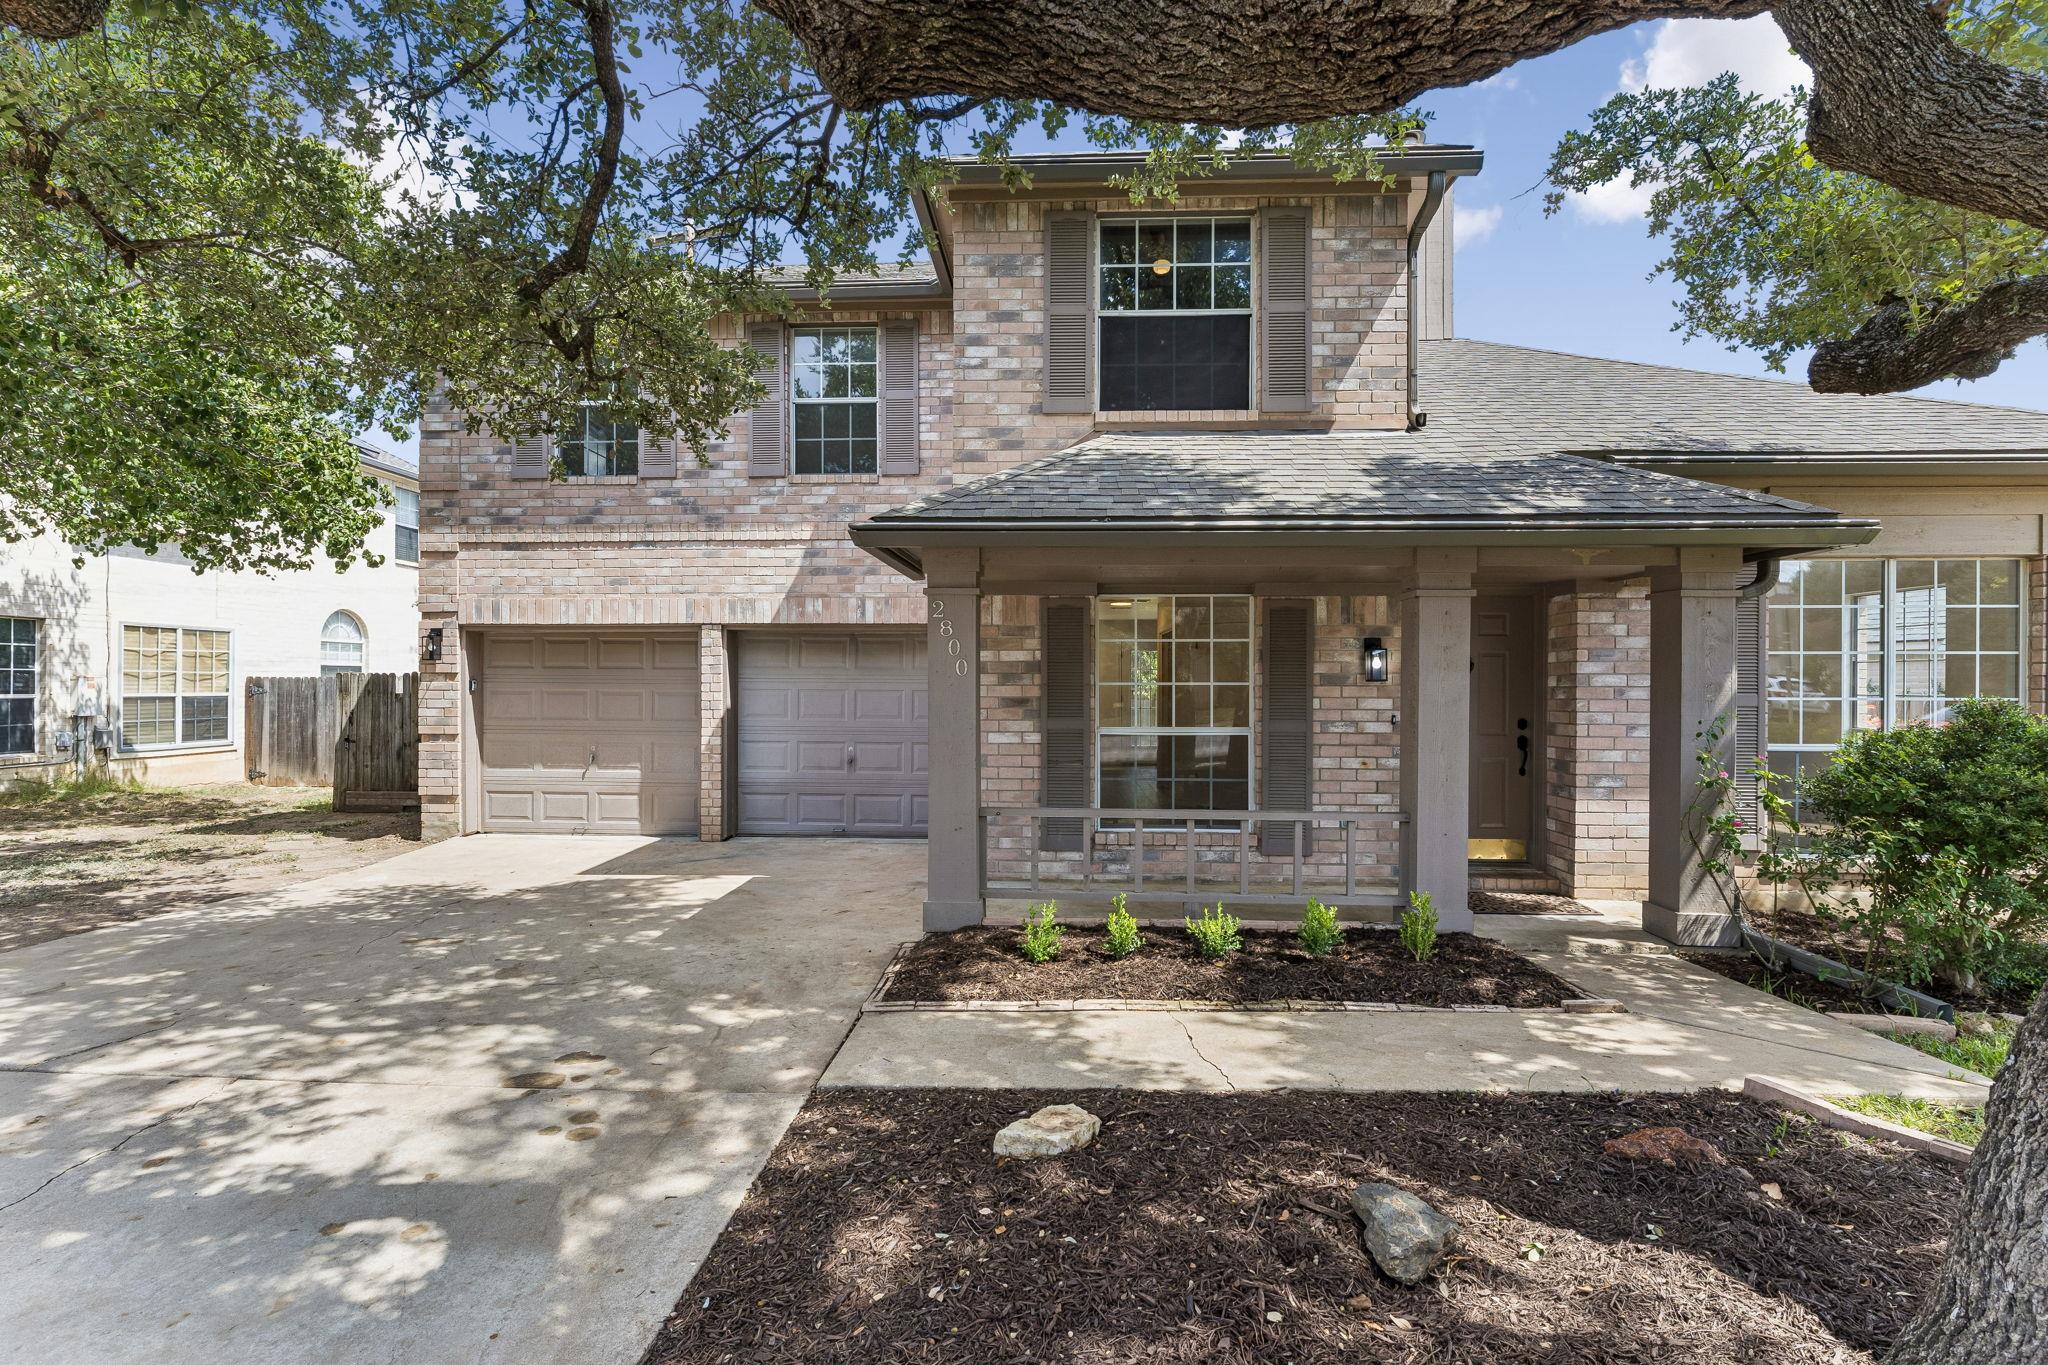
THE HOME, IN THE LISTING AGENT’S WORDS
A closer look.
Beautifully Updated Home on a Spacious, Private Lot! Nestled in a wonderful neighborhood with convenient access to Austin, 45 and 183, this light-filled home pairs a gracious, open floor plan with an extensive list of recent improvements. Thoughtfully designed for everyday living and entertaining, the main living area features wood-look tile flooring and abundant natural light, while a beautiful fireplace creates a warm focal point for the room. The recently renovated kitchen offers rich wood cabinetry, beautiful countertops, generous prep space and a walk-in pantry with excellent storage, all opening naturally to the surrounding living spaces for an easy, connected flow.
Read the full description
The well-appointed primary suite features a spacious en suite bath with dual vanities, a large soaking tub, separate walk-in shower and generous walk-in closet. Outside, a large, fully fenced backyard offers plenty of room to relax, entertain, garden or play while providing a wonderful sense of privacy. Located within highly regarded Leander ISD, offering access to one of the Austin area’s most sought-after school districts. Extensive improvements add even more appeal, including a complete roof replacement, oversized high-capacity gutters, substantial fencing and exterior restoration in 2023, along with plumbing and bathroom updates and a renovated kitchen in 2026. With its inviting layout, abundant natural light, substantial outdoor space and long list of recent improvements, this is a home designed to be enjoyed from the moment you arrive.
THE DETAILS THAT SHAPE YOUR DAY
Reported property facts
- Property type
- Residential
- Property subtype
- Single Family Residence
- Bedrooms
- 3
- Bathrooms
- 3
- Full bathrooms
- 2
- Half bathrooms
- 1
- Living area
- 1,690 sq ft
- Lot acres
- 0.164
- Year built
- 1992
- Parking spaces
- 2
- Garage spaces
- 2
Schools reported in the listing
- High schoolCedar Park
- Middle schoolCedar Park
- DistrictLeander ISD
- ElementaryPauline Naumann
Verify assignment with the relevant district for the exact address, program and school year. These source-reported names are not ratings or an enrollment guarantee.
Features & finishes
lot
Trees-Large (Over 40 Ft)
pool
None
roof
Composition
view
None
patio
Deck
sewer
MUD
levels
Two
cooling
Central Air
fencing
Fenced · Privacy
heating
Central · Natural Gas
parking
Garage
exterior
Exterior Steps · Gutters Full
flooring
Carpet · Tile
interior
Ceiling-Vaulted · Multiple Dining Areas · Multiple Living Areas
community
None
utilities
Above Ground
appliances
Gas Cooktop · Dishwasher · Disposal · Exhaust Fan · Gas Range
waterfront
None
water Source
Public
construction
Brick Veneer
accessibility
None
