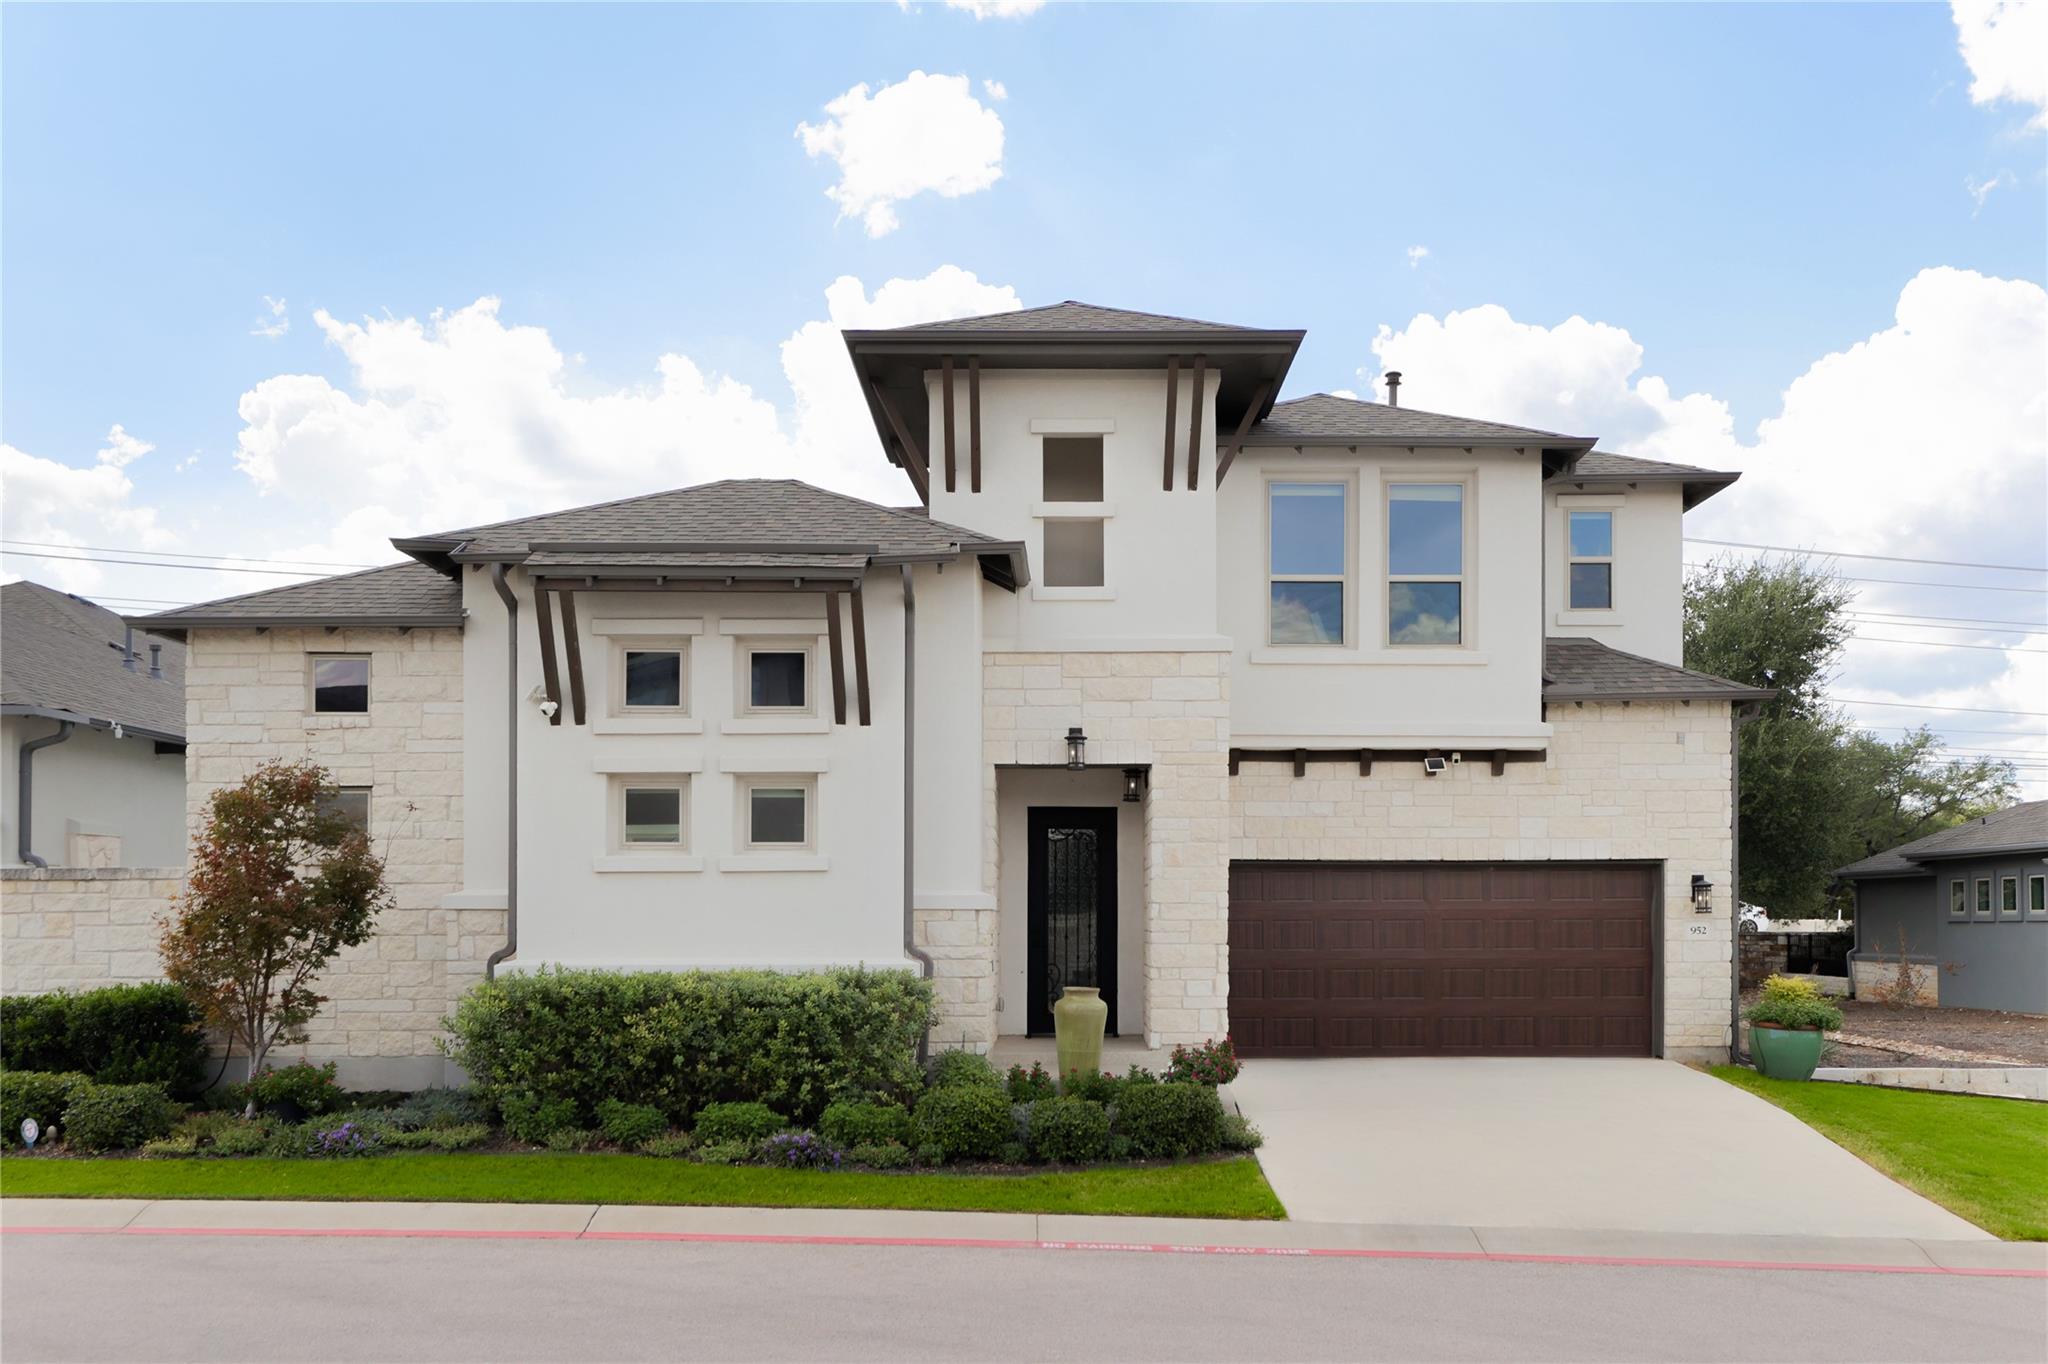
THE HOME, IN THE LISTING AGENT’S WORDS
A closer look.
Living in Gardens at Verde Vista pairs the simplicity of low-maintenance living with a standout collection of custom upgrades in a boutique 78628 community. 952 Indian Hawthorne combines a 3-bedroom, 3-bath main home with an office that has floor-to-ceiling custom bookshelves, a separate casita and a courtyard, offering an intentional, art-focused design from top to bottom. The main level centers on soaring 15-foot ceilings that allow light to sweep across the living room, kitchen, dining area. The living space features a fireplace and museum-grade Soraa lighting engineered to highlight artwork. Quarter-inch soundproof windows and 2x6 insulated framing keep the home quiet, while the kitchen offers extra-tall cabinetry, thick quartz countertops, a six-burner gas range, double ovens, an under-counter wine fridge, and hidden electric strips. The ground-floor primary suite combines grasscloth wallcoverings with a custom closet featuring a central dressing island, plus an ensuite bath with a soaking tub, separate vanities and a walk-in shower with dual shower heads, built-in benches, and overhead heat lamps. A second bedroom and full bath sit nearby on the main floor. Upstairs, the second floor includes a bonus room with a wet bar and beverage fridge, a third bedroom, a full bath, and an organized tech closet controlling the home’s Sonos audio equipment and whole-house Generac generator. Across the courtyard, the standalone casita has its own vaulted ceiling, full bath, and dedicated mini-split unit, serving as an executive home office or private guest residence. Outdoors, the central courtyard features a hot tub and resurfaced hardscaping, while the back patio offers an outdoor kitchen with a gas grill, fridge, custom steel cover, low-maintenance turf yard, Corten steel planter boxes, and stone privacy walls. Located in 78628 near Williams Drive and I-35, Gardens at Verde Vista connects effortless local living to historic Georgetown Square, nearby parks, and shopping.
THE DETAILS THAT SHAPE YOUR DAY
Reported property facts
- Property type
- Residential
- Property subtype
- Condominium
- Bedrooms
- 3
- Bathrooms
- 3
- Full bathrooms
- 3
- Half bathrooms
- 0
- Living area
- 3,405 (units not reported)
- Lot acres
- 0
- Year built
- 2021
- Parking spaces
- 5
- Garage spaces
- 3
Schools reported in the listing
- High schoolGeorgetown
- Middle schoolCharles A Forbes
- DistrictGeorgetown ISD
- ElementaryRaye McCoy
Verify assignment with the relevant district for the exact address, program and school year. These source-reported names are not ratings or an enrollment guarantee.
Features & finishes
lot
Back Yard · Interior Lot · Landscaped · Sprinkler - Automatic · Sprinklers In Rear · Sprinklers In Front
pool
None
roof
Composition
view
None
patio
Covered · Patio
sewer
Public Sewer
levels
Two
cooling
Central Air
fencing
Stone
heating
Central
parking
Attached · Door-Single · Driveway · Garage · Garage Faces Front · Inside Entrance · Kitchen Level · Oversized · Storage · Tandem
exterior
Barbecue · Uncovered Courtyard · Outdoor Grill · Private Yard
flooring
Carpet · Tile
interior
Bookcases · Breakfast Bar · Built-in Features · Ceiling-High · Ceiling-Vaulted · Chandelier · Quartz Counters · Eat-in Kitchen · Entrance Foyer · Interior Steps · Kitchen Island · Multiple Living Areas · Open Floorplan · Pantry · Primary Bedroom on Main · Recessed Lighting · Soaking Tub · Sound System · Storage · Study/Home Office · Walk-In Closet(s) · Wet Bar · Wired for Sound
security
Closed Circuit Camera(s) · Smoke Detector(s)
community
Clubhouse · Fitness Center · Kitchen Facilities · Lake · Library
utilities
Electricity Available · Natural Gas Available · Sewer Available · Water Available
appliances
Bar Fridge · Built-In Oven(s) · Dishwasher · Disposal · Microwave · Double Oven · Free-Standing Gas Range · RNGHD · Stainless Steel Appliance(s) · Tankless Water Heater · Wine Refrigerator
waterfront
None
water Source
Public
construction
Masonry – All Sides · Stone · Stucco
accessibility
None
Reported rooms
- Primary Bedroom · Main · Vaulted Ceiling(s)
- Primary Bathroom · Main · Soaking Tub · Walk-In Closet(s) · Walk-in Shower
- Kitchen · Main · Breakfast Bar · Center Island · Quartz Counters · Eat In Kitchen · High Ceilings · Open to Family Room · Recessed Lighting
- Office · Main · Bookcases
- Bonus Room · Second
