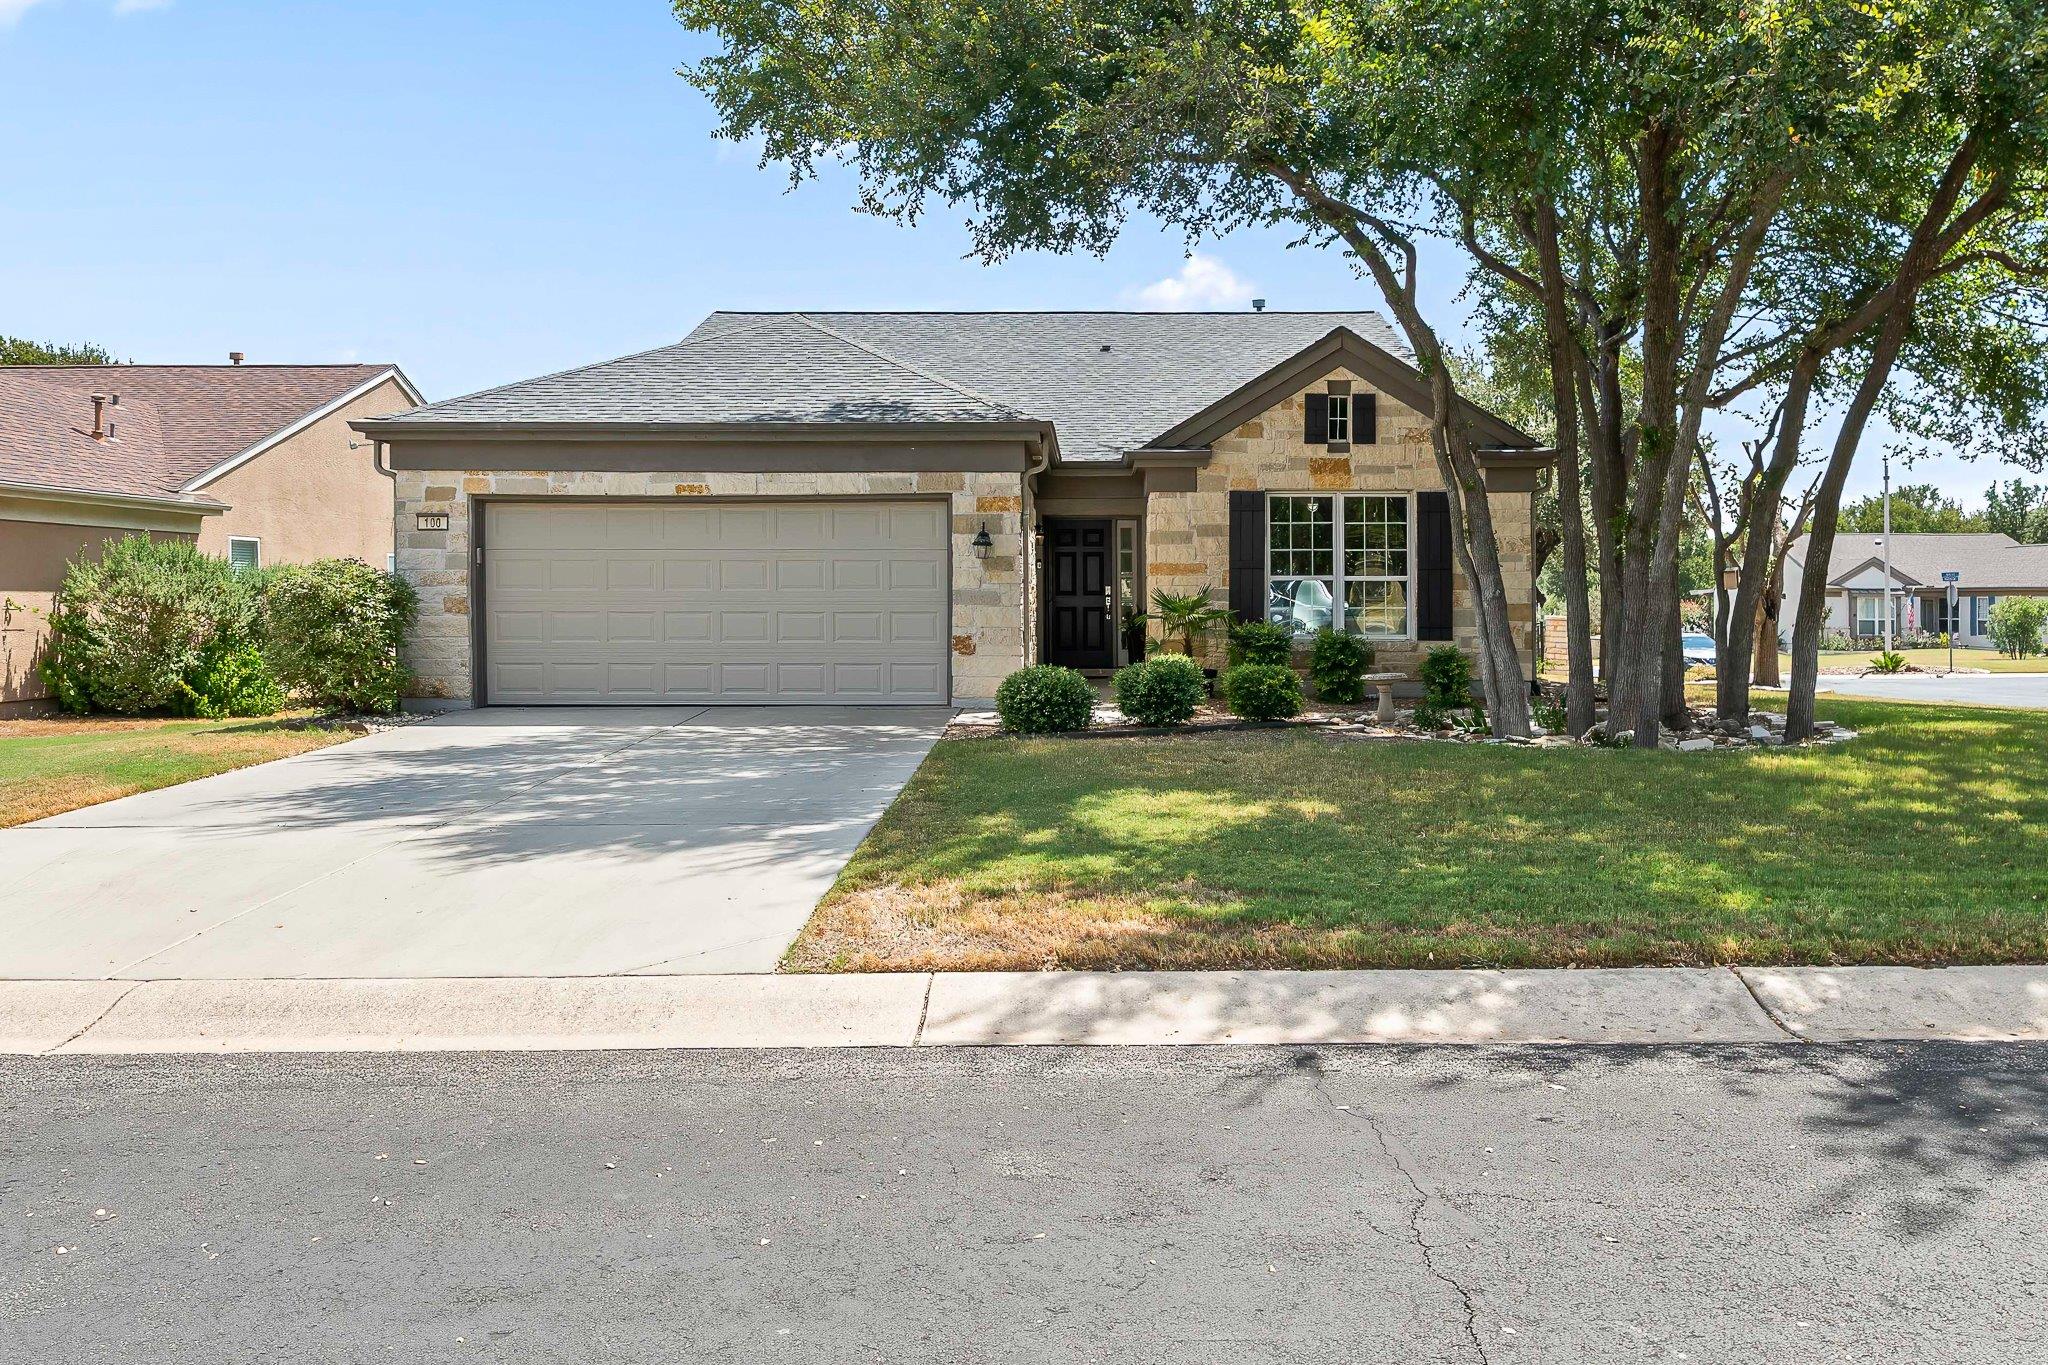
THE HOME, IN THE LISTING AGENT’S WORDS
A closer look.
THREE BEDROOMS PLUS A DEDICATED OFFICE—a combination that's not always easy to find in Sun City! This Lexington floor plan offers the flexibility buyers are looking for, along with beautifully updated spaces, thoughtful improvements, and a convenient location near the heart of Sun City.
Read the full description
Inside, crown molding adds a polished touch, while both bathrooms have been beautifully remodeled. The primary suite features a gorgeous custom-designed closet that makes organization almost too easy! The kitchen offers granite countertops, a tile backsplash, and a solar tube that brings in additional natural light. An adjoining breakfast area includes a double-door pantry for plenty of convenient storage.
The upgrades continue with a tankless water heater and solar panels, along with updated light fixtures and ceiling fans, LED recessed lighting, a new garage door and opener, and a new irrigation controller. The garage is equally functional with a utility sink and built-in storage cabinets.
Outside, mature trees complement the home's desirable corner-lot setting. A covered back porch flows onto a stone patio extension, creating plenty of space for morning coffee, outdoor dining, or relaxing with friends. Roof and HVAC- both 2017.
THE DETAILS THAT SHAPE YOUR DAY
Reported property facts
- Property type
- Residential
- Property subtype
- Single Family Residence
- Bedrooms
- 3
- Bathrooms
- 2
- Full bathrooms
- 2
- Half bathrooms
- 0
- Living area
- 2,016 sq ft
- Lot acres
- 0.2193
- Year built
- 2004
- Parking spaces
- 4
- Garage spaces
- 2
Schools reported in the listing
- High schoolNA_Sun_City
- Middle schoolNA_Sun_City
- DistrictJarrell ISD
- ElementaryNA_Sun_City
Verify assignment with the relevant district for the exact address, program and school year. These source-reported names are not ratings or an enrollment guarantee.
Features & finishes
lot
Corner Lot · Trees-Medium (20 Ft - 40 Ft) · Trees-Moderate
pool
None
roof
Composition
view
Neighborhood
patio
Covered · Patio
sewer
Public Sewer
levels
One
cooling
Ceiling Fan(s) · Electric
fencing
Back Yard
heating
Natural Gas
parking
Door-Single · Garage · Garage Door Opener · Garage Faces Front
exterior
Rain Gutters
flooring
Tile · Wood
interior
Ceiling Fan(s) · Chandelier · Granite Counters · Quartz Counters · Crown Molding · Double Vanity · Kitchen Island · Multiple Dining Areas · No Interior Steps · Open Floorplan · Pantry · Primary Bedroom on Main · Recessed Lighting · Solar Tube(s) · Study/Home Office · Walk-In Closet(s)
security
Smoke Detector(s)
community
BBQ Pit/Grill · Clubhouse · Common Grounds · Conference/Meeting Room · Dog Park · Electronic Payments · Fishing · Fitness Center · Golf · High Speed Internet · Lake · Library · On-Site Retail · Online Services · Park · Pet Amenities · Picnic Area · Planned Social Activities · Pool · Restaurant · Hot Tub · Sport Court(s)/Facility · Street Lights · Suburban · Tennis Court(s) · Underground Utilities · Trail(s)
utilities
Cable Available · Electricity Connected · High Speed Internet · Natural Gas Connected · Sewer Connected · Underground Utilities · Water Connected
appliances
Disposal · Dryer · Exhaust Fan · Gas Range · Microwave · Refrigerator · Stainless Steel Appliance(s) · Washer · Water Heater · Tankless Water Heater · Water Softener
waterfront
None
water Source
Public
construction
Stone Veneer · Stucco
accessibility
None
ROOM BY ROOM
Reported rooms
Compare the spaces you will actually use. Units for numeric length and width are not reported in this feed; the separate dimensions field is shown as supplied. Confirm measurements at the home.
| Room & level | Reported measurements |
|---|---|
| Primary BathroomLevel: Main Quartz Counters · CRWN · Double Vanity · Recessed Lighting · Walk-In Closet(s) · Walk-in Shower | Size not reported |
| KitchenLevel: Main Center Island · Granite Counters · CRWN · Open to Family Room · Pantry · Plumbed for Icemaker · Recessed Lighting · Solar Tube(s) | Size not reported |
