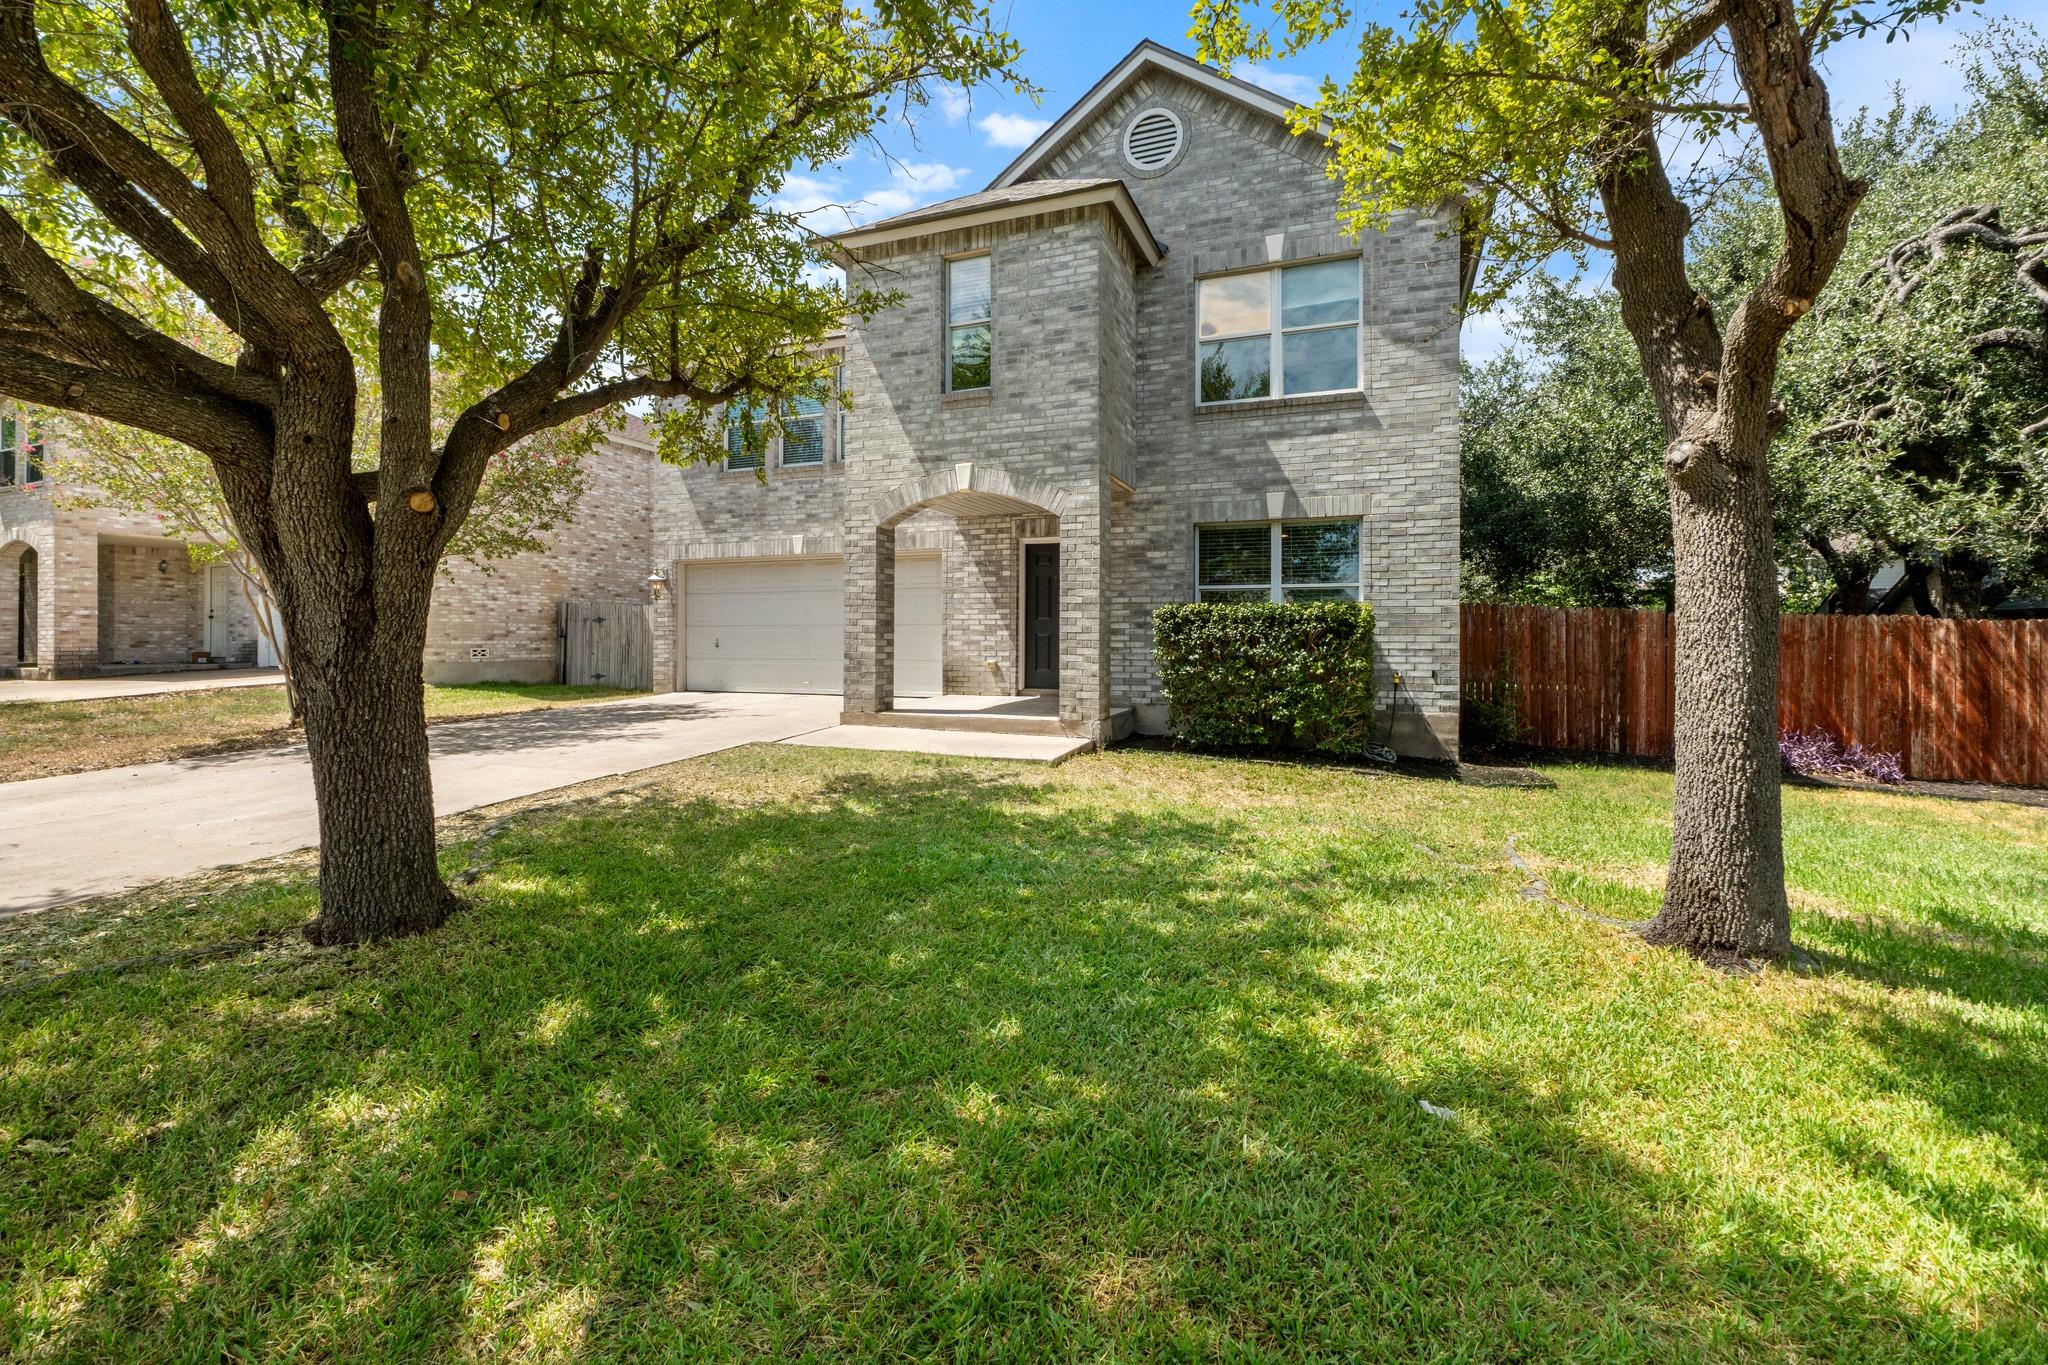
THE HOME, IN THE LISTING AGENT’S WORDS
A closer look.
Welcome to The Ranch at Cypress Creek, where thoughtful remodeling, major system updates, and a convenient location come together in this beautifully refreshed move-in ready home. Fresh interior paint, updated flooring, and can lighting throughout create a bright and inviting atmosphere from the moment you step inside.
Read the full description
The remodeled kitchen provides a stylish and functional space for everyday living and entertaining, while the remodeled primary bathroom and secondary full bath offer fresh, modern updates. The front living and dining area features a fireplace, creating a warm focal point for relaxing evenings and gatherings with family and friends.
Step outside to a true backyard retreat featuring a large wooden deck surrounding a huge mature oak tree. The expansive tree canopy provides ample shade, making this an ideal space for outdoor entertaining, morning coffee, or simply enjoying the peaceful surroundings.
Major updates offer added peace of mind, including a roof installed in 2022, HVAC replaced in 2023, and water heater replaced in 2020.
Conveniently located close to shopping, restaurants and eateries, and schools, this home offers the perfect combination of comfort, updates, and everyday convenience.
If you're searching for an updated home in The Ranch at Cypress Creek, a remodeled home in Central Texas, or a move-in ready home near shopping, dining, and schools, this one deserves a look!
THE DETAILS THAT SHAPE YOUR DAY
Reported property facts
- Property type
- Residential
- Property subtype
- Single Family Residence
- Bedrooms
- 4
- Bathrooms
- 3
- Full bathrooms
- 2
- Half bathrooms
- 1
- Living area
- 2,688 (units not reported)
- Lot acres
- 0.1301
- Year built
- 2002
- Parking spaces
- 4
- Garage spaces
- 2
Schools reported in the listing
- High schoolCedar Park
- Middle schoolCedar Park
- DistrictLeander ISD
- ElementaryWestside
Verify assignment with the relevant district for the exact address, program and school year. These source-reported names are not ratings or an enrollment guarantee.
Features & finishes
lot
Level · Trees-Large (Over 40 Ft) · Trees-Medium (20 Ft - 40 Ft)
pool
None
roof
Composition
view
None
patio
Front Porch · Porch
sewer
Public Sewer
levels
Two
cooling
Central Air
fencing
Wood
heating
Central
parking
Attached · Garage Faces Front
exterior
Private Yard
flooring
Carpet · Laminate · Tile
interior
Bookcases · Breakfast Bar · Ceiling Fan(s) · Ceiling-High · Granite Counters · Double Vanity · Eat-in Kitchen · Interior Steps · Kitchen Island · Multiple Dining Areas · Multiple Living Areas · Pantry · Two Primary Closets · Walk-In Closet(s)
community
Cluster Mailbox · Park · Pool · Sidewalks · Trail(s)
utilities
Electricity Connected · High Speed Internet · Phone Available · Sewer Connected · Water Connected
appliances
Dishwasher · Disposal · Refrigerator
waterfront
None
water Source
Public
construction
Masonry – Partial
accessibility
None
