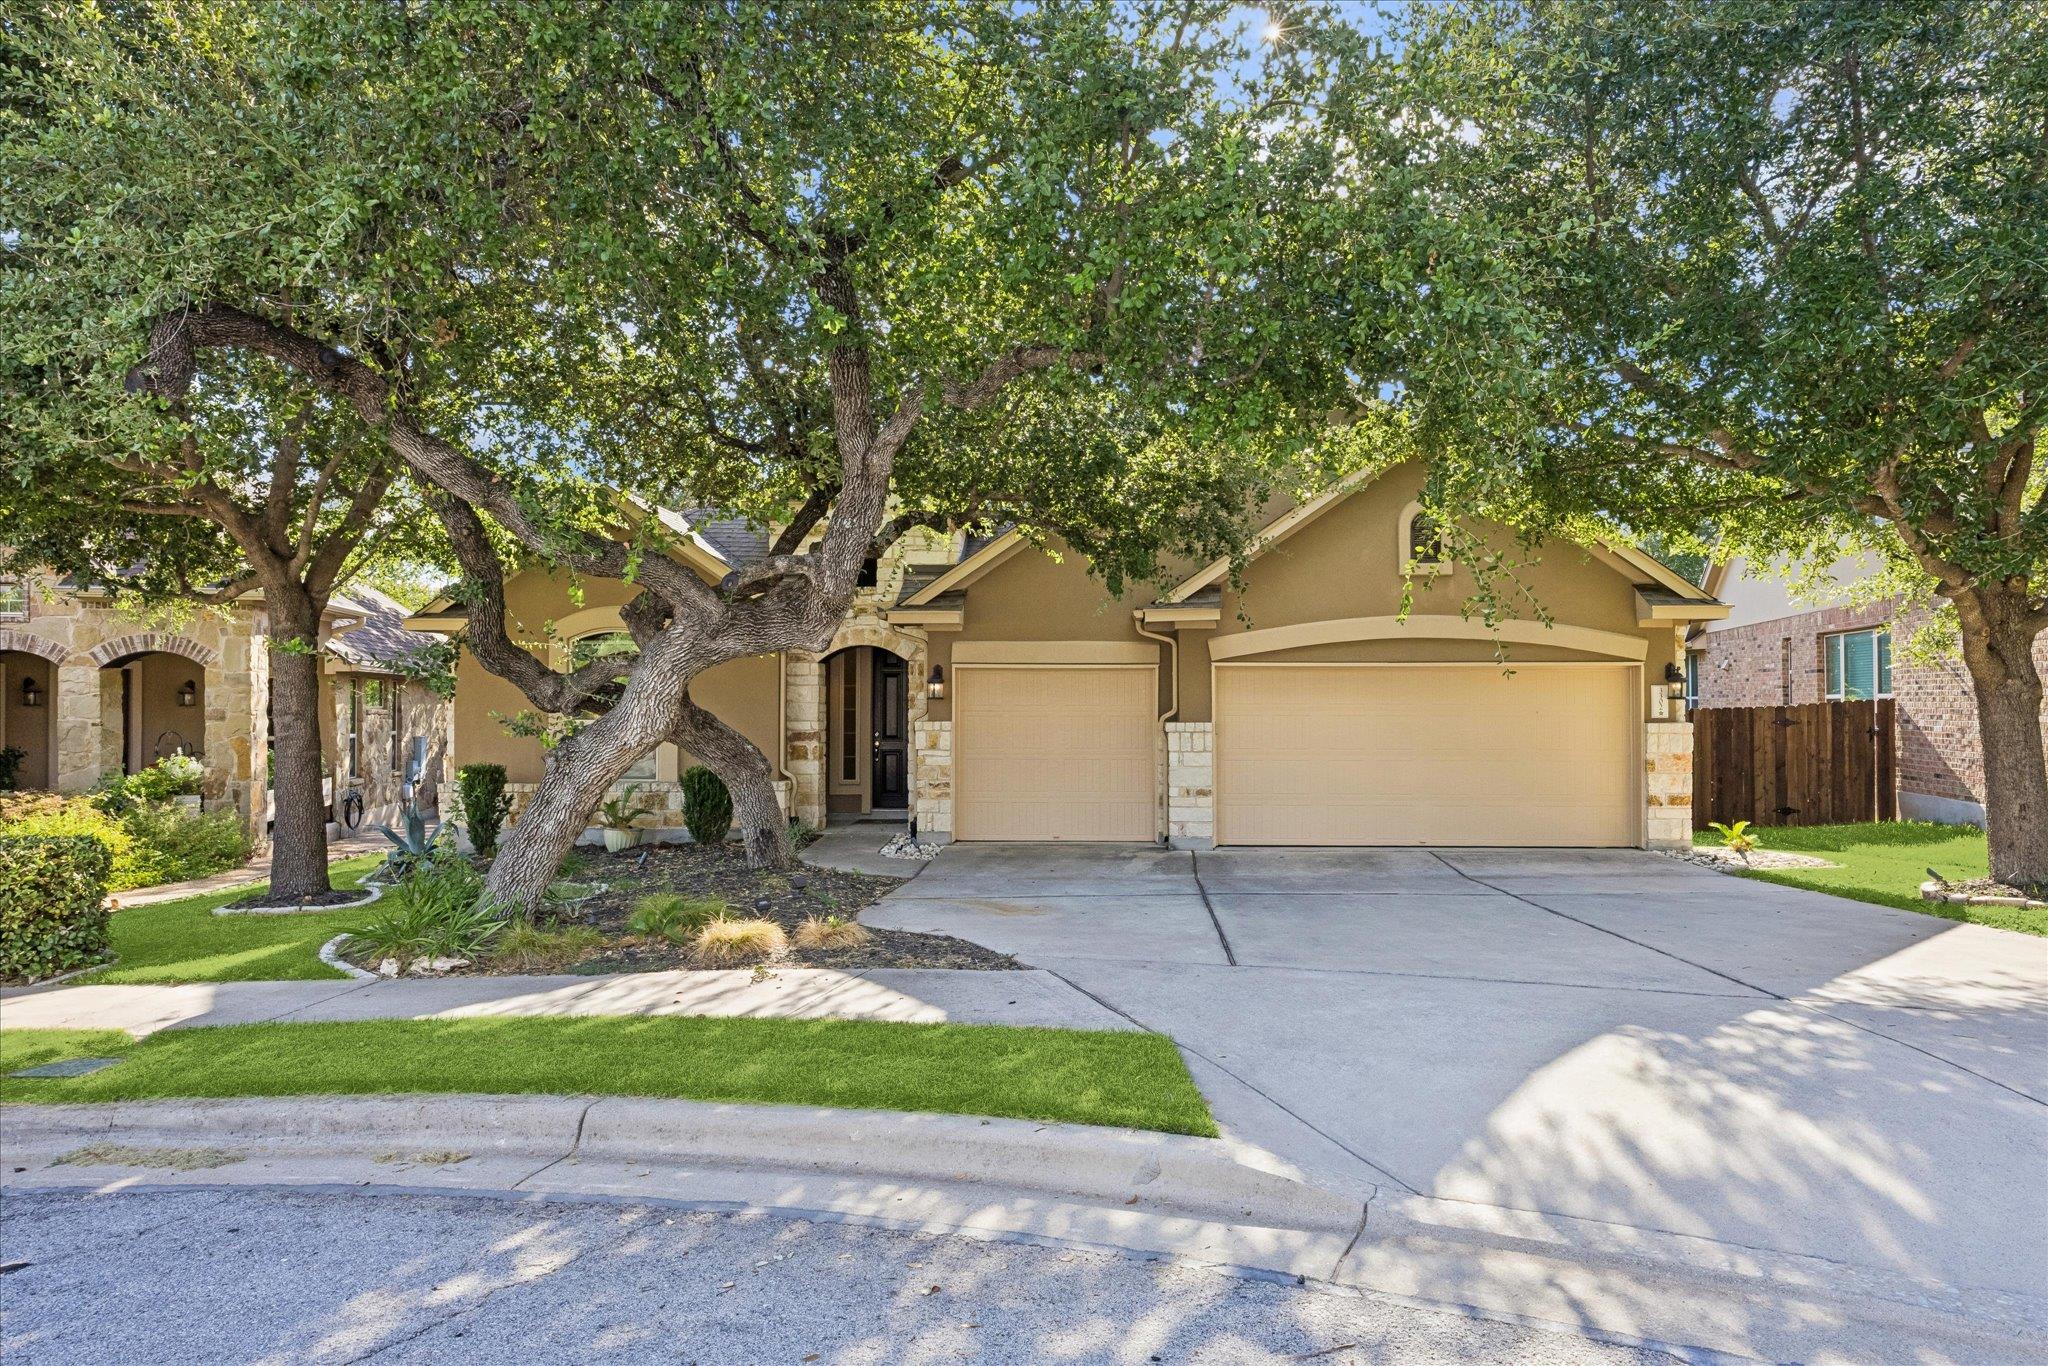
THE HOME, IN THE LISTING AGENT’S WORDS
A closer look.
Welcome to 3302 Mossy Grove Ct, a beautifully situated home in The Reserve at Twin Creeks, offering approximately 2,755 square feet of thoughtfully designed living space, four bedrooms, three full baths, and a spacious three-car garage. Set on a generous corner-lot-style setting of approximately 0.23 acres, this home combines comfortable everyday living with the space and flexibility today's buyers are looking for.
Read the full description
The open and inviting floor plan provides excellent flow between the main living areas, while abundant windows bring natural light throughout the home. A welcoming living area with fireplace creates a comfortable gathering space, while the well-appointed kitchen offers a functional centerpiece for everyday living and entertaining.
The main-level primary suite provides a private retreat, complemented by additional bedrooms and flexible living space upstairs. With three full bathrooms, a dedicated three-car garage, and generous interior square footage, the home offers both functionality and room to grow.
Located in the desirable Reserve at Twin Creeks community, this home provides convenient access to Cedar Park's shopping, dining, parks, recreation, and major roadways. Whether you're looking for space to entertain, room for guests, or a comfortable home in an established Cedar Park community, 3302 Mossy Grove Ct is ready to impress.
THE DETAILS THAT SHAPE YOUR DAY
Reported property facts
- Property type
- Residential
- Property subtype
- Single Family Residence
- Bedrooms
- 4
- Bathrooms
- 3
- Full bathrooms
- 3
- Half bathrooms
- 0
- Living area
- 2,752 sq ft
- Lot acres
- 0.2286
- Year built
- 2014
- Parking spaces
- 3
- Garage spaces
- 3
Schools reported in the listing
- High schoolCedar Park
- Middle schoolCedar Park
- DistrictLeander ISD
- ElementaryCypress
Verify assignment with the relevant district for the exact address, program and school year. These source-reported names are not ratings or an enrollment guarantee.
Features & finishes
lot
Cul-De-Sac · Front Yard · Landscaped · Near Golf Course
pool
None
roof
Shingle
view
Hill Country · Park/Greenbelt
patio
Front Porch · Rear Porch
sewer
Public Sewer
levels
One
cooling
Central Air
fencing
Wood
heating
Central · Fireplace(s)
parking
Door-Multi · Garage · Garage Door Opener
exterior
Balcony · Private Yard
flooring
Tile
interior
Primary Bedroom on Main
security
See Remarks
community
Golf · High Speed Internet · Playground · Pool
utilities
Cable Available · Electricity Available · Water Available
appliances
Built-In Gas Range · Oven
waterfront
None
water Source
MUD
construction
Stone
accessibility
See Remarks
ROOM BY ROOM
Reported rooms
Compare the spaces you will actually use. Units for numeric length and width are not reported in this feed; the separate dimensions field is shown as supplied. Confirm measurements at the home.
| Room & level | Reported measurements |
|---|---|
| Primary BedroomLevel: Main None · Recessed Lighting · See Remarks | Size not reported |
