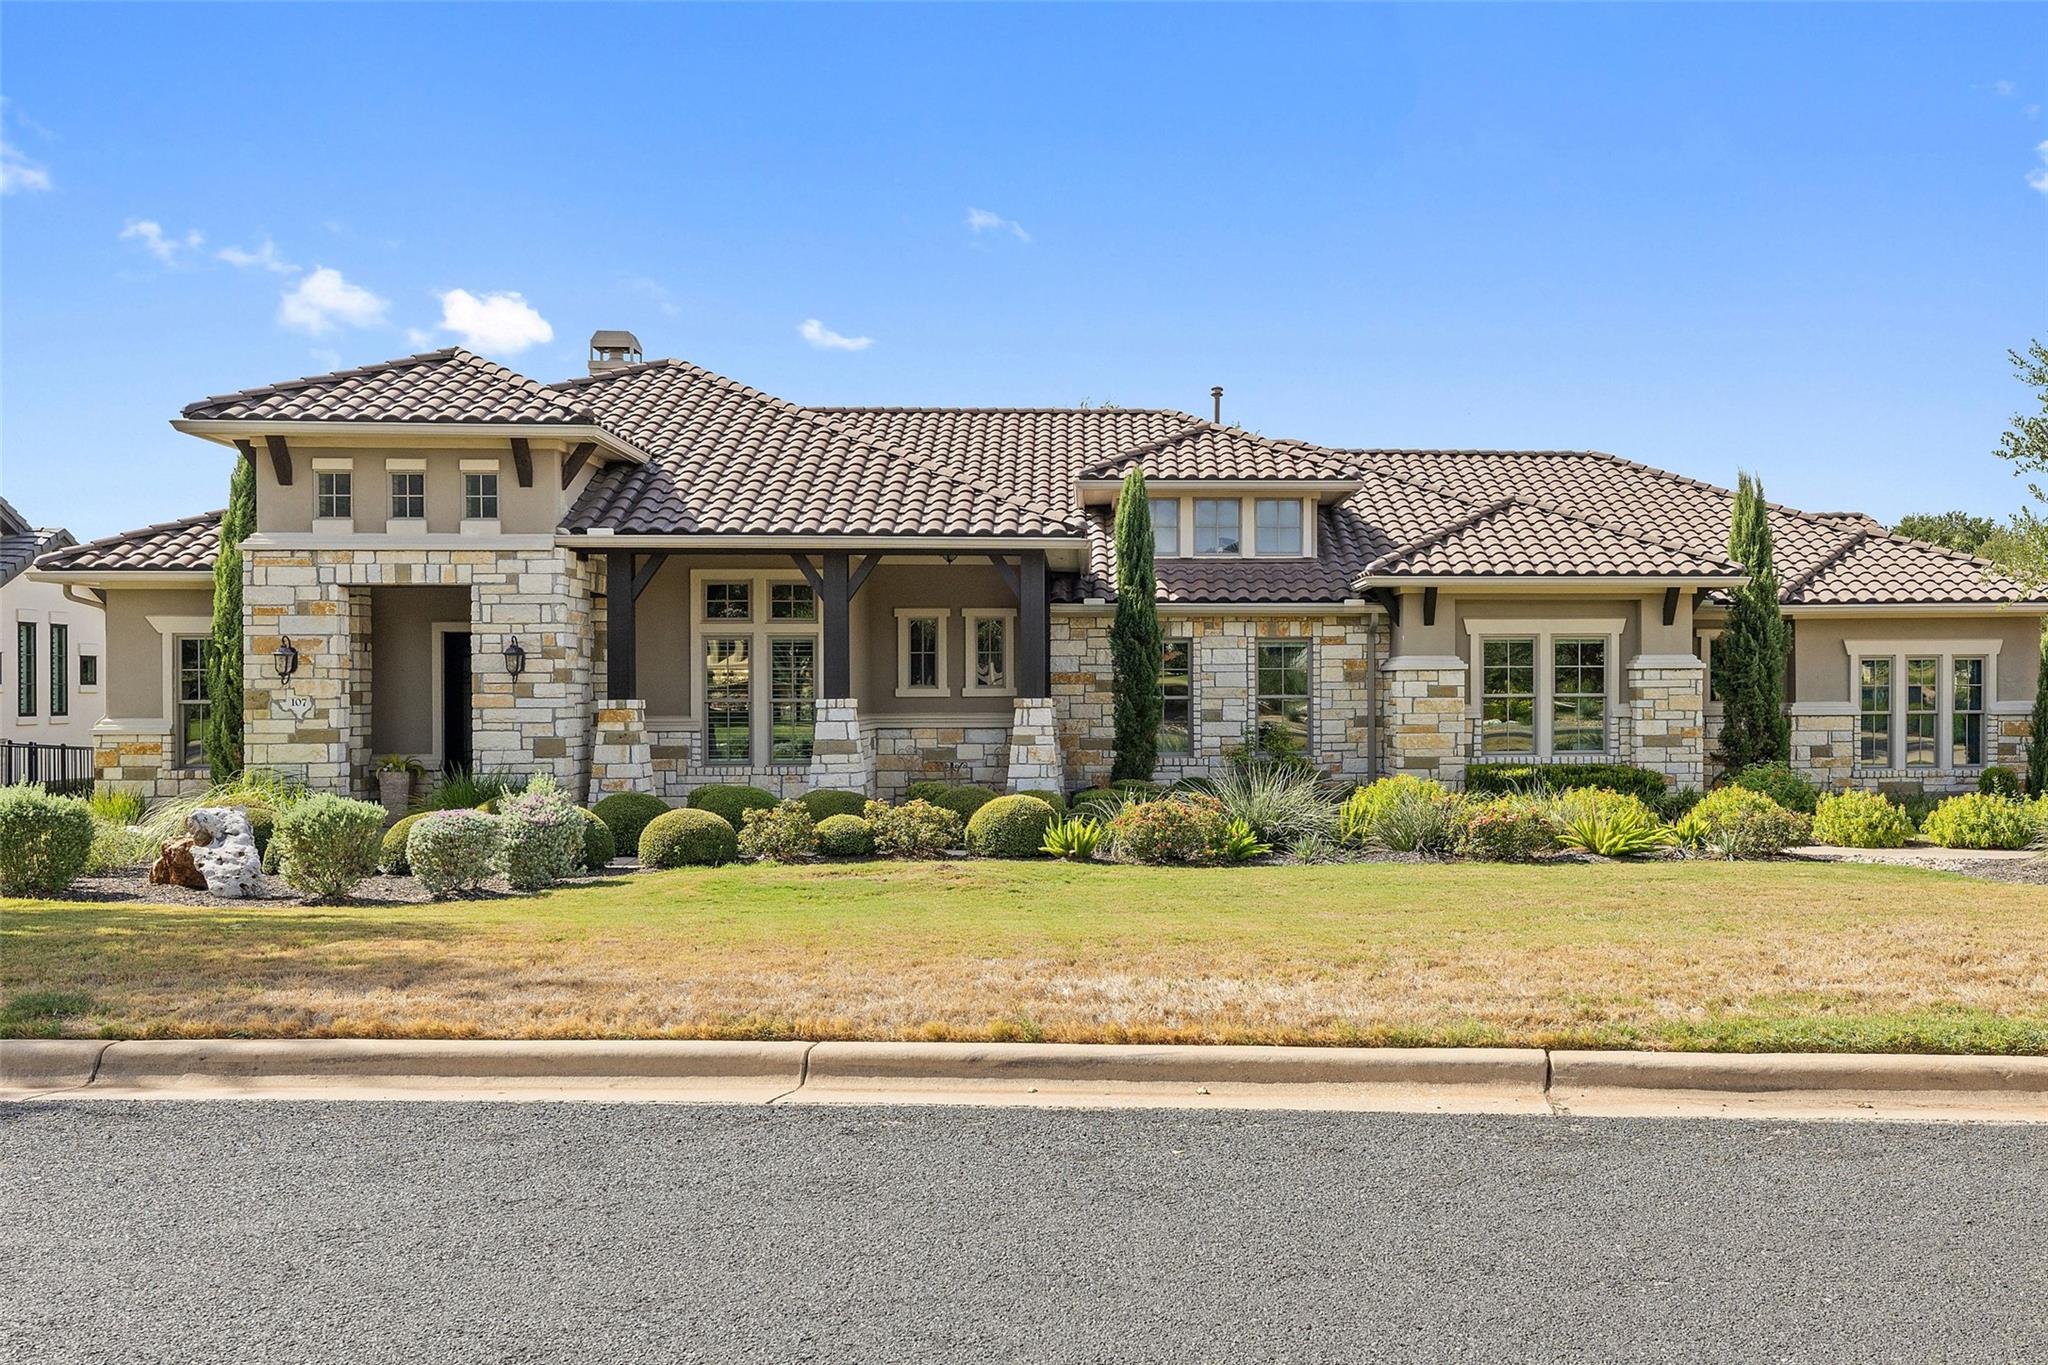
THE HOME, IN THE LISTING AGENT’S WORDS
A closer look.
Prestigious Cimarron Hills home in the highly sought after Estates Section. Located on the 12th hole, this updated, single level home is thoughtfully designed and well suited for everyday living as well as hosting family and friend gatherings. A popular layout features 4 bedrooms, 4 and half bathrooms, two separate living areas, two dining spaces, and a dedicated/private office. Rich hardwood flooring flows from the main living areas into a secluded primary suite situated in a quiet rear corner, offering views of the golf course. The primary bath features blue-gray tones, dual vanities with a central linen tower, a separate coffee or cosmetics bar, a frameless glass walk-in shower, and a deep soaking tub trimmed in white subway tile with subtle decorative accents. At the center of the home the kitchen, great room, formal dining, and casual breakfast area form an open, connected space that’s warm and welcoming with a casual elegant feel. Fresh paint and upgraded designer lighting lend a fresh, refined look to this classically styled home. The three secondary bedrooms are spacious, each with their own bathroom, and set on the opposite side from the primary suite. Set on nearly half an acre, the property features mature landscaping, established trees, a three sided, covered back patio, outdoor kitchen, and direct views of the exclusive Cimarron Hills Golf Course. Luxury lifestyle in this country club community with Jack Nicklaus Signature golf, fitness facility, spa, tennis and pickleball. Cimarron Hills is located in the charming, historical town of Georgetown, Texas.
THE DETAILS THAT SHAPE YOUR DAY
Reported property facts
- Property type
- Residential
- Property subtype
- Single Family Residence
- Bedrooms
- 4
- Bathrooms
- 5
- Full bathrooms
- 4
- Half bathrooms
- 1
- Living area
- 3,706 sq ft
- Lot acres
- 0.45
- Year built
- 2014
- Parking spaces
- 5
- Garage spaces
- 3
Schools reported in the listing
- High schoolLegacy Ranch
- Middle schoolSanta Rita Middle
- DistrictLiberty Hill ISD
- ElementaryRancho Sienna
Verify assignment with the relevant district for the exact address, program and school year. These source-reported names are not ratings or an enrollment guarantee.
Features & finishes
lot
Close to Clubhouse · Landscaped · Level · Backs To Golf Course · Sprinkler - Automatic · Trees-Moderate · Views
pool
None
roof
Tile
view
Golf Course
patio
Covered · Patio
sewer
Public Sewer
levels
One
cooling
Central Air
fencing
Full · Gate · Wrought Iron
heating
Central
parking
Driveway · Garage · Garage Faces Side · Side By Side
exterior
Exterior Steps · Gas Grill · Outdoor Grill
flooring
Carpet · Tile · Wood
interior
Breakfast Bar · Ceiling Fan(s) · Ceiling-High · Double Vanity · Eat-in Kitchen · Pantry · Primary Bedroom on Main · Study/Home Office
security
Security System
community
Clubhouse · Cluster Mailbox · Common Grounds · Golf · Pool · Tennis Court(s) · Underground Utilities
utilities
Cable Available · Electricity Connected · Natural Gas Not Available · Propane · Sewer Connected · Underground Utilities · Water Connected
appliances
Built-In Electric Oven · Built-In Oven(s) · Dishwasher · Disposal · Microwave · Double Oven · Propane Cooktop · RNGHD · Self Cleaning Oven · Water Softener · Water Softener Owned · Wine Refrigerator
waterfront
None
water Source
Public
construction
Stone · Stucco
accessibility
None
