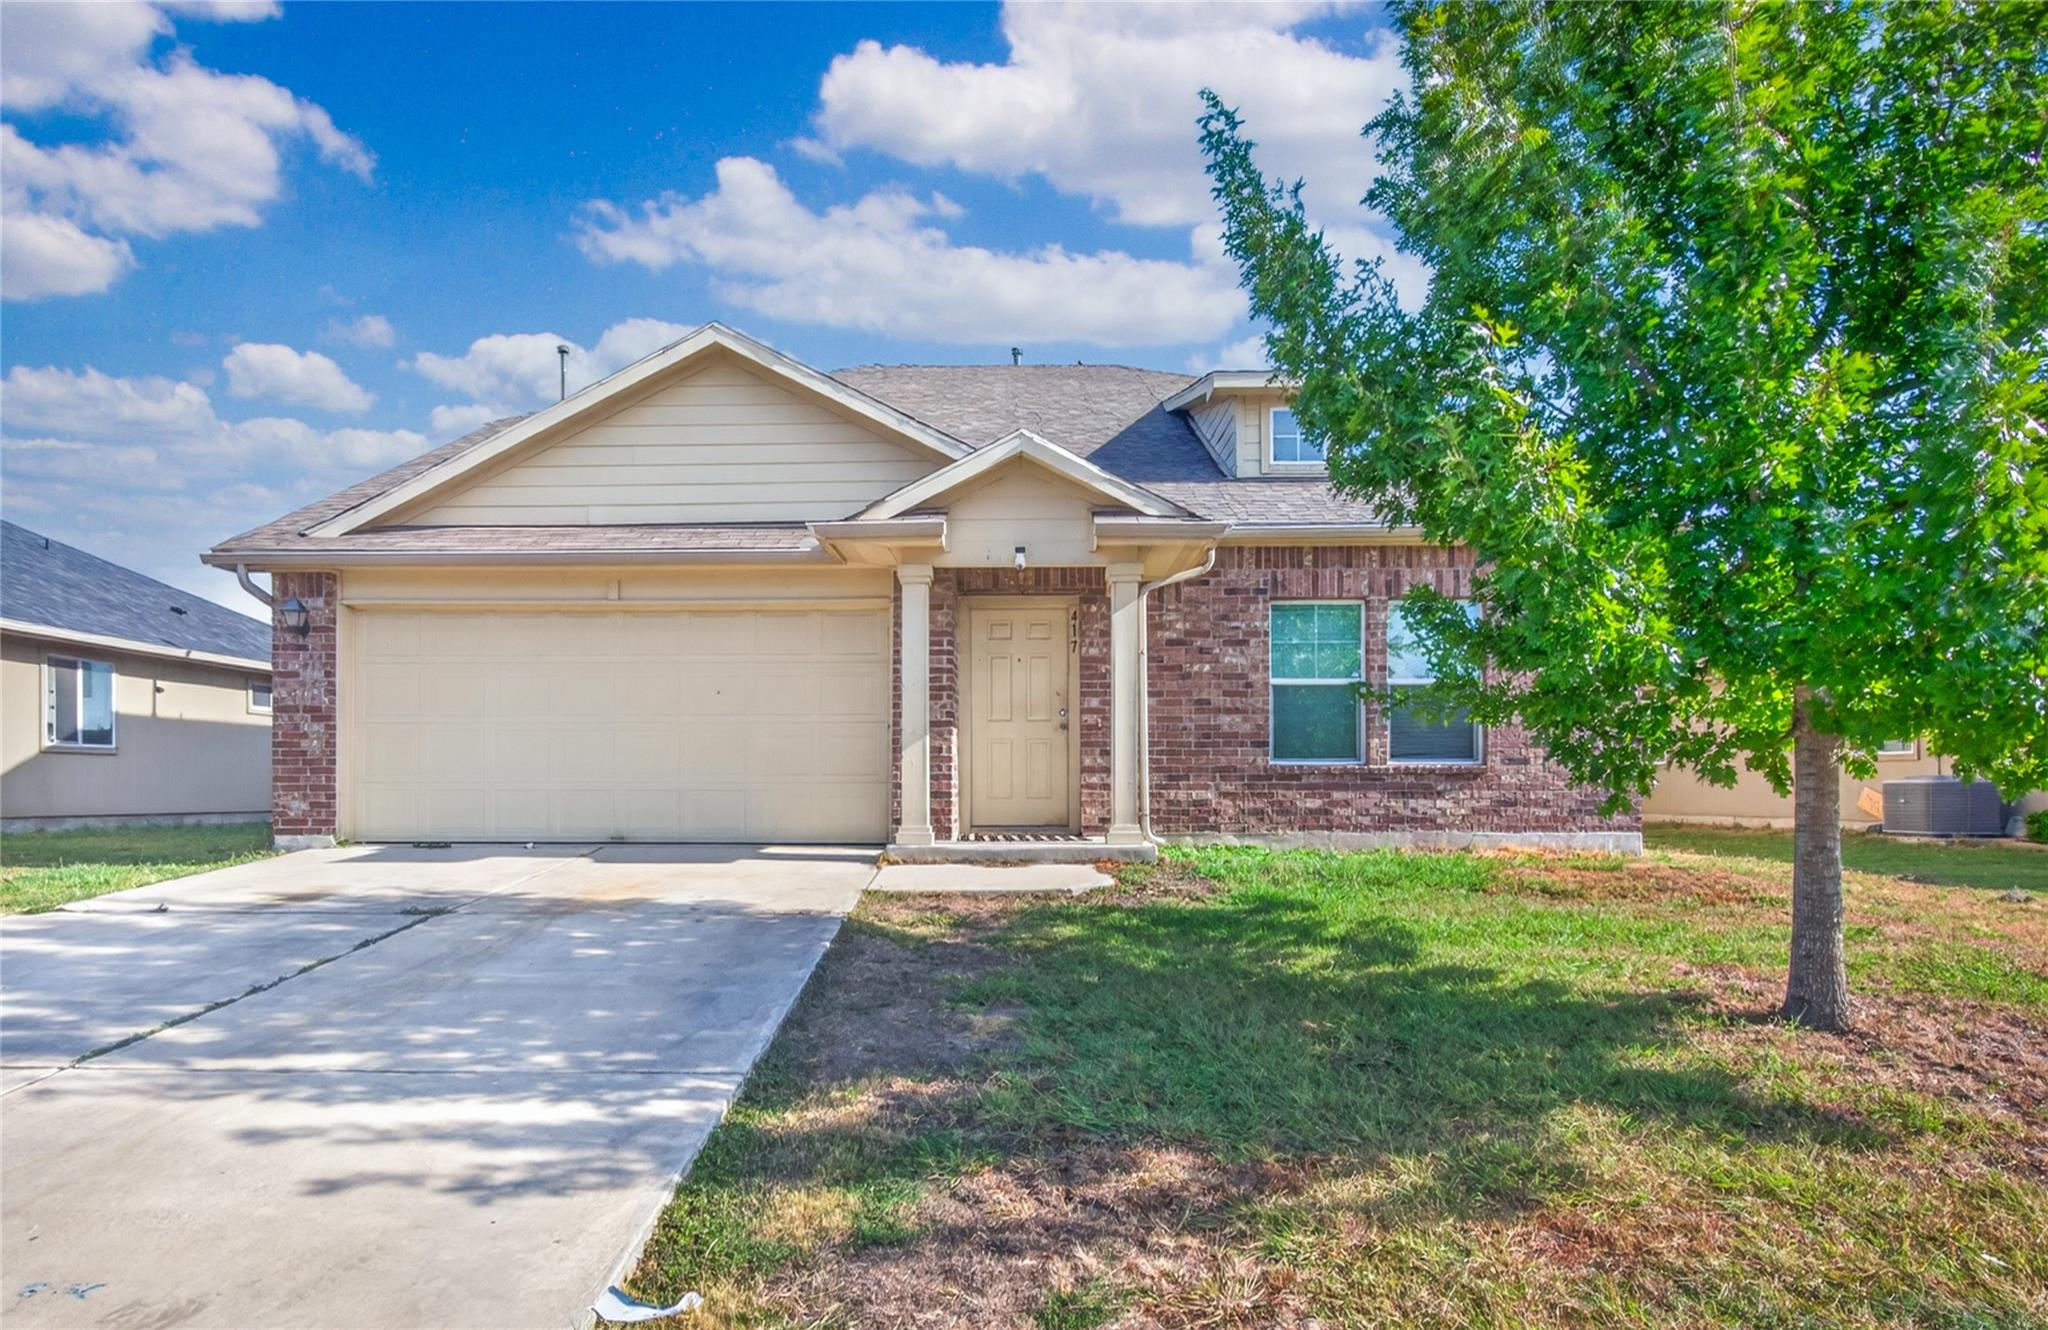
THE HOME, IN THE LISTING AGENT’S WORDS
A closer look.
Spanning 2,137 sq ft, this two-story home features 4 bedrooms, 2.5 bathrooms, and an attached two-car garage. The property also benefits from neighborhood community pool access. The entry opens into a spacious living room with a high ceiling. The staircase and half bathroom are positioned nearby. The kitchen and dining room are located toward the rear of the home, with a pantry providing additional kitchen storage. The main-level primary suite includes an ensuite bathroom and a large walk-in closet. A separate laundry room is positioned near the primary suite and garage.
Read the full description
Upstairs, three secondary bedrooms each include closet space and share a full bathroom. Outside, the spacious backyard is enclosed by a wooden privacy fence, providing ample room for outdoor activities. The home is being sold as-is and requires cosmetic updating, offering an opportunity for renovation or use as a long-term rental. Convenient access to major thoroughfares, local schools, and regional commercial development adds everyday accessibility to the property.
THE DETAILS THAT SHAPE YOUR DAY
Reported property facts
- Property type
- Residential
- Property subtype
- Single Family Residence
- Bedrooms
- 4
- Bathrooms
- 3
- Full bathrooms
- 2
- Half bathrooms
- 1
- Living area
- 2,137 sq ft
- Lot acres
- 0.1823
- Year built
- 2015
- Parking spaces
- 4
- Garage spaces
- 2
Schools reported in the listing
- High schoolHutto
- Middle schoolFarley
- DistrictHutto ISD
- ElementaryRay Elementary
Verify assignment with the relevant district for the exact address, program and school year. These source-reported names are not ratings or an enrollment guarantee.
Features & finishes
lot
Back Yard · Front Yard · Public Maintained Road · Trees-Medium (20 Ft - 40 Ft)
pool
None
roof
Composition · Shingle
view
Neighborhood
patio
Covered · Front Porch · Patio
sewer
Public Sewer
levels
Two
cooling
Central Air · Electric
fencing
Back Yard · Privacy · Wood
heating
Central · Electric
parking
Attached · Door-Single · Driveway · Garage Faces Front
exterior
No Exterior Steps
flooring
Vinyl
interior
Breakfast Bar · Ceiling-High · Eat-in Kitchen · Open Floorplan · Pantry · Primary Bedroom on Main · Soaking Tub · Walk-In Closet(s)
security
Smoke Detector(s)
community
Cluster Mailbox · Common Grounds · Curbs · Sidewalks · Sport Court(s)/Facility · Underground Utilities
utilities
Cable Available · Electricity Connected · High Speed Internet · Phone Available · Sewer Connected · Water Connected
appliances
Dishwasher · Disposal · Microwave · Gas Oven · Free-Standing Gas Range
waterfront
None
water Source
Public
construction
Brick · Frame
accessibility
None
