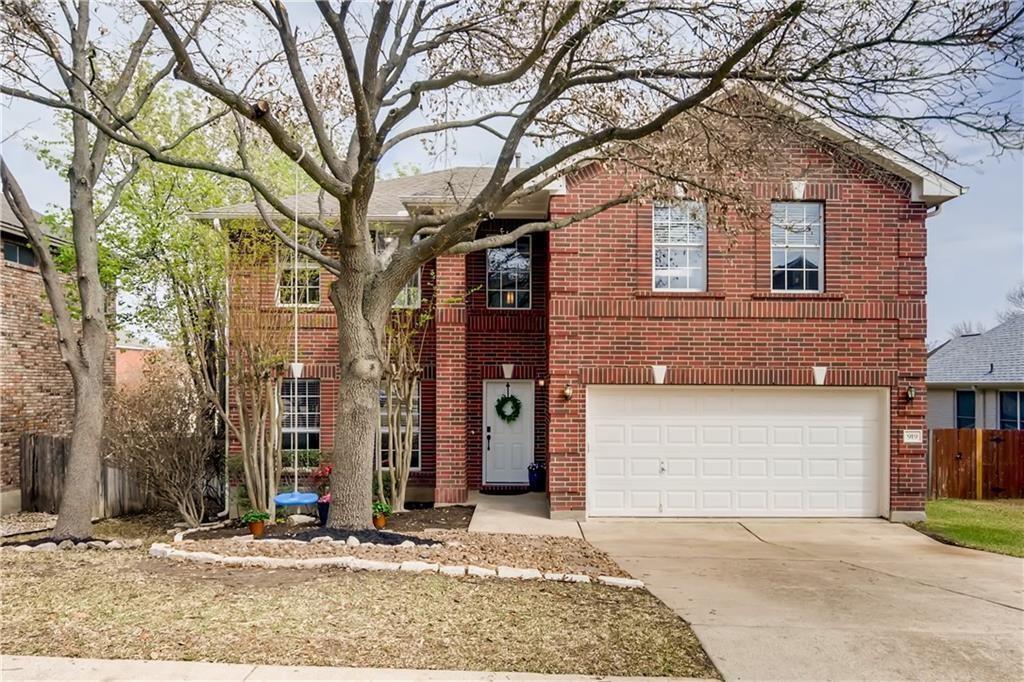
THE RENTAL, IN THE LISTING AGENT’S WORDS
A closer look.
Experience the ultimate in comfort and convenience at 919 Cashew Ln, an exceptional 2,420 sq. ft. two-story home designed for modern living in Cedar Park’s highly coveted Forest Oaks community. This thoughtfully crafted residence boasts two generous living areas and two dining spaces, offering the ideal layout for stylish entertaining, effortless family gathering, or setup for a dedicated home office. Unwind in your private, main-level primary suite featuring high, coffered ceilings and an elegant en-suite bath, while the inviting main family room centered around a classic wood-burning fireplace creates a warm, cozy focal point for cool evenings.
Read the full description
Outdoors, your private, wood-fenced backyard offers a serene oasis framed by mature trees, complete with a patio for alfresco dining and an automatic sprinkler system for easy maintenance. Beyond the home, embrace an active, vibrant lifestyle with resort-style community amenities just steps away—including a sparkling pool, clubhouse, park, playground, and scenic walking, hiking, and biking trails—all situated within the top-rated Leander ISD.
THE DETAILS THAT SHAPE YOUR DAY
Reported property facts
- Property type
- Residential Lease
- Property subtype
- Single Family Residence
- Bedrooms
- 4
- Bathrooms
- 3
- Full bathrooms
- 2
- Half bathrooms
- 1
- Living area
- 2,420 sq ft
- Lot acres
- 0.1812
- Year built
- 2000
- Parking spaces
- 2
- Garage spaces
- 2
Schools reported in the listing
- High schoolVista Ridge
- Middle schoolArtie L Henry
- DistrictLeander ISD
- ElementaryCharlotte Cox
Verify assignment with the relevant district for the exact address, program and school year. These source-reported names are not ratings or an enrollment guarantee.
Features & finishes
lot
Curbs · Sprinkler - Automatic · Sprinklers In Rear · Sprinklers In Front · Sprinklers On Side · Trees-Large (Over 40 Ft) · Trees-Medium (20 Ft - 40 Ft)
pool
None
roof
Composition
view
None
patio
Patio
sewer
Public Sewer
levels
Two
cooling
Central Air
fencing
Wood
heating
Central · Natural Gas
parking
Attached · Door-Single · Garage Faces Front
exterior
Gutters Full · Private Yard
flooring
Carpet · Vinyl
interior
Breakfast Bar · Coffered Ceiling(s) · Ceiling-High · Ceiling-Vaulted · Crown Molding · In-Law Floorplan · Interior Steps · Multiple Dining Areas · Multiple Living Areas · Pantry · Primary Bedroom on Main · Walk-In Closet(s)
security
Security System Leased
community
Clubhouse · Common Grounds · Park · Playground · Pool · Trail(s)
utilities
Electricity Available · Natural Gas Available · Underground Utilities
appliances
Convection Oven · Cooktop · Dishwasher · Disposal · Dryer · Microwave · Free-Standing Range · Refrigerator · Washer
waterfront
None
water Source
Public
construction
Masonry – Partial
accessibility
None
ROOM BY ROOM
Reported rooms
Compare the spaces you will actually use. Units for numeric length and width are not reported in this feed; the separate dimensions field is shown as supplied. Confirm measurements at the rental.
| Room & level | Reported measurements |
|---|---|
| Primary BedroomLevel: Main Full Bath | Size not reported |
