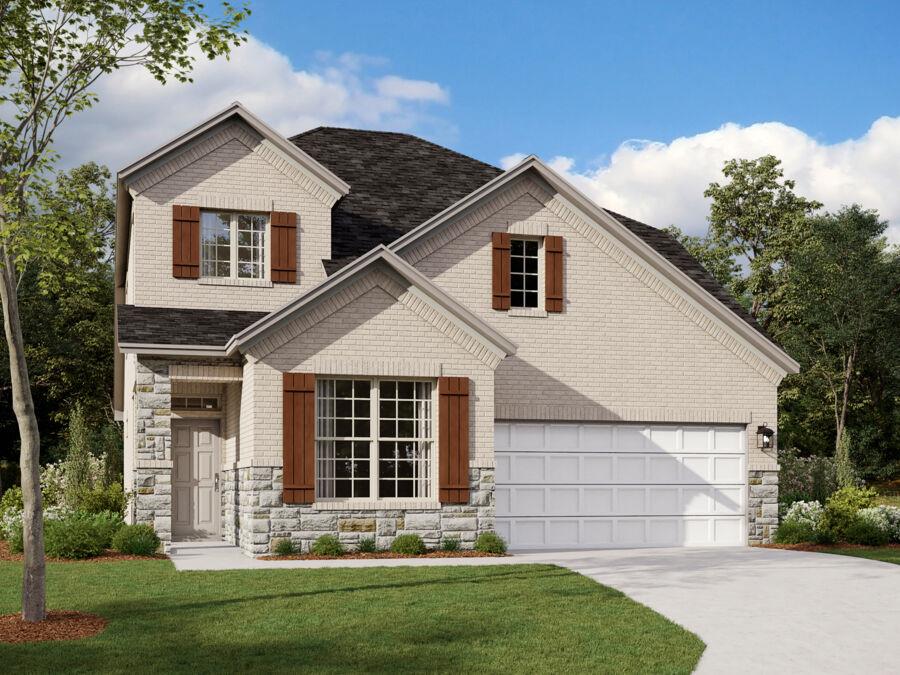
THE HOME, IN THE LISTING AGENT’S WORDS
A closer look.
The Estonian floor plan offers 4 bedrooms, 3 bathrooms, and an exceptional layout designed for both comfort and style. From the moment you enter, you'll be welcomed by soaring volume ceilings and a stunning two-story wall of windows in the family room, flooding the home with natural light.The main level features both the luxurious owner's suite and a private guest suite, providing flexibility for visitors or multi-generational living. Upstairs, you'll find two additional bedrooms, a full bathroom, a spacious loft, and a game room, creating the perfect retreat for family and guests. Beautiful RevWood flooring flows throughout the downstairs common areas, complementing the gourmet kitchen, which showcases elegant wood cabinetry, quartz countertops, and an open-concept design ideal for entertaining. The family room's tall ceilings create an impressive and inviting gathering space. The owner's suite is a true sanctuary, featuring a bay window that enhances both space and natural light, along with a stunning mudset walk-in shower in the spa-inspired bathroom. As an added bonus, this homesite backs to no rear neighbors, offering enhanced privacy and peaceful views.
THE DETAILS THAT SHAPE YOUR DAY
Reported property facts
- Property type
- Residential
- Property subtype
- Single Family Residence
- Bedrooms
- 4
- Bathrooms
- 3
- Full bathrooms
- 3
- Half bathrooms
- 0
- Living area
- 2,434 (units not reported)
- Lot acres
- 0.124
- Year built
- 2026
- Parking spaces
- 4
- Garage spaces
- 2
Schools reported in the listing
- High schoolDripping Springs
- Middle schoolDripping Springs Middle
- DistrictDripping Springs ISD
- ElementaryDripping Springs
Verify assignment with the relevant district for the exact address, program and school year. These source-reported names are not ratings or an enrollment guarantee.
Features & finishes
lot
Back Yard · Front Yard · Landscaped · Sprinkler - Automatic · Sprinklers In Rear · Sprinklers In Front · Sprinkler - Rain Sensor · Sprinklers On Side · Trees-Small (Under 20 Ft) · Views
pool
None
roof
Composition · Shingle
view
Hill Country · Park/Greenbelt
patio
Covered · Rear Porch
sewer
Public Sewer
levels
Two
cooling
Central Air · Dual · Electric · ENERGY STAR Qualified Equipment · Zoned
fencing
Back Yard · Fenced · Full · Gate · Privacy · Wood
heating
Central · ENERGY STAR Qualified Equipment · Natural Gas · Zoned
parking
Concrete · Driveway · Garage · Garage Door Opener · Garage Faces Front
exterior
Rain Gutters · Lighting · No Exterior Steps · Pest Tubes in Walls · Private Yard
flooring
Carpet · Tile · Vinyl
interior
Breakfast Bar · Ceiling Fan(s) · Ceiling-High · Ceiling-Vaulted · Double Vanity · High Speed Internet · Interior Steps · Kitchen Island · Open Floorplan · Pantry · Primary Bedroom on Main · Recessed Lighting · Smart Home · Smart Thermostat · Walk-In Closet(s) · Wired for Data · Wired for Sound
security
Carbon Monoxide Detector(s) · Prewired · Security System · Smoke Detector(s)
community
Cluster Mailbox · Common Grounds · Dog Park · High Speed Internet · Park · Picnic Area · Playground · Pool · Sidewalks · Street Lights · Suburban · Underground Utilities · Trail(s)
utilities
Cable Available · Electricity Available · High Speed Internet · Natural Gas Available · Sewer Available · Underground Utilities · Water Available
appliances
Built-In Oven(s) · Dishwasher · Disposal · ENERGY STAR Qualified Appliances · Exhaust Fan · Gas Range · Microwave · Gas Oven · Self Cleaning Oven · Stainless Steel Appliance(s) · Vented Exhaust Fan · Water Heater · Tankless Water Heater
waterfront
None
water Source
Public
construction
Brick · Blown-In Insulation · Cement Siding · Stone · Stucco
accessibility
None
Reported rooms
- Primary Bedroom · Main · Walk-In Closet(s)
- Primary Bathroom · Main · Double Vanity
- Kitchen · Main · Pantry
