THE HOME, IN THE LISTING AGENT’S WORDS
A closer look.
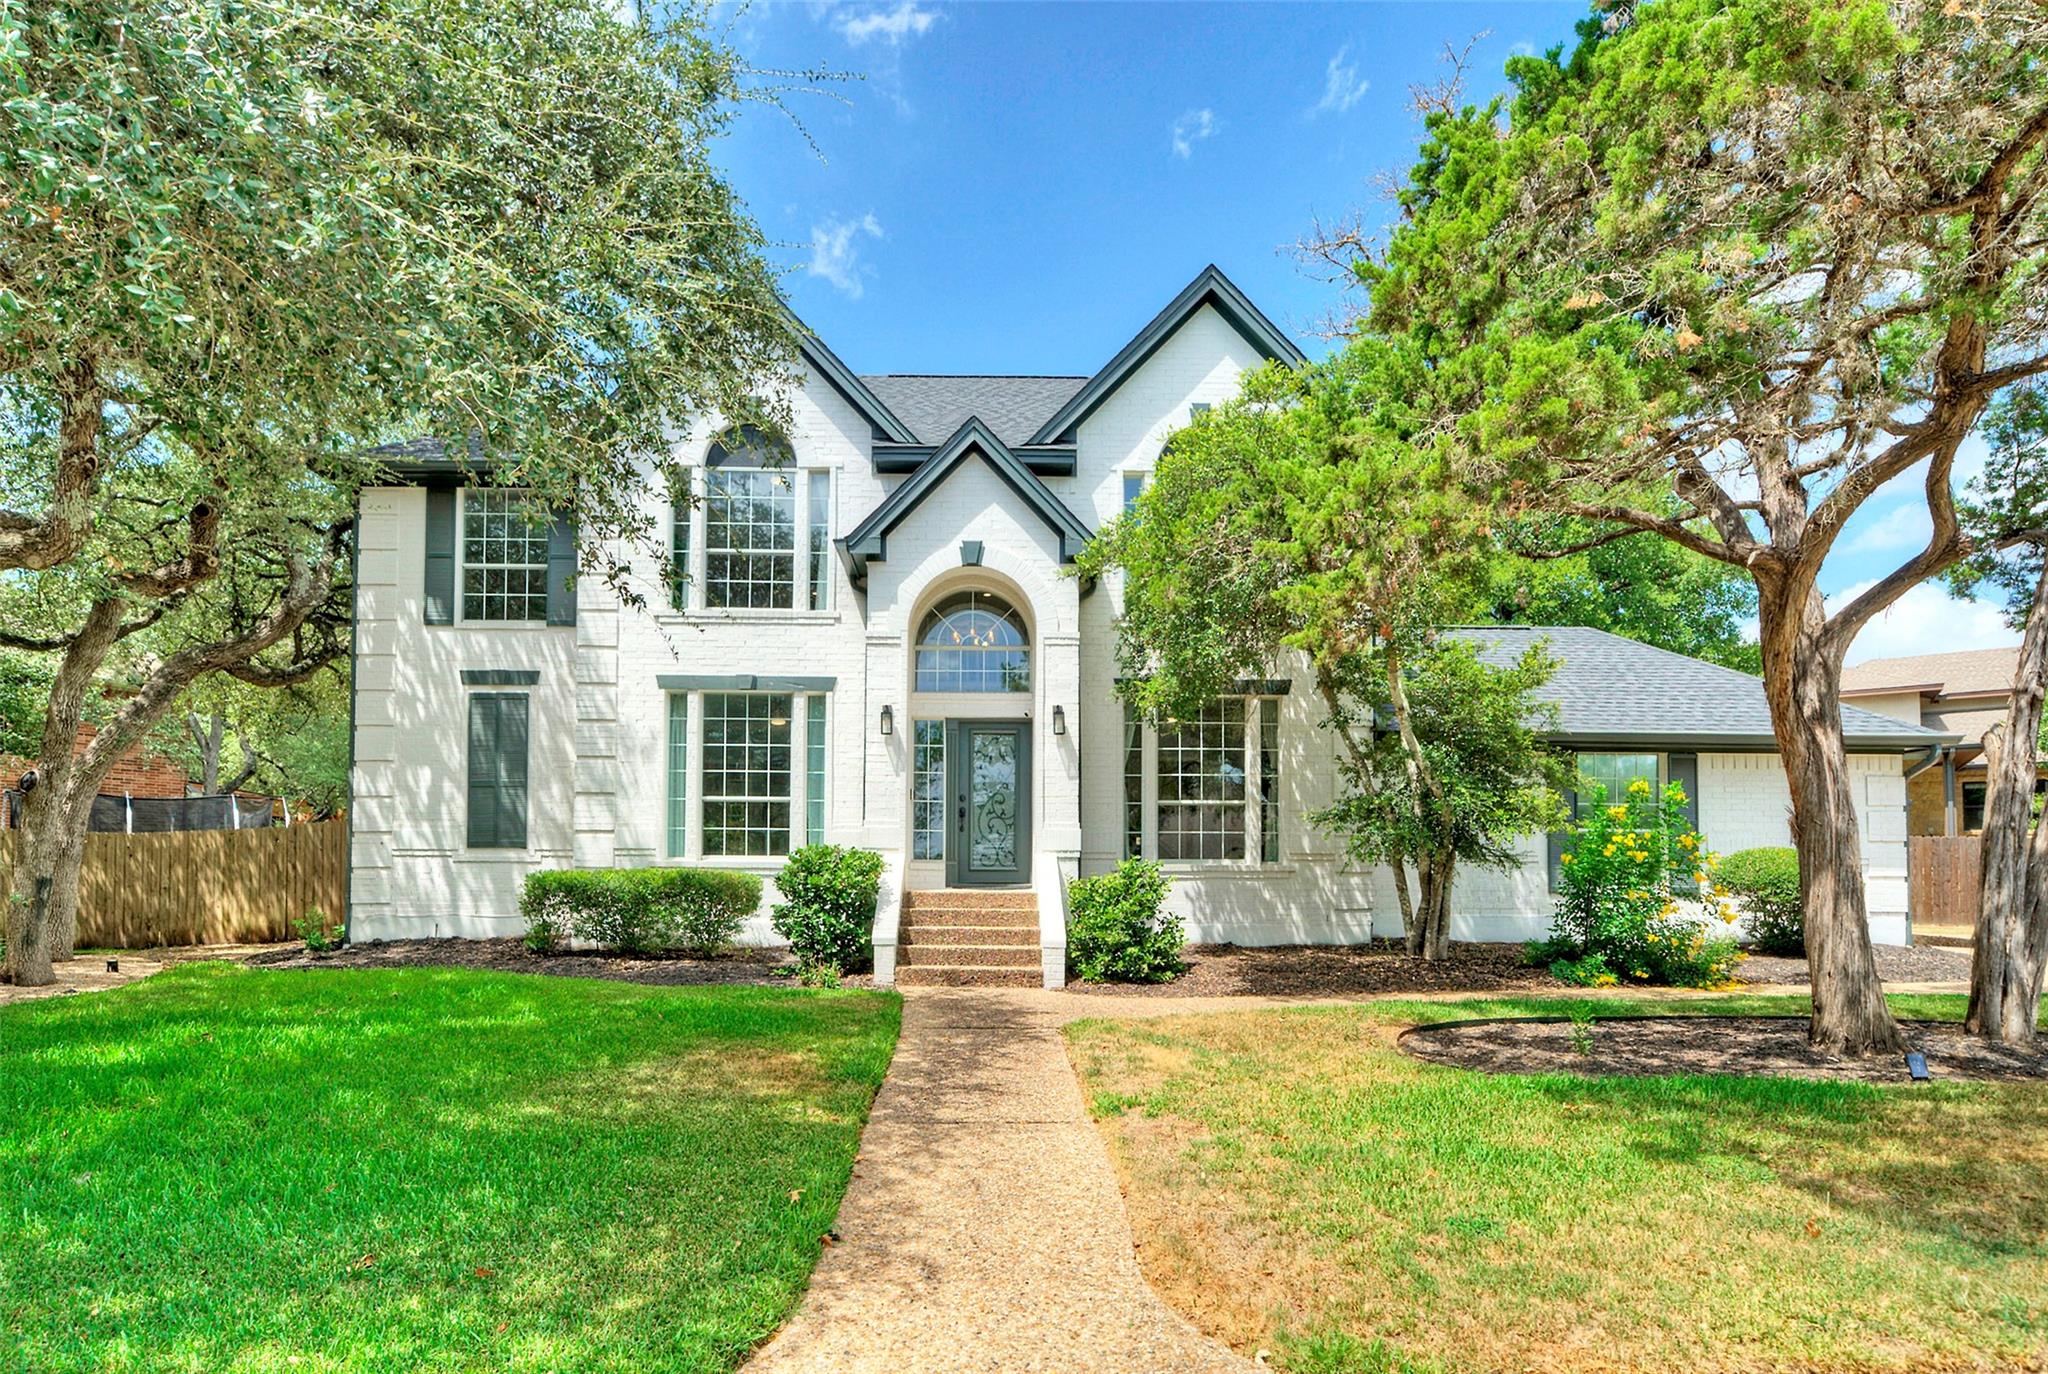
ALSO FOR SALE! This stunning 4-bedroom, 2.5-bathroom home in the coveted Barton Creek West community seamlessly combines comfort and elegance, featuring numerous recent upgrades including a new roof. This home is situated on a peaceful street, featuring one of the largest front yards in the community. The front yard boasts a charming canopy of native Live Oak trees. Guests are welcomed in a two-story foyer highlighted by an elegant chandelier. The living room, perfect for entertaining, boasts soaring ceilings and a cozy fireplace. The fully renovated kitchen includes custom cabinetry, a substantial quartz island, state-of-the-art appliances, and a captivating view of the living room. Meals can be enjoyed at the counter height seating, breakfast nook, or formal dining room. French doors lead to a home office equipped with custom built-in cabinets and a fold-down table, ideal for hobbies. The spacious primary bedroom features vaulted ceilings, while the luxurious primary bath offers dual vanities, a frameless glass shower, and a jetted spa tub. Additionally, the primary closet is organized with customized shelving. Upstairs, there are 3 more bedrooms and a full bath, alongside a bonus area perfect for games or a workout studio. The private backyard is adorned with a multi-level patio and artificial turf, complemented by a majestic tree offering ample shade. Nestled just a short walk from the community's “little pool,” the amenities available include two swimming pools, sports courts, and more than 12 miles of greenbelt trails. Located within the esteemed Eanes Independent School District, this home is conveniently situated near shopping and dining in Westlake or at the Hill Country Galleria, with easy access to downtown Austin.
THE DETAILS THAT SHAPE YOUR DAY
Reported property facts
- Property type
- Residential Lease
- Property subtype
- Single Family Residence
- Bedrooms
- 4
- Bathrooms
- 3
- Full bathrooms
- 2
- Half bathrooms
- 1
- Living area
- 2,773 (units not reported)
- Lot acres
- 0.2325
- Year built
- 1991
- Parking spaces
- 6
- Garage spaces
- 2
Schools reported in the listing
- High schoolWestlake
- Middle schoolWest Ridge
- DistrictEanes ISD
- ElementaryBarton Creek
Verify assignment with the relevant district for the exact address, program and school year. These source-reported names are not ratings or an enrollment guarantee.
Features & finishes
lot
Back Yard · Curbs · Front Yard · Interior Lot · Landscaped · Pie Shaped Lot · Public Maintained Road · Sprinkler - Automatic · Xeriscape
pool
None
roof
Composition
view
See Remarks
patio
Front Porch · Patio
sewer
Public Sewer
levels
Two
cooling
Central Air · Electric
fencing
Back Yard · Wood
heating
Central · Electric
parking
Attached · Direct Access · Driveway · Garage · Garage Door Opener · Garage Faces Side · Inside Entrance · Kitchen Level · Off Street · Paved · Side By Side
exterior
Exterior Steps · Gutters Full · Lighting · Private Yard
flooring
Carpet · Tile
interior
Breakfast Bar · Ceiling Fan(s) · Ceiling-High · Ceiling-Vaulted · Chandelier · Quartz Counters · Crown Molding · Double Vanity · Entrance Foyer · Interior Steps · Kitchen Island · Multiple Dining Areas · Multiple Living Areas · Open Floorplan · Primary Bedroom on Main · Recessed Lighting · Study/Home Office · Walk-In Closet(s)
security
Security System · Security System Owned · Smoke Detector(s)
community
Park · Playground · Pool · Tennis Court(s) · Trail(s)
utilities
Electricity Connected · Sewer Connected · Water Connected
appliances
Built-In Electric Oven · Built-In Oven(s) · Cooktop · Dishwasher · Disposal · Electric Cooktop · Microwave · Oven · Electric Oven · RNGHD · Stainless Steel Appliance(s) · Electric Water Heater
waterfront
None
water Source
Public
construction
Brick
accessibility
None
