THE HOME, IN THE LISTING AGENT’S WORDS
A closer look.
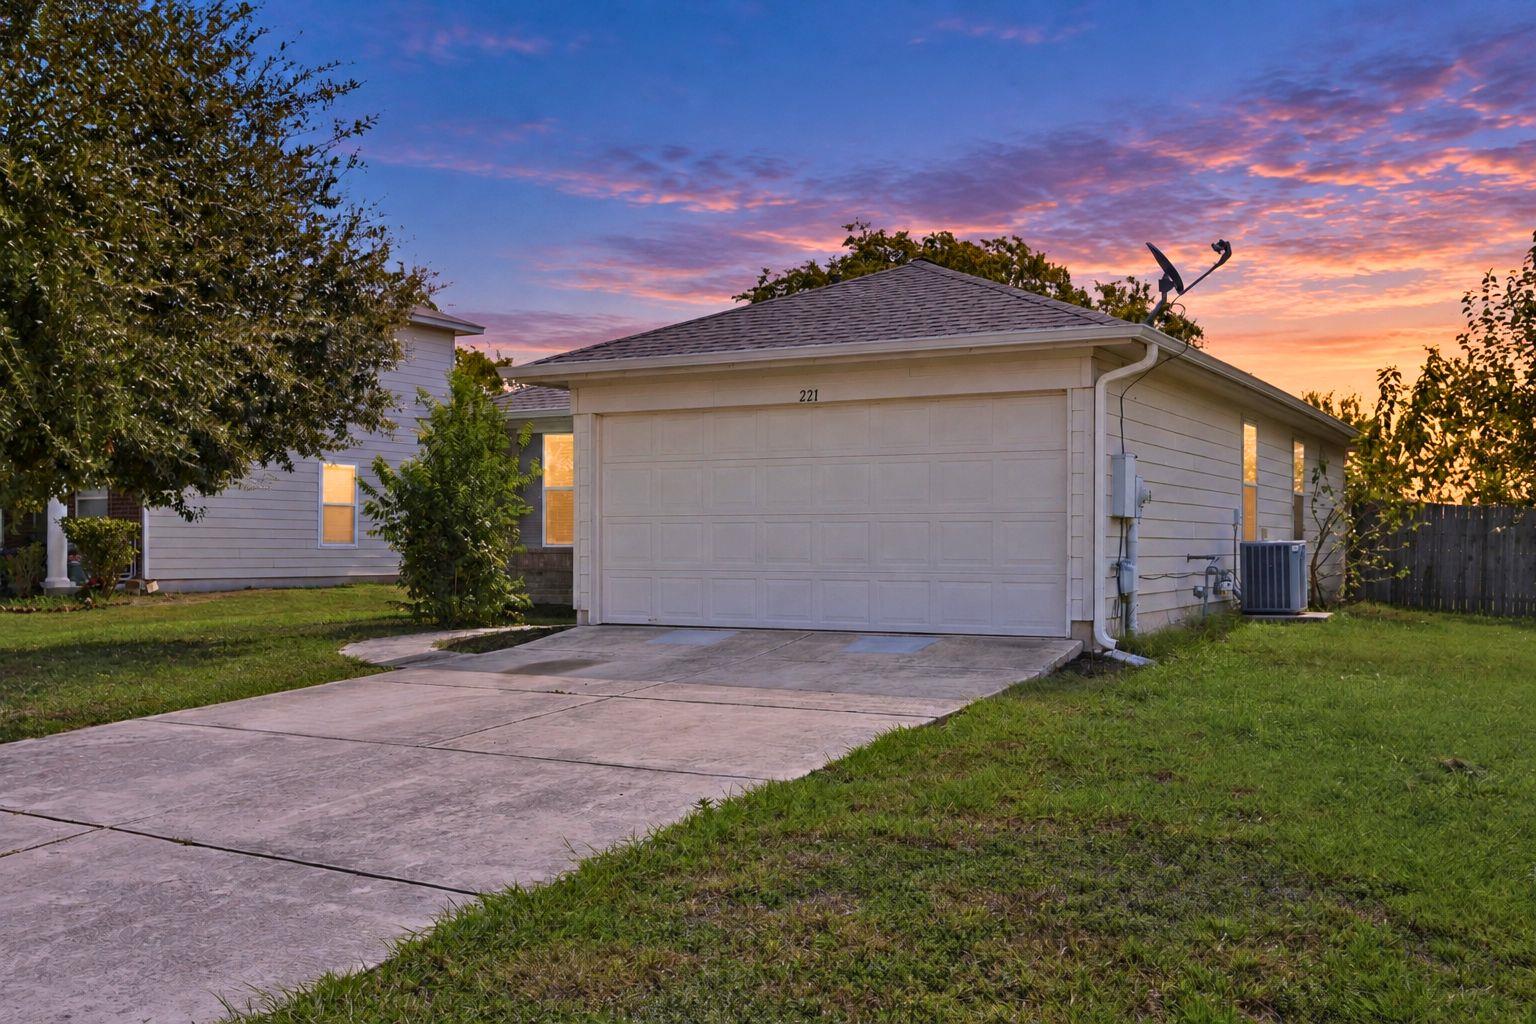
Welcome to 221 Ames Cove, an approachable opportunity for a first-time homebuyer, investor, or buyer looking to turn today's home into a future investment. This single-story home offers 3 bedrooms, 2 full bathrooms, and 1,032 square feet with a functional layout designed to make the most of the space.
Read the full description
The home has successfully served as a rental for the past several years and offers several important improvements already completed. The roof and HVAC were replaced in 2020, with new rain gutters added in 2026. Previous foundation repairs were completed with a lifetime warranty, and the home comes pre-inspected, giving buyers additional information about the property's condition upfront.
Inside you'll find a comfortable living area, eat-in kitchen, three bedrooms, and two full baths. Out back, enjoy a spacious yard with no neighbor directly behind the property, providing a more open feel and plenty of room to enjoy the outdoors.
Located in the established Post Oak community, residents have access to neighborhood pool and park amenities, with shopping, dining, and everyday conveniences nearby. Whether you're looking to purchase your first home, add another property to your portfolio, or live here now with the possibility of turning it into a rental down the road, 221 Ames Cove offers flexibility for both today and the future.
Home comes pre-inspected, giving buyers additional information about the property before making an offer.
THE DETAILS THAT SHAPE YOUR DAY
Reported property facts
- Property type
- Residential
- Property subtype
- Single Family Residence
- Bedrooms
- 3
- Bathrooms
- 2
- Full bathrooms
- 2
- Half bathrooms
- 0
- Living area
- 1,032 sq ft
- Lot acres
- 0.1623
- Year built
- 2010
- Parking spaces
- 4
- Garage spaces
- 2
Schools reported in the listing
- High schoolJack C Hays
- Middle schoolLaura B Wallace
- DistrictHaysCONSISD
- ElementaryTobias
Verify assignment with the relevant district for the exact address, program and school year. These source-reported names are not ratings or an enrollment guarantee.
Features & finishes
lot
None
pool
None
roof
Composition
view
Pasture
patio
None
sewer
Public Sewer
levels
One
cooling
Central Air
fencing
Fenced
heating
Central
parking
Attached · Door-Single · Garage · Garage Door Opener · Garage Faces Front
exterior
Private Yard
flooring
Carpet · Vinyl
interior
Breakfast Bar · Primary Bedroom on Main · Walk-In Closet(s)
community
Clubhouse · Cluster Mailbox · Common Grounds · Park · Picnic Area · Playground · Pool · Sport Court(s)/Facility · Trail(s)
utilities
Electricity Available · Natural Gas Available · Phone Available · Sewer Available · Water Available
appliances
Built-In Oven(s) · Dishwasher · Disposal · Microwave · Refrigerator
waterfront
None
water Source
Public
construction
HardiPlank Type · Masonry – Partial
accessibility
None
ROOM BY ROOM
Reported rooms
Compare the spaces you will actually use. Units for numeric length and width are not reported in this feed; the separate dimensions field is shown as supplied. Confirm measurements at the home.
| Room & level | Reported measurements |
|---|---|
| Primary BedroomLevel: Main | Size not reported |
| BedroomLevel: Main | Size not reported |
| BedroomLevel: Main | Size not reported |
| Primary BathroomLevel: Main | Size not reported |
| BathroomLevel: Main | Size not reported |
