THE HOME, IN THE LISTING AGENT’S WORDS
A closer look.
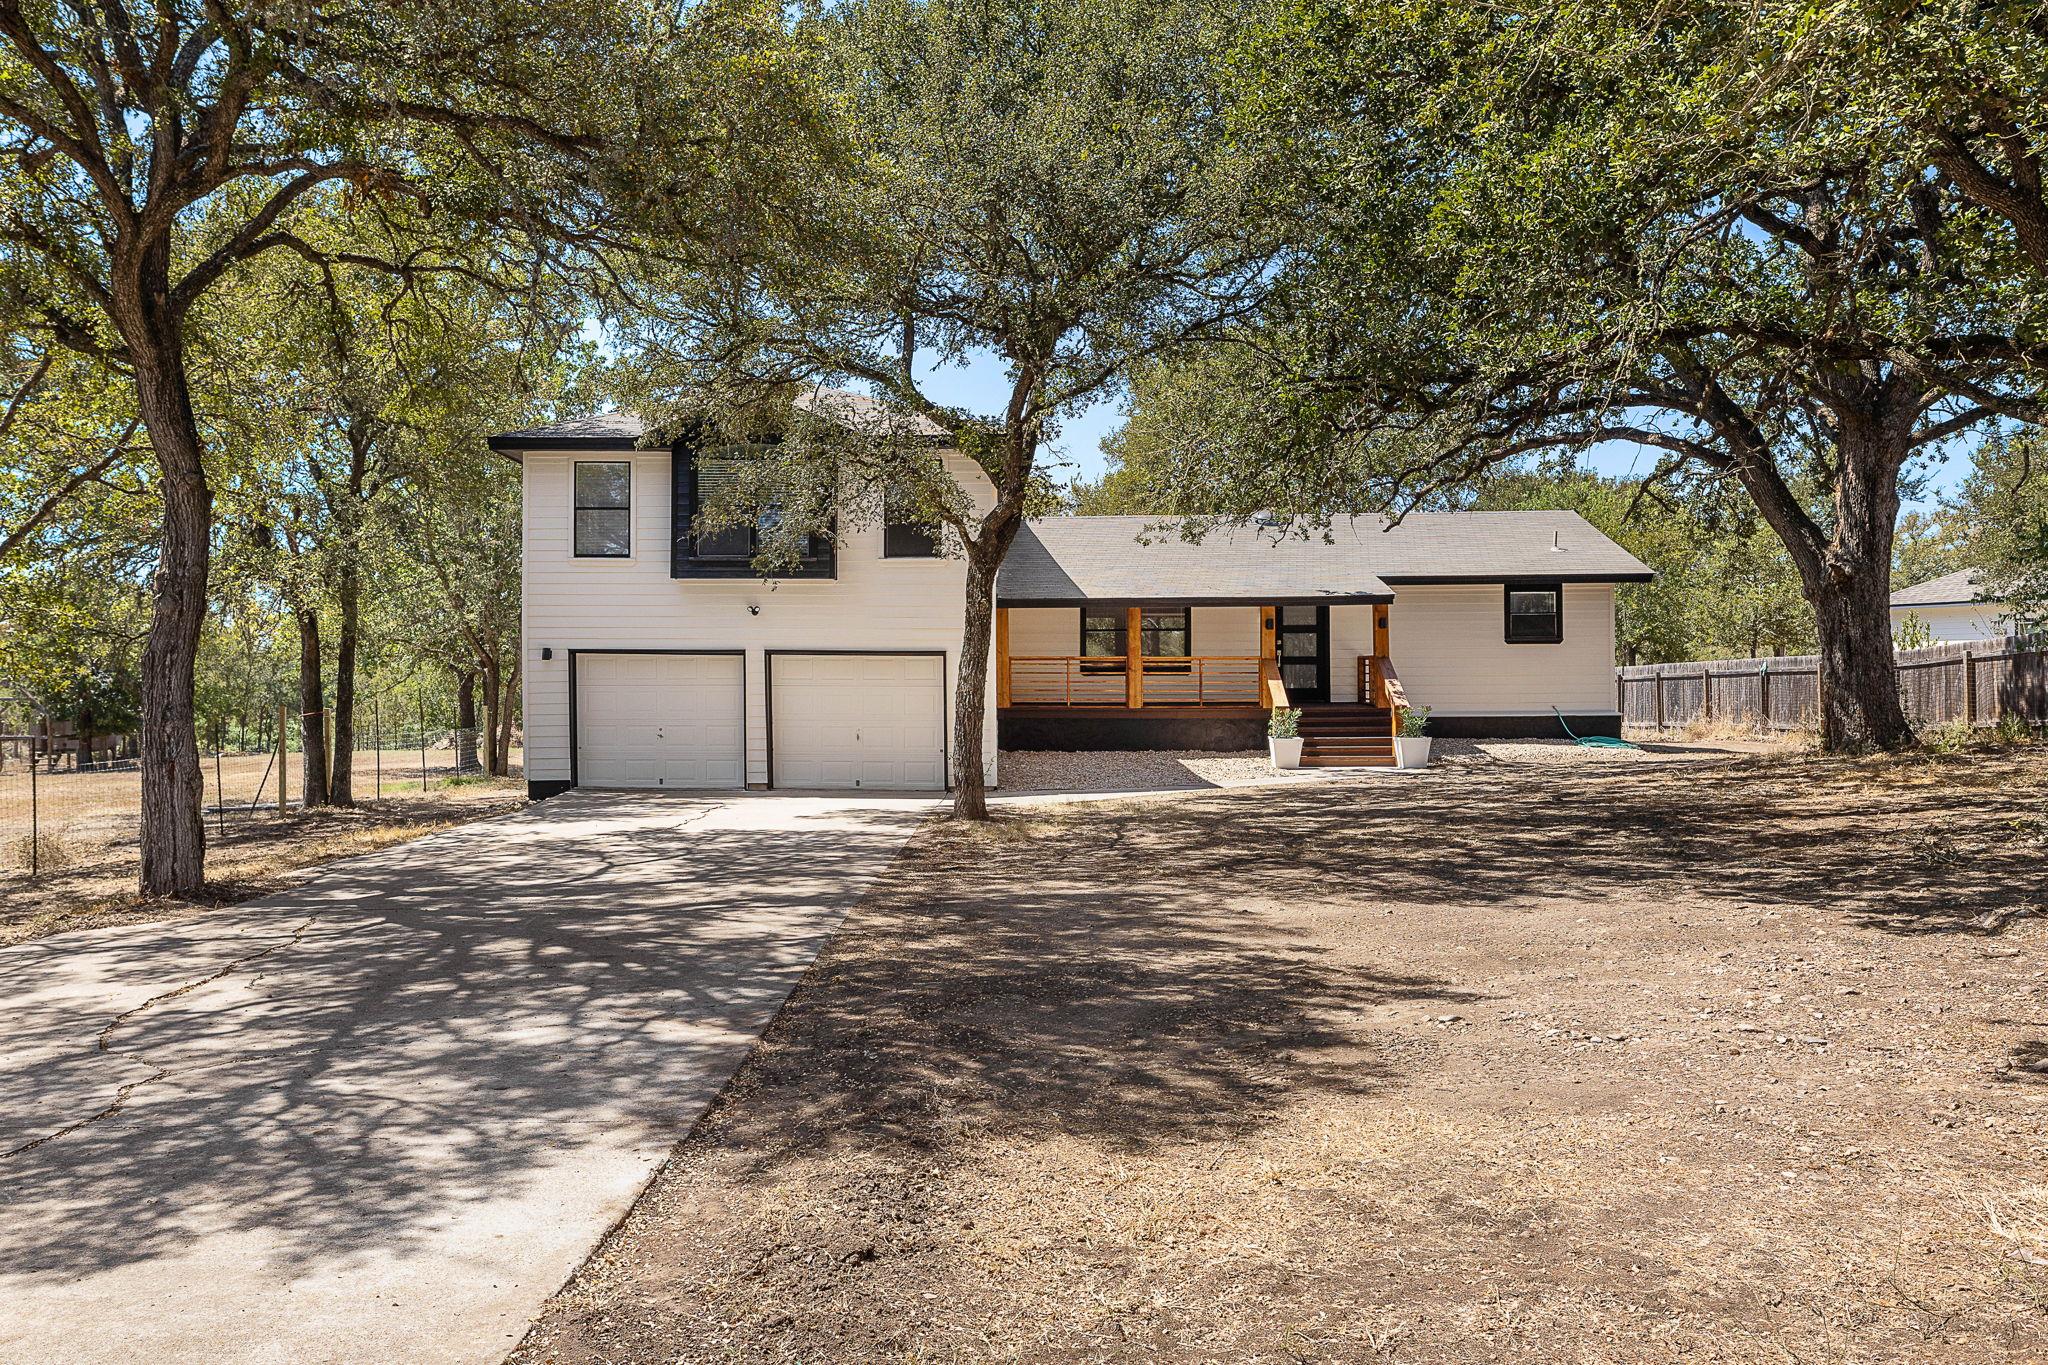
Country living close to the city. Nearly 1 acre lot with pond. Home has just been extensively updated with new flooring, paint and fixtures throughout. No carpet! Two primary suites along with two secondary bedrooms. One primary suites is upstairs for extra privacy. Lovely covered porch in front and large porch in back that overlooks the large yard. Lovely country setting with large trees and privacy.
THE DETAILS THAT SHAPE YOUR DAY
Reported property facts
- Property type
- Residential
- Property subtype
- Single Family Residence
- Bedrooms
- 4
- Bathrooms
- 3
- Full bathrooms
- 3
- Half bathrooms
- 0
- Living area
- 2,120 sq ft
- Lot acres
- 0.897
- Year built
- 1983
- Parking spaces
- 8
- Garage spaces
- 2
Schools reported in the listing
- High schoolCedar Creek
- Middle schoolCreekside
- DistrictBastrop ISD
- ElementaryCedar Creek
Verify assignment with the relevant district for the exact address, program and school year. These source-reported names are not ratings or an enrollment guarantee.
Features & finishes
lot
Back Yard · Cleared · Cul-De-Sac · Front Yard · Level · Private · Trees-Large (Over 40 Ft)
pool
None
roof
Composition
view
Pond · Rural
patio
Covered · Front Porch · Rear Porch
sewer
Septic Tank
levels
Two
cooling
Ceiling Fan(s) · Central Air
fencing
Back Yard · Fenced · Front Yard · Gate · Wire
heating
Central
parking
Attached · Driveway
exterior
Exterior Steps · Private Yard
flooring
No Carpet · Tile · Vinyl
interior
Two Primary Baths · Two Primary Suties · Ceiling Fan(s) · Beamed Ceilings · Ceiling-High · Tray Ceiling(s) · Ceiling-Vaulted · Quartz Counters · Double Vanity · In-Law Floorplan · Interior Steps · Open Floorplan · Primary Bedroom on Main · Study/Home Office · Two Primary Closets · Walk-In Closet(s)
community
None
utilities
Electricity Connected · Water Connected
appliances
Built-In Electric Oven · Dishwasher · Disposal · Microwave · Free-Standing Electric Range · Free-Standing Refrigerator
waterfront
Pond
water Source
Public
construction
HardiPlank Type
accessibility
None
ROOM BY ROOM
Reported rooms
Compare the spaces you will actually use. Units for numeric length and width are not reported in this feed; the separate dimensions field is shown as supplied. Confirm measurements at the home.
| Room & level | Reported measurements |
|---|---|
| Primary BedroomLevel: Main Ceiling Fan(s) · Coffered Ceiling(s) | Size not reported |
| Primary BedroomLevel: Second Two Primary Closets | Size not reported |
| KitchenLevel: Main Open to Family Room | Size not reported |
| Living RoomLevel: Main Beamed Ceilings · High Ceilings | Size not reported |
| BedroomLevel: Main | Size not reported |
| BedroomLevel: Main | Size not reported |
