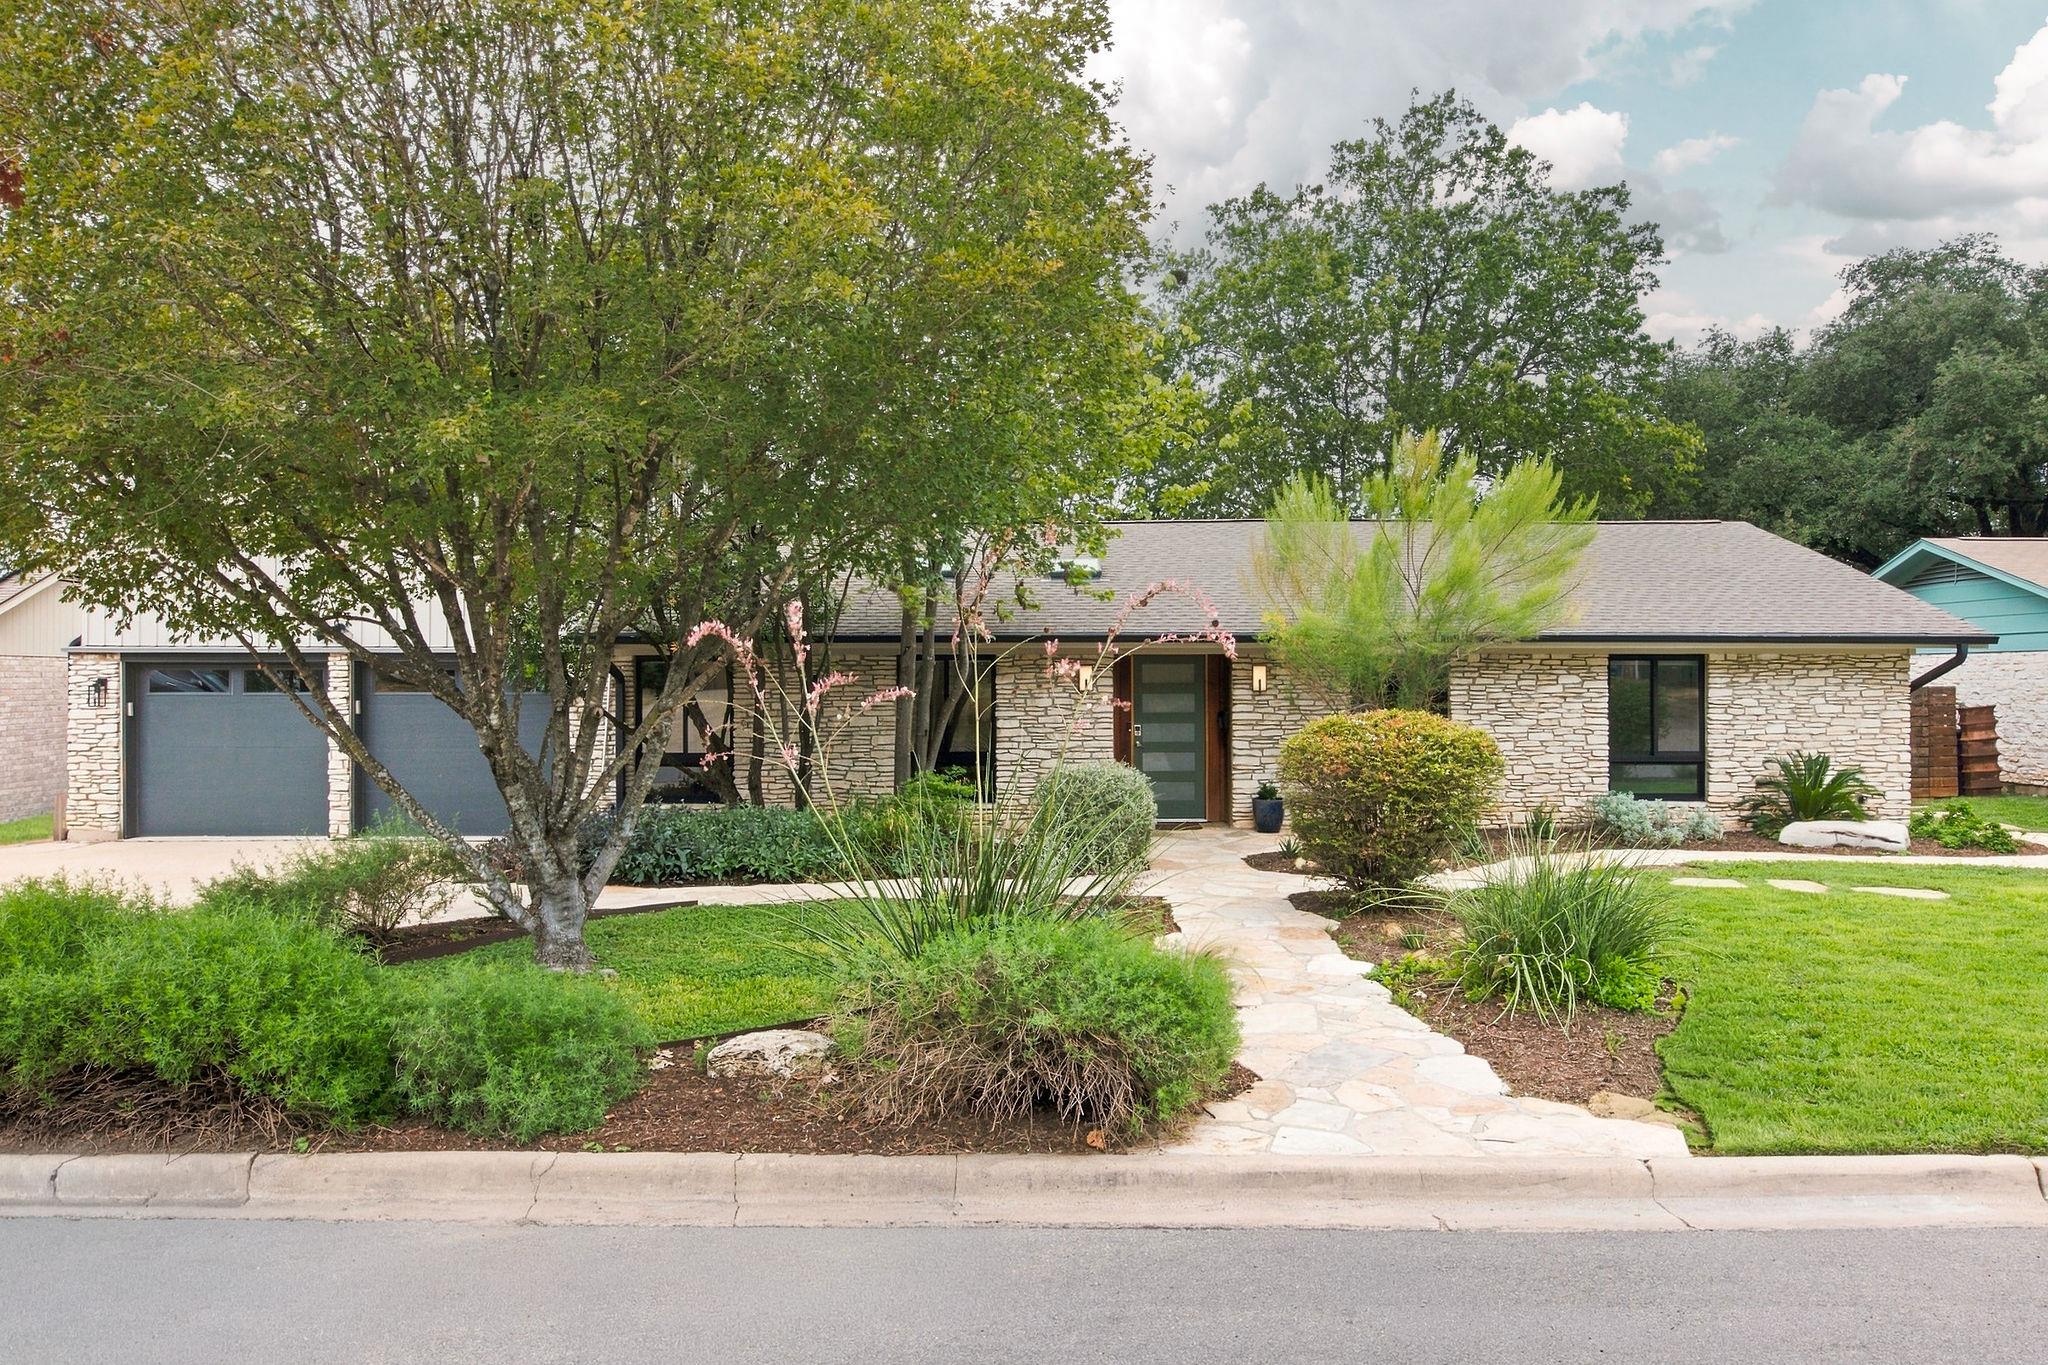
THE HOME, IN THE LISTING AGENT’S WORDS
A closer look.
Beautifully updated in the heart of Barton Hills, 1806 Barton Parkway offers a flexible floor plan, light-filled living spaces and a wonderfully private setting. This 4-bedroom, 3-bath home features two primary suites—one on each level—along with multiple living spaces and an easy, open flow that works equally well for everyday living and entertaining. The bright, spacious kitchen opens to the vaulted main living room and features generous cabinetry, quartz countertops and an adjoining pantry/prep kitchen with a second oven. Just beyond, a window-wrapped dining room overlooking the backyard is a standout, with walls of glass bringing in abundant natural light and views of the surrounding greenery. The upstairs primary suite includes a beautifully updated bath with soaking tub and separate shower, along with a private balcony overlooking the treetops. A second primary suite downstairs adds great flexibility for guests or multigenerational living. Outside, multiple areas for dining and entertaining overlook a wooded natural corridor, giving the backyard a surprising sense of privacy. Located on one of Barton Hills’ most loved streets, with Barton Springs, Zilker Park, the Barton Creek Greenbelt and South Lamar all close by. Don’t miss the opportunity to call 1806 Barton Parkway a special place to call home.
THE DETAILS THAT SHAPE YOUR DAY
Reported property facts
- Property type
- Residential
- Property subtype
- Single Family Residence
- Bedrooms
- 4
- Bathrooms
- 3
- Full bathrooms
- 3
- Half bathrooms
- 0
- Living area
- 2,480 sq ft
- Lot acres
- 0.2583
- Year built
- 1970
- Parking spaces
- 4
- Garage spaces
- 2
Schools reported in the listing
- High schoolAustin
- Middle schoolO Henry
- DistrictAustin ISD
- ElementaryBarton Hills
Verify assignment with the relevant district for the exact address, program and school year. These source-reported names are not ratings or an enrollment guarantee.
Features & finishes
lot
Back Yard · Curbs · Front Yard · Landscaped · Native Plants · Sloped Down · Sprinkler - Automatic · Trees-Heavy
pool
None
roof
Composition
view
Trees/Woods
patio
Covered · Deck · Patio
sewer
Public Sewer
levels
Two
cooling
Central Air
fencing
Chain Link · Fenced · Wood
heating
Central
parking
Driveway · Garage · Garage Door Opener
exterior
Balcony · Rain Gutters · Private Yard
flooring
Carpet · Tile · Wood
interior
Two Primary Baths · Two Primary Suties · Bookcases · Breakfast Bar · Ceiling Fan(s) · Ceiling-Vaulted · Quartz Counters · In-Law Floorplan · Interior Steps · Kitchen Island · Open Floorplan · Pantry · Primary Bedroom on Main · Smart Thermostat · Soaking Tub · Study/Home Office · Walk-In Closet(s)
community
None
utilities
Electricity Connected · High Speed Internet · Natural Gas Connected · Sewer Connected · Water Connected
appliances
Built-In Gas Range · Built-In Refrigerator · Dishwasher · Disposal · Electric Oven · RNGHD · Stainless Steel Appliance(s) · Washer/Dryer · Water Heater
waterfront
Dry/Seasonal
water Source
Public
construction
Cement Siding · Stone
accessibility
None
ROOM BY ROOM
Reported rooms
Compare the spaces you will actually use. Units for numeric length and width are not reported in this feed; the separate dimensions field is shown as supplied. Confirm measurements at the home.
| Room & level | Reported measurements |
|---|---|
| Primary BedroomLevel: Second Ceiling Fan(s) · Full Bath · High Ceilings · Recessed Lighting | Size not reported |
| Primary BathroomLevel: Second Quartz Counters · Garden Tub · Walk-In Closet(s) · Walk-in Shower | Size not reported |
| Primary BedroomLevel: Main See Remarks | Size not reported |
| Primary BathroomLevel: Main See Remarks | Size not reported |
| KitchenLevel: Main Breakfast Bar · Pantry · Quartz Counters · Galley Type Kitchen · Gourmet Kitchen · Natural Woodwork · Open to Family Room · Storage | Size not reported |
