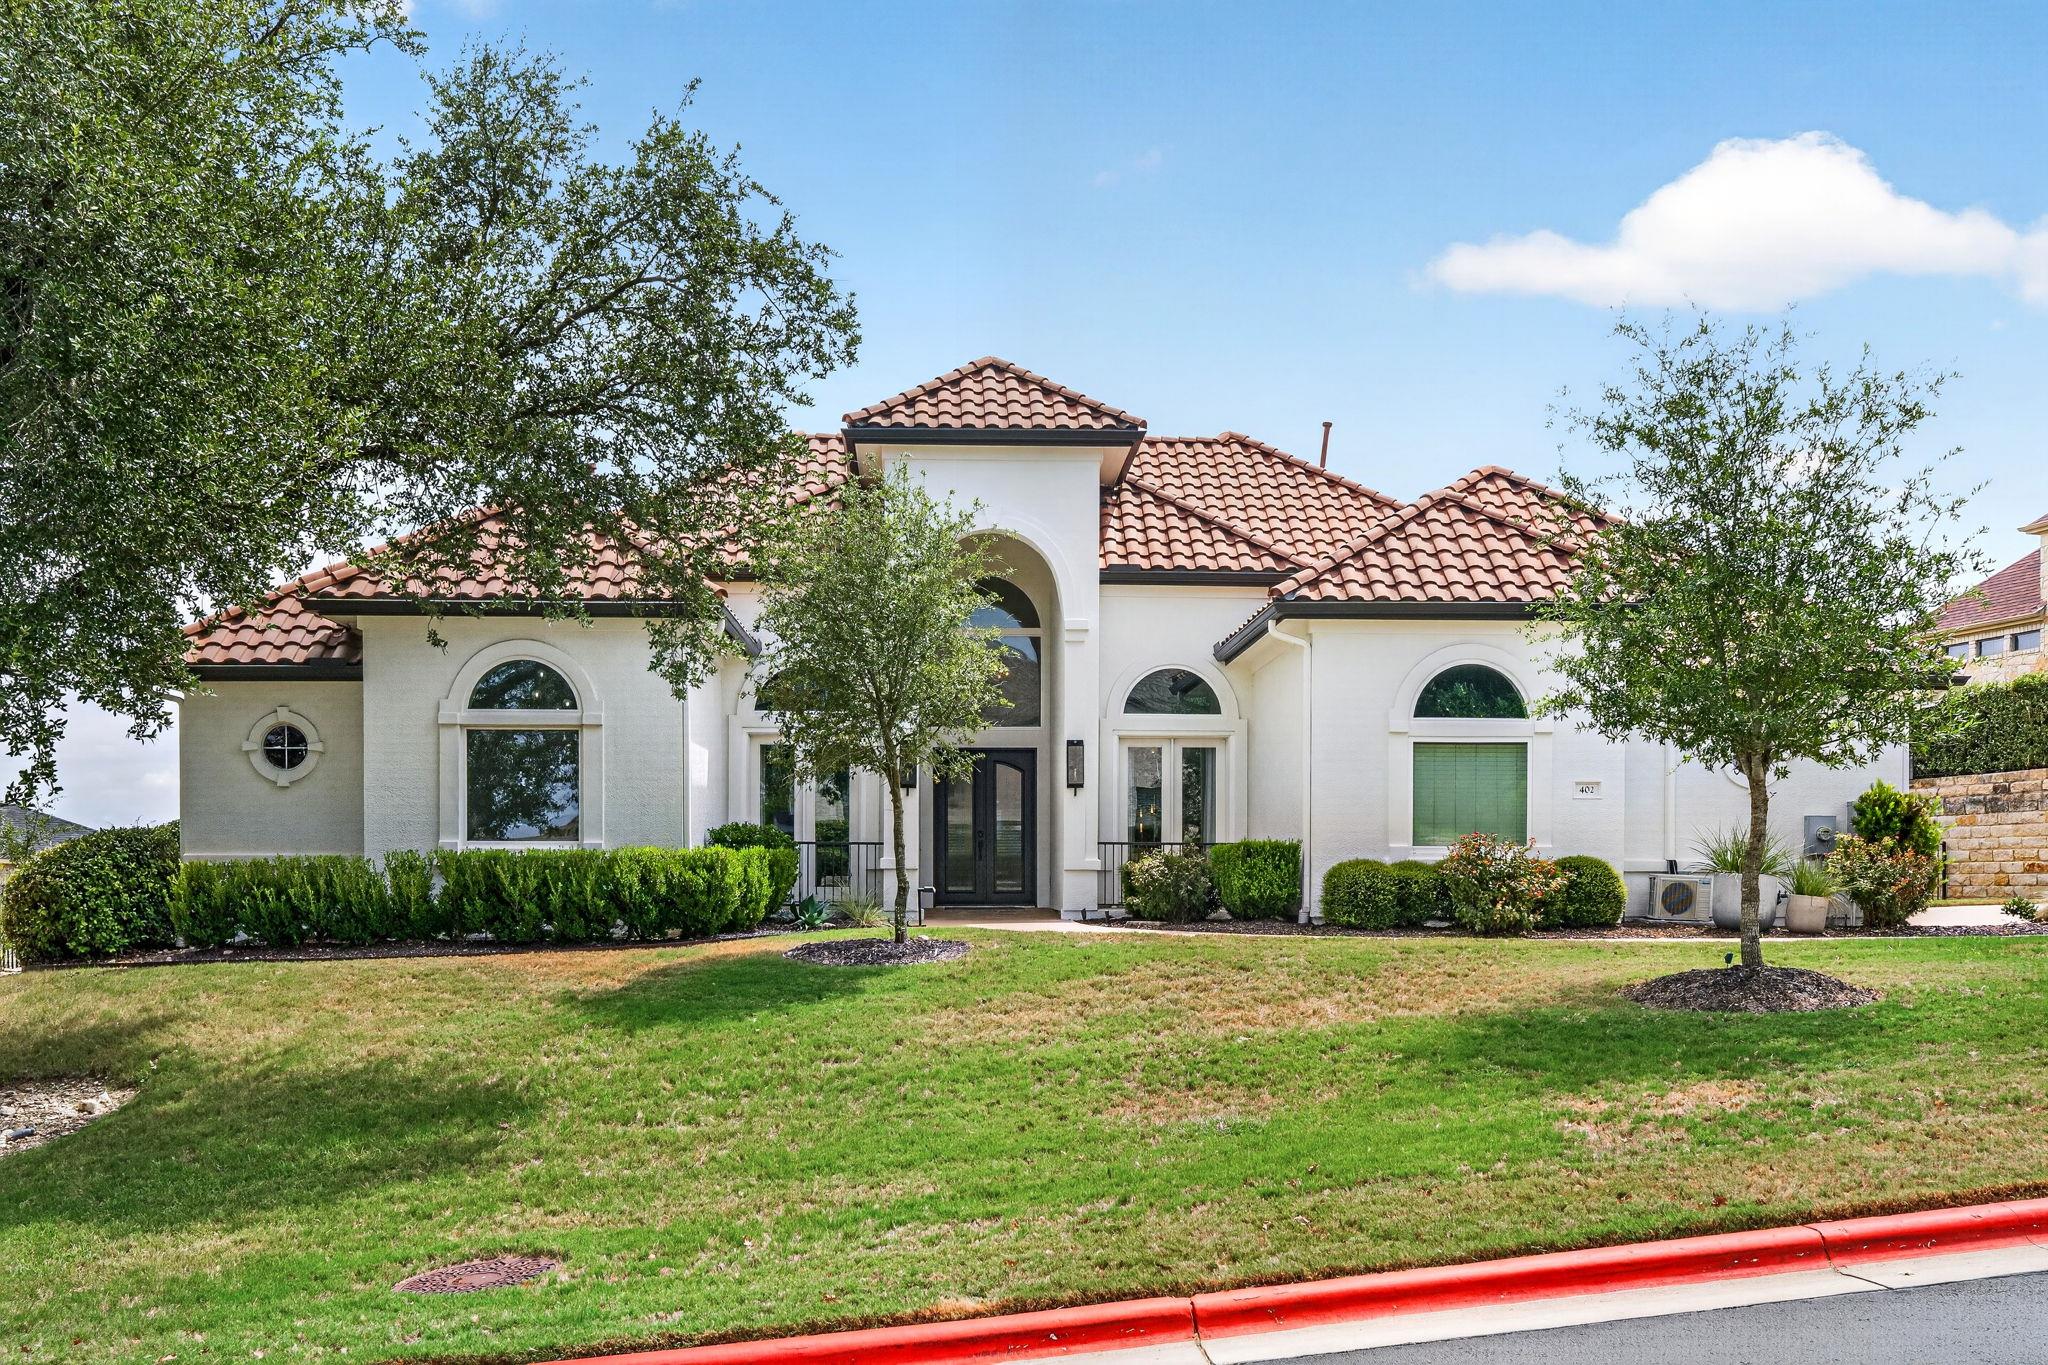
THE HOME, IN THE LISTING AGENT’S WORDS
A closer look.
Exceptional lease opportunity in The Ridge at Alta Vista, one of the Lake Travis area's most sought after gated communities. This completely renovated, single story home offers approximately 3,412 square feet of beautifully designed living space with high end finishes and thoughtful updates throughout.
Read the full description
The heart of the home is the stunning chef’s kitchen featuring quartzite countertops, an oversized island, custom illuminated cabinetry, premium appliances, and generous space for entertaining. Soaring ceilings and abundant natural light enhance the open, inviting feel of the home. The spacious primary suite features a beautifully updated bath and separate vanity area, while a private guest suite and two additional bedrooms with a Jack and Jill bath provide a flexible and functional layout.
Enjoy beautiful Hill Country views and covered stone patio overlooking the expansive backyard. A three car garage and generous swing driveway provide plenty of parking and storage.
Located within the highly regarded Lake Travis Independent School District, The Ridge at Alta Vista is a gated community offering a community pool, playground, and tennis courts, all within walking distance of Lake Travis High School. Convenient to shopping, dining, entertainment, and everything the Lake Travis area has to offer. Available for lease October 15, 2026.
THE DETAILS THAT SHAPE YOUR DAY
Reported property facts
- Property type
- Residential Lease
- Property subtype
- Single Family Residence
- Bedrooms
- 4
- Bathrooms
- 4
- Full bathrooms
- 3
- Half bathrooms
- 1
- Living area
- 3,412 (units not reported)
- Lot acres
- 0.4163
- Year built
- 2004
- Parking spaces
- 3
- Garage spaces
- 3
Schools reported in the listing
- High schoolLake Travis
- Middle schoolLake Travis
- DistrictLake Travis ISD
- ElementaryLakeway
Verify assignment with the relevant district for the exact address, program and school year. These source-reported names are not ratings or an enrollment guarantee.
Features & finishes
lot
Landscaped · Sprinkler - Automatic · Trees-Medium (20 Ft - 40 Ft)
pool
None
roof
Tile
view
Hill Country · Neighborhood
patio
Covered · Patio
sewer
Public Sewer
levels
One
cooling
Ceiling Fan(s) · Central Air · Electric
fencing
Back Yard · Full · Gate · Stone · Wrought Iron
heating
Central · Natural Gas
parking
Driveway · Garage · Garage Door Opener · Garage Faces Side · Gated · Private
exterior
Gutters Full · Lighting · Outdoor Grill · Playground · Private Yard
flooring
Tile · Wood
interior
Ceiling Fan(s) · Ceiling-High · Quartz Counters · Crown Molding · Double Vanity · Entrance Foyer · Kitchen Island · Multiple Dining Areas · Open Floorplan · Pantry · Primary Bedroom on Main · Recessed Lighting · Soaking Tub · Study/Home Office · Walk-In Closet(s)
security
See Remarks · Carbon Monoxide Detector(s) · Security System · Smoke Detector(s)
community
Common Grounds · Gated · Pool · Tennis Court(s)
utilities
Cable Connected · Electricity Connected · Natural Gas Connected · Sewer Connected · Water Connected
appliances
Cooktop · Dishwasher · Exhaust Fan · Gas Cooktop · Microwave · Electric Oven · Double Oven · RNGHD · Refrigerator · Washer
water Source
MUD
accessibility
None
