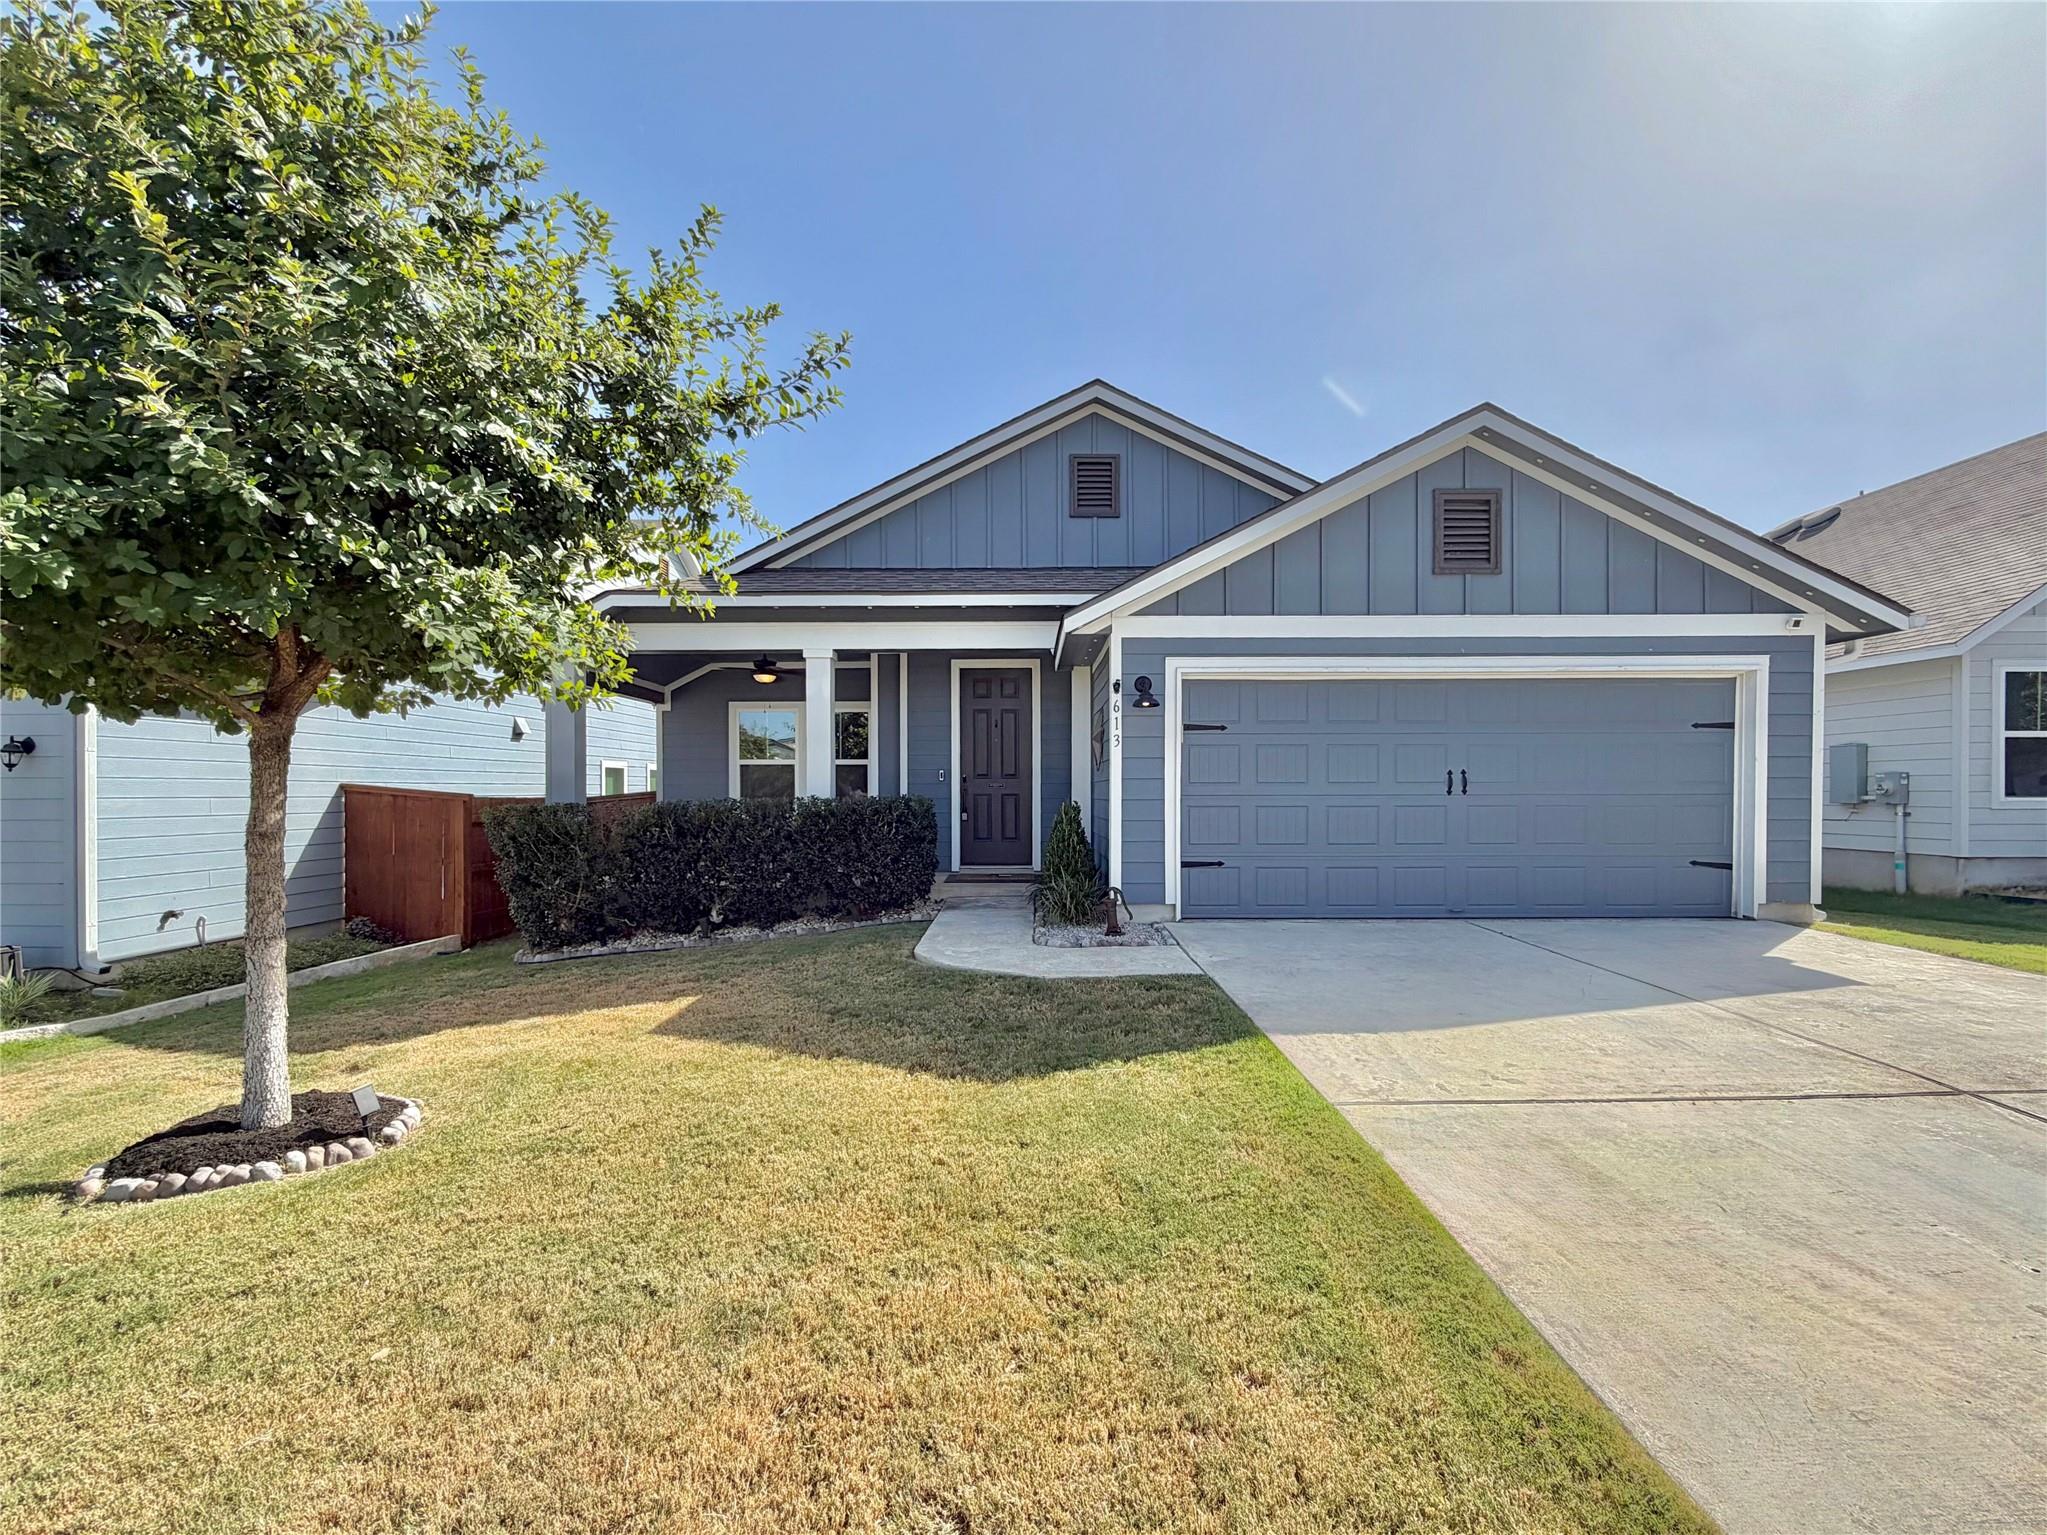
THE RENTAL, IN THE LISTING AGENT’S WORDS
A closer look.
Pristine condition** This exceptional contemporary residence exemplifies effortless living through its thoughtfully designed layout and superior craftsmanship. This meticulously maintained three-bedroom home showcases distinctive architectural character throughout. Premium wood-grain flooring, soaring ceilings, and expansive door systems create an inviting atmosphere. Extensive window installations give an open, light-filled floor plan with abundant natural illumination. The culinary space features generous cabinetry accented by designer pendant lighting, complemented by classic subway tile backsplash and granite work surfaces. A flexible room serves as an ideal home office for the professional resident. The primary suite includes a oversized shower and walk-in closet. The accessory dwelling unit incorporates an additional flexible space suitable for entertainment or recreational purposes, alongside two supplementary bedrooms and a complete bathroom. The property offers a covered patio ideal for relaxation or outdoor recreation in the rear grounds. The garage features epoxy-coated flooring for enhanced durability and aesthetic appeal.
THE DETAILS THAT SHAPE YOUR DAY
Reported property facts
- Property type
- Residential Lease
- Property subtype
- Single Family Residence
- Bedrooms
- 3
- Bathrooms
- 2
- Full bathrooms
- 2
- Half bathrooms
- 0
- Living area
- 2,267 sq ft
- Lot acres
- 0.143
- Year built
- 2019
- Parking spaces
- 4
- Garage spaces
- 2
Schools reported in the listing
- High schoolGlenn
- Middle schoolKnox Wiley
- DistrictLeander ISD
- ElementaryLarkspur
Verify assignment with the relevant district for the exact address, program and school year. These source-reported names are not ratings or an enrollment guarantee.
Features & finishes
lot
Landscaped · Sprinkler - Automatic
pool
None
roof
Composition
view
None
patio
Porch
sewer
Public Sewer
levels
One
cooling
Central Air
fencing
Privacy
heating
Central
parking
Attached
exterior
None
flooring
Carpet · Tile · Vinyl
interior
Ceiling Fan(s) · Ceiling-High · Granite Counters · Entrance Foyer · Kitchen Island · Multiple Living Areas · Open Floorplan · Pantry · Primary Bedroom on Main · Recessed Lighting · Walk-In Closet(s)
security
Smoke Detector(s)
community
Cluster Mailbox · Common Grounds · Dog Park · Fitness Center · Playground · Pool · Trail(s)
utilities
Electricity Available · Underground Utilities
appliances
Dishwasher · Disposal · Microwave · Oven
waterfront
None
water Source
MUD · Public
construction
HardiPlank Type
accessibility
None
