THE HOME, IN THE LISTING AGENT’S WORDS
A closer look.
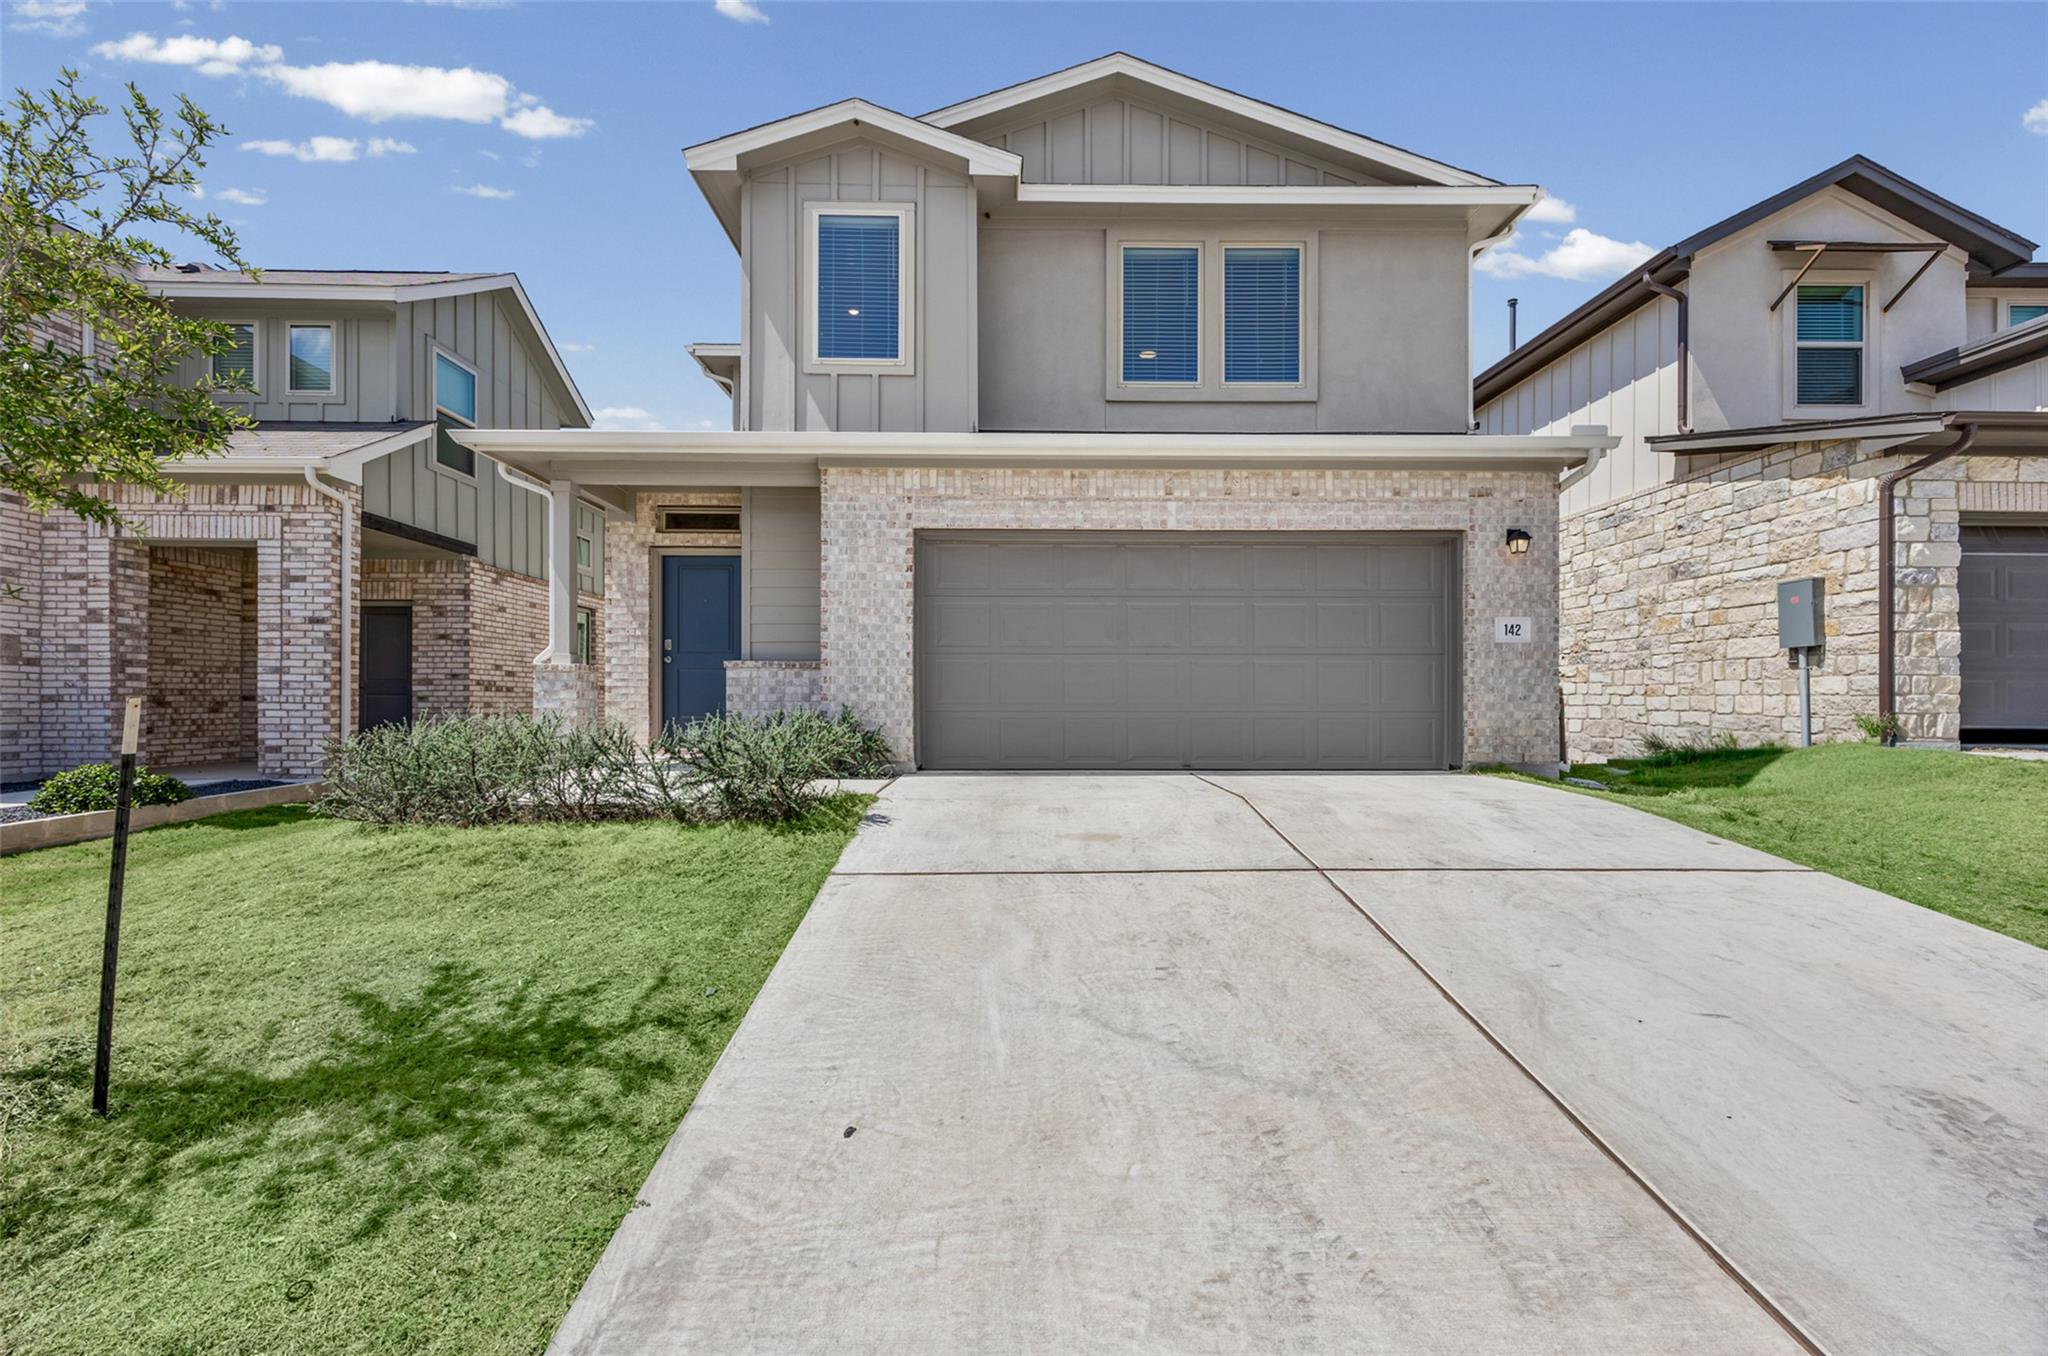
Welcome to this spacious, like-new home in the desirable Crosswinds community of Kyle! Offering 4 bedrooms, 3.5 baths, and approximately 2,431 square feet, this thoughtfully designed floor plan combines open-concept living with plenty of flexible space.
Read the full description
The main level features a spacious primary suite and a bright, open living area filled with natural light. The kitchen sits at the heart of the home with quartz countertops, 42-inch soft-close cabinetry, designer backsplash, a large center island with bar seating, and plenty of space for gathering and entertaining.
Upstairs, you'll find three additional bedrooms with generous walk-in closets along with a HUGE open loft that creates an incredible second living space—perfect for a game room, media room, playroom, or additional lounge area.
An oversized covered patio extends the living space outdoors and offers plenty of room to relax or entertain. Located in the amenity-rich Crosswinds community, residents can enjoy a neighborhood pool, pickleball courts, playgrounds, walking trails, and more.
Conveniently located with easy access to IH-35 for commuting to Austin, San Marcos, and surrounding areas, this home offers the space, modern finishes, and flexibility today's buyers are looking for—all in beautiful, like-new condition.
THE DETAILS THAT SHAPE YOUR DAY
Reported property facts
- Property type
- Residential
- Property subtype
- Single Family Residence
- Bedrooms
- 4
- Bathrooms
- 3
- Full bathrooms
- 2
- Half bathrooms
- 1
- Living area
- 2,492 (units not reported)
- Lot acres
- 0.1158
- Year built
- 2024
- Parking spaces
- 4
- Garage spaces
- 2
Schools reported in the listing
- High schoolLehman
- Middle schoolArmando Chapa
- DistrictHaysCONSISD
- ElementaryRalph Pfluger
Verify assignment with the relevant district for the exact address, program and school year. These source-reported names are not ratings or an enrollment guarantee.
Features & finishes
lot
Back Yard · Curbs · Front Yard · Interior Lot · Public Maintained Road · Sprinkler - Automatic · Sprinklers In Rear · Sprinklers In Front · Sprinkler - Rain Sensor · Sprinklers On Side · Trees-Small (Under 20 Ft)
pool
None
roof
Composition · Shingle
view
None
patio
Covered · Patio
sewer
MUD
levels
Two
cooling
Central Air · Electric
fencing
Back Yard · Privacy · Wood
heating
Central · Natural Gas
parking
Attached · Concrete · Door-Single · Driveway · Garage · Garage Door Opener · Garage Faces Front
exterior
No Exterior Steps · Private Yard
flooring
Carpet · Tile · Vinyl
interior
Ceiling Fan(s) · Ceiling-High · Quartz Counters · Double Vanity · High Speed Internet · Interior Steps · Kitchen Island · Open Floorplan · Pantry · Primary Bedroom on Main · Recessed Lighting · Walk-In Closet(s)
community
Common Grounds · Dog Park · Park · Picnic Area · Playground · Pool · Trail(s)
utilities
Electricity Connected · Natural Gas Connected · Sewer Connected · Water Connected
appliances
Dishwasher · Disposal · Microwave · Free-Standing Gas Range · Refrigerator · Stainless Steel Appliance(s) · Water Heater
waterfront
None
water Source
MUD
construction
Brick · HardiPlank Type · Masonry – Partial · Cement Siding
accessibility
None
