THE HOME, IN THE LISTING AGENT’S WORDS
A closer look.
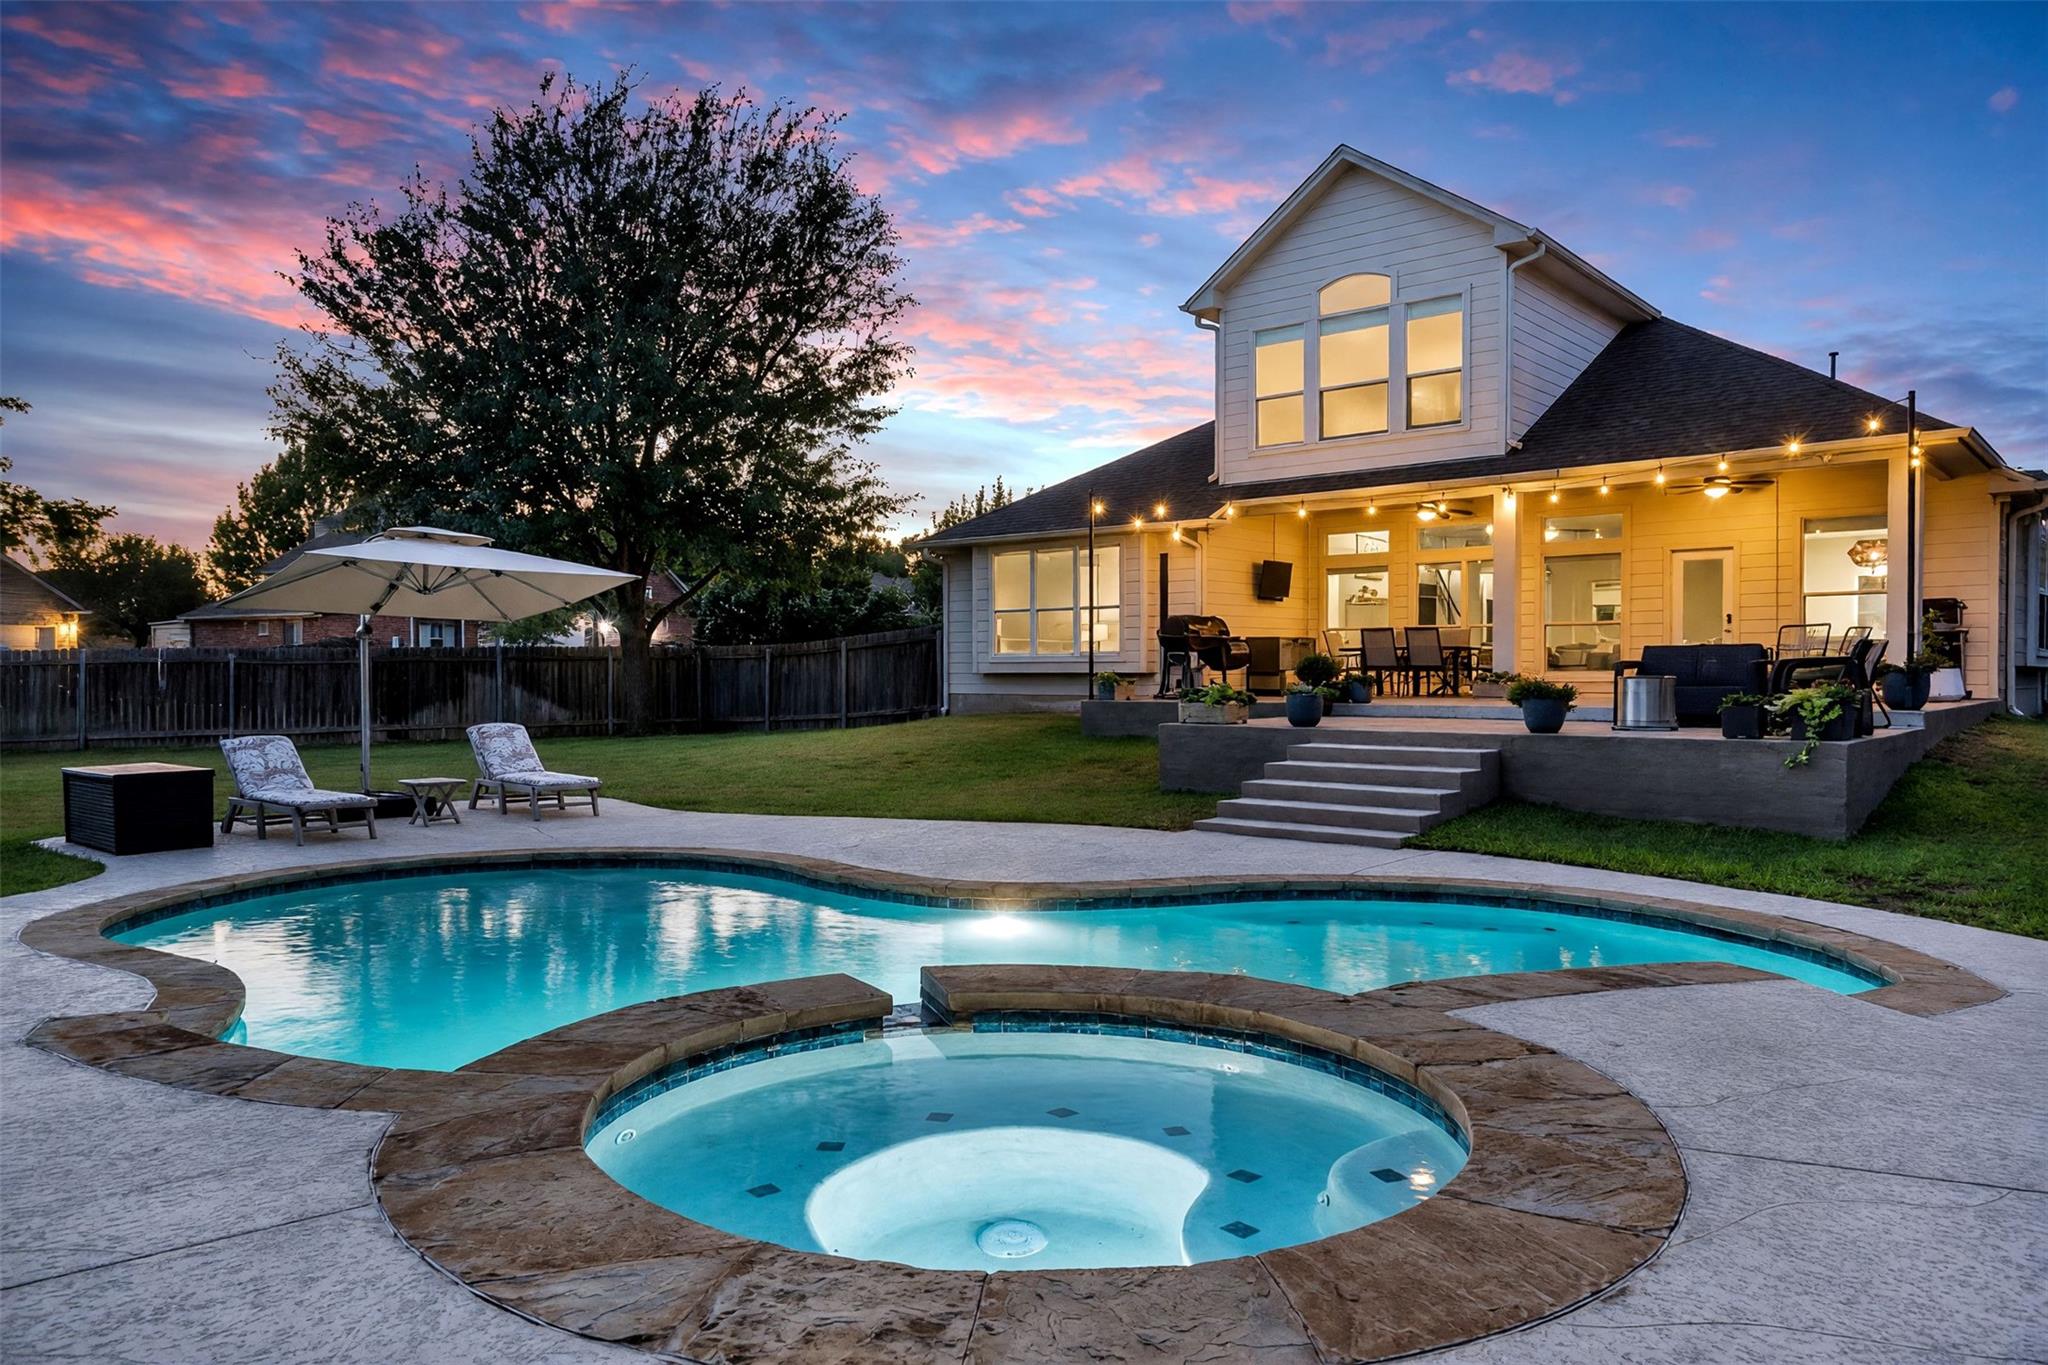
This Fairways of Blackhawk home in Pflugerville offers a strong mix of space, updates, outdoor living, and everyday convenience. Set on a 0.29-acre corner lot, 19801 Cajuiles Ct includes 4 bedrooms, 2 baths, 3,012 sq ft, all bedrooms are on the first floor, an upstairs bonus room, and an oversized 2.5-car garage with an EV charger. Inside, the open-concept layout feels bright and connected, with large windows bringing natural light into the main living areas. The kitchen was redesigned and updated in 2022 with custom cabinetry, pull-out drawers, quartz countertops, a center island, and Bosch appliances. Other 2022 updates include luxury vinyl plank flooring throughout the first floor, carpet, baseboards, fresh interior paint, an extended patio, and pool resurfacing. The primary suite includes an updated bathroom with dual vanities, stylish tile, and a large walk-in shower. The backyard oasis features a pool, spa, waterfall, large covered patio, and a removable pool fence that can be installed or taken down as needed. Fairways of Blackhawk amenities include a clubhouse, playgrounds, basketball court, pool, pavilion, and gym, with convenient access to H-E-B, Stone Hill Town Center, SH-45, SH-130, I-35, Dell, Samsung, and Tesla within the broader northeast Austin employment corridor.
THE DETAILS THAT SHAPE YOUR DAY
Reported property facts
- Property type
- Residential
- Property subtype
- Single Family Residence
- Bedrooms
- 4
- Bathrooms
- 2
- Full bathrooms
- 2
- Half bathrooms
- 0
- Living area
- 3,012 (units not reported)
- Lot acres
- 0.29
- Year built
- 2003
- Parking spaces
- 4
- Garage spaces
- 2.5
Schools reported in the listing
- High schoolHendrickson
- Middle schoolKelly Lane
- DistrictPflugerville ISD
- ElementaryMurchison
Verify assignment with the relevant district for the exact address, program and school year. These source-reported names are not ratings or an enrollment guarantee.
Features & finishes
lot
Back Yard · Corner Lot · Cul-De-Sac · Curbs · Sprinkler - Automatic · Trees-Medium (20 Ft - 40 Ft)
pool
Heated · In Ground · Pool/Spa Combo
roof
Composition · Shingle
view
Neighborhood · Pool
patio
Covered · Front Porch · Patio · Rear Porch
sewer
Public Sewer
levels
One and One Half
cooling
Ceiling Fan(s) · Central Air
fencing
Back Yard · Fenced · Privacy · Wood
heating
Central · Fireplace(s) · Natural Gas
parking
Driveway · Garage · Garage Faces Front · Off Street · Oversized
exterior
Electric Car Plug-in · Gutters Full · Lighting · Private Yard
flooring
Carpet · Tile · Wood
interior
Breakfast Bar · Ceiling Fan(s) · Quartz Counters · Double Vanity · Kitchen Island · Pantry · Primary Bedroom on Main · Recessed Lighting · Walk-In Closet(s)
security
Security Lights
community
Clubhouse · Cluster Mailbox · Golf · Playground · Pool
utilities
Electricity Connected · High Speed Internet · Natural Gas Connected · Water Connected
appliances
Dishwasher · Stainless Steel Appliance(s) · Vented Exhaust Fan · Washer/Dryer · Water Heater · Water Softener Owned
waterfront
None
water Source
Public
construction
Brick · Concrete · HardiPlank Type
accessibility
None
