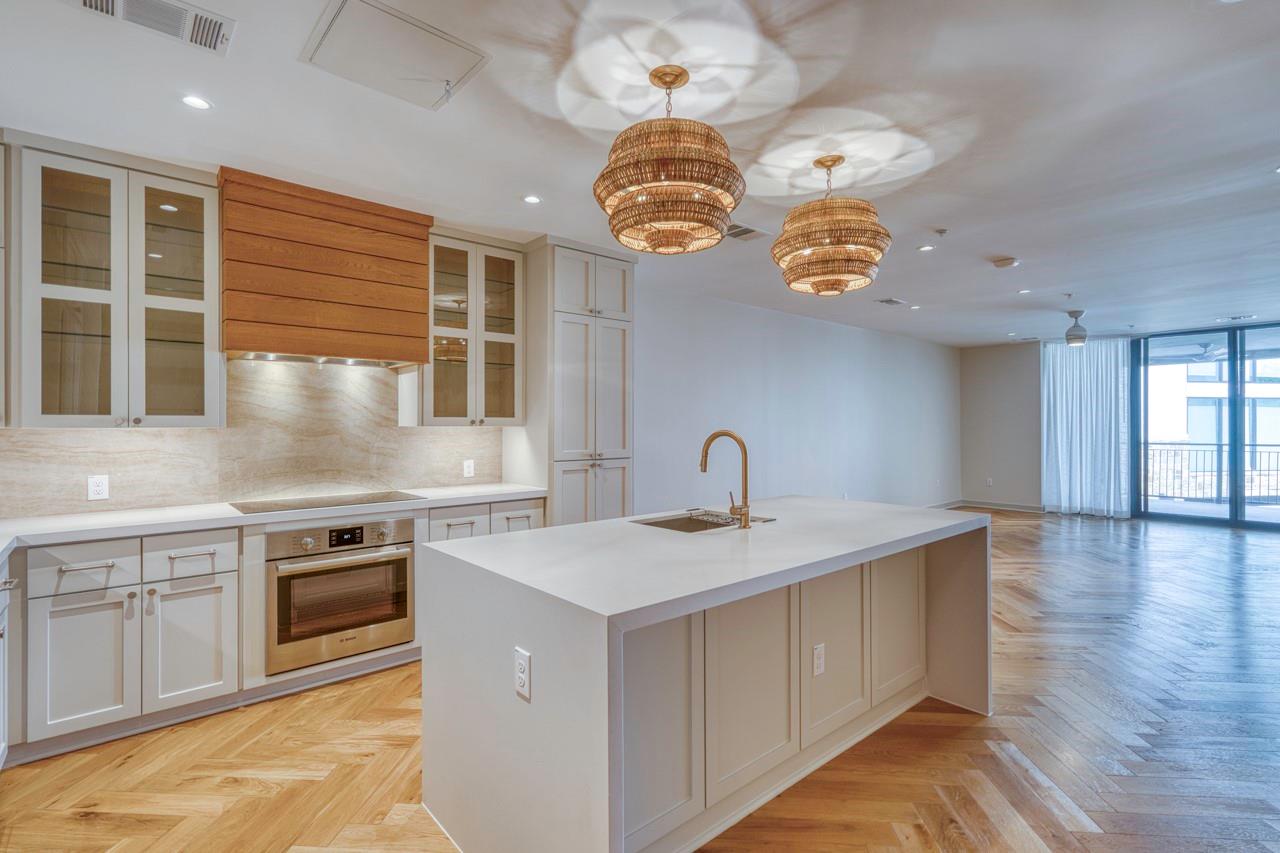
THE HOME, IN THE LISTING AGENT’S WORDS
A closer look.
Welcome to The Cobalt, a newly constructed 1,672 square-foot residence offering three bedrooms and two full baths — the ideal floor plan for entertaining family and friends or settling full-time into the Hill Country/Lake Resort-style living. Tucked between the Marina and the Yacht Club, this home places you steps from Lake LBJ and moments from every amenity Horseshoe Bay Resort has to offer,including restaurants, pools and poolside cafes, white water putt-putt, the marina, spa, and yacht club. Inside, an open-concept layout connects the living room, dining area and kitchen, all finished with designer selections throughout — quartz countertops, custom soft-close cabinetry, premium stainless steel appliances, under-cabinet lighting, and warm wood flooring underfoot. The spacious covered balcony extends the living space outdoors, perfect for morning coffee or evening entertaining. The primary suite is a true retreat,generously sized with a walk-in closet and en-suite bath featuring designer fixtures and finishes. Two additional bedrooms offer comfortable, private accommodations for guests or family, served by a well-appointed second full bath. Additional conveniences include a dedicated utility closet, thoughtfully designed storage throughout and one covered parking space. Don't miss the opportunity to own int he heart of Horseshoe Bay Resort. Social Club Membership initiation fee included.
THE DETAILS THAT SHAPE YOUR DAY
Reported property facts
- Property type
- Residential
- Property subtype
- Condominium
- Bedrooms
- 3
- Bathrooms
- 2
- Full bathrooms
- 2
- Half bathrooms
- 0
- Living area
- 1,691 (units not reported)
- Lot acres
- 0
- Year built
- 2025
- Parking spaces
- 1
- Garage spaces
- 1
Schools reported in the listing
- High schoolLlano
- Middle schoolLlano
- DistrictLlano ISD
- ElementaryLlano
Verify assignment with the relevant district for the exact address, program and school year. These source-reported names are not ratings or an enrollment guarantee.
Features & finishes
lot
Close to Clubhouse · Landscaped · Level · Native Plants · Public Maintained Road · Sprinkler - Automatic
pool
None
roof
Metal · Tile
view
Pool
patio
Covered · Patio · Rear Porch
sewer
Public Sewer
levels
One
cooling
Ceiling Fan(s) · Central Air · ENERGY STAR Qualified Equipment · Exhaust Fan
fencing
Wrought Iron
heating
Central · ENERGY STAR Qualified Equipment · Exhaust Fan
parking
Additional Parking
exterior
Balcony
flooring
Wood
interior
Breakfast Bar · Built-in Features · Ceiling Fan(s) · Quartz Counters · Double Vanity · High Speed Internet · Kitchen Island · No Interior Steps · Open Floorplan · Primary Bedroom on Main · Recessed Lighting · Smart Thermostat · Walk-In Closet(s)
security
Fire Sprinkler System · Security Lights · Smoke Detector(s)
community
BBQ Pit/Grill · Clubhouse · Cluster Mailbox · Common Grounds · Garage Parking · General Aircraft Airport · Golf · Lake · Pool · Putting Green · Recycling Area/Center · Hot Tub · Sport Court(s)/Facility
utilities
Cable Available · Electricity Connected · High Speed Internet · Phone Available · Sewer Connected · Underground Utilities · Water Connected
appliances
Bar Fridge · Built-In Electric Oven · Built-In Oven(s) · Built-In Refrigerator · Dishwasher · Disposal · Electric Cooktop · Exhaust Fan · Ice Maker · Microwave · Electric Oven · RNGHD · Self Cleaning Oven · Stainless Steel Appliance(s) · Washer/Dryer · Electric Water Heater · Wine Cooler
waterfront
None
water Source
Public
construction
Concrete · HardiPlank Type · Stone · Stucco
accessibility
None
