THE HOME, IN THE LISTING AGENT’S WORDS
A closer look.
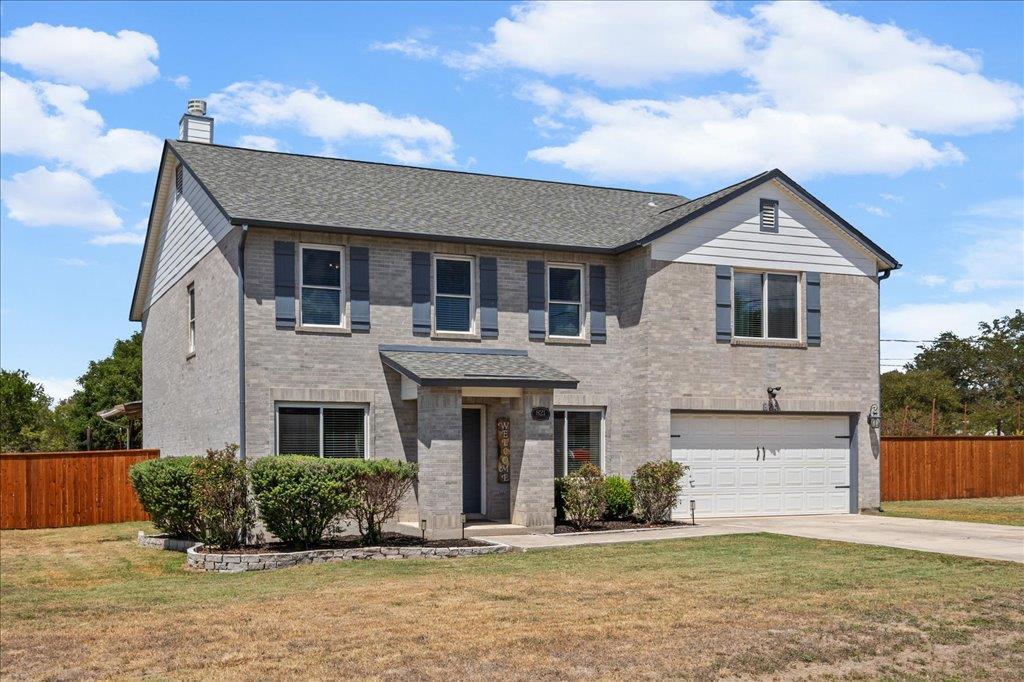
Welcome to 821 Bella Vista, where spacious living, extensive updates, and an expansive 3/4-acre lot create an exceptional opportunity in the growing community of Kyle. With five bedrooms, multiple living spaces, and a private pool, this home offers the space to spread out, entertain, and enjoy your own outdoor retreat—all while remaining conveniently close to the Austin area.
Read the full description
Inside, a versatile floor plan provides room for every part of your lifestyle. Two separate living rooms offer flexibility for entertaining and everyday relaxation, while a dedicated dining room creates the perfect setting for memorable meals and gatherings. Two rooms downstairs provide an ideal space for a home office, hobby room, or another bedroom. Extensive improvements add even more appeal, including a replaced HVAC system, windows, fence, and cosmetic updates in nearly every room of the house.
Step outside and discover what truly sets this property apart. Spend sunny afternoons lounging beside the private pool, host unforgettable gatherings, or simply enjoy the privacy and open space of your own expansive lot. With approximately 3/4 of an acre, there is room to create the outdoor lifestyle you’ve been dreaming of—a rare find with such convenient access to Austin.
Living in Kyle provides easy access to shopping, dining, schools, parks, and everyday conveniences. 821 Bella Vista offers a distinctive blend of comfort, flexibility, and outdoor living. Move-in ready and full of possibilities, this is a home you’ll want to experience in person. Schedule your private showing today!
THE DETAILS THAT SHAPE YOUR DAY
Reported property facts
- Property type
- Residential
- Property subtype
- Single Family Residence
- Bedrooms
- 5
- Bathrooms
- 3
- Full bathrooms
- 2
- Half bathrooms
- 1
- Living area
- 3,254 sq ft
- Lot acres
- 0.75
- Year built
- 2003
- Parking spaces
- 4
- Garage spaces
- 2
Schools reported in the listing
- High schoolJack C Hays
- Middle schoolR C Barton
- DistrictHaysCONSISD
- ElementaryLaura B Negley
Verify assignment with the relevant district for the exact address, program and school year. These source-reported names are not ratings or an enrollment guarantee.
Features & finishes
lot
Level · Trees-Medium (20 Ft - 40 Ft)
pool
In Ground
roof
Shingle
view
Trees/Woods
patio
Covered · Patio · Porch
sewer
Septic Tank
levels
Two
cooling
Central Air · Electric
fencing
Back Yard · Fenced
heating
Central · Electric
parking
Attached · Driveway · Garage
exterior
Rain Gutters
flooring
Carpet · Vinyl
interior
Breakfast Bar · Ceiling Fan(s) · Chandelier · Double Vanity · Kitchen Island · Open Floorplan · Pantry · Recessed Lighting
community
None
utilities
Electricity Available · Water Available
appliances
Dishwasher · Microwave · Range · Refrigerator · Stainless Steel Appliance(s)
waterfront
None
water Source
Private
construction
Brick
accessibility
None
