THE HOME, IN THE LISTING AGENT’S WORDS
A closer look.
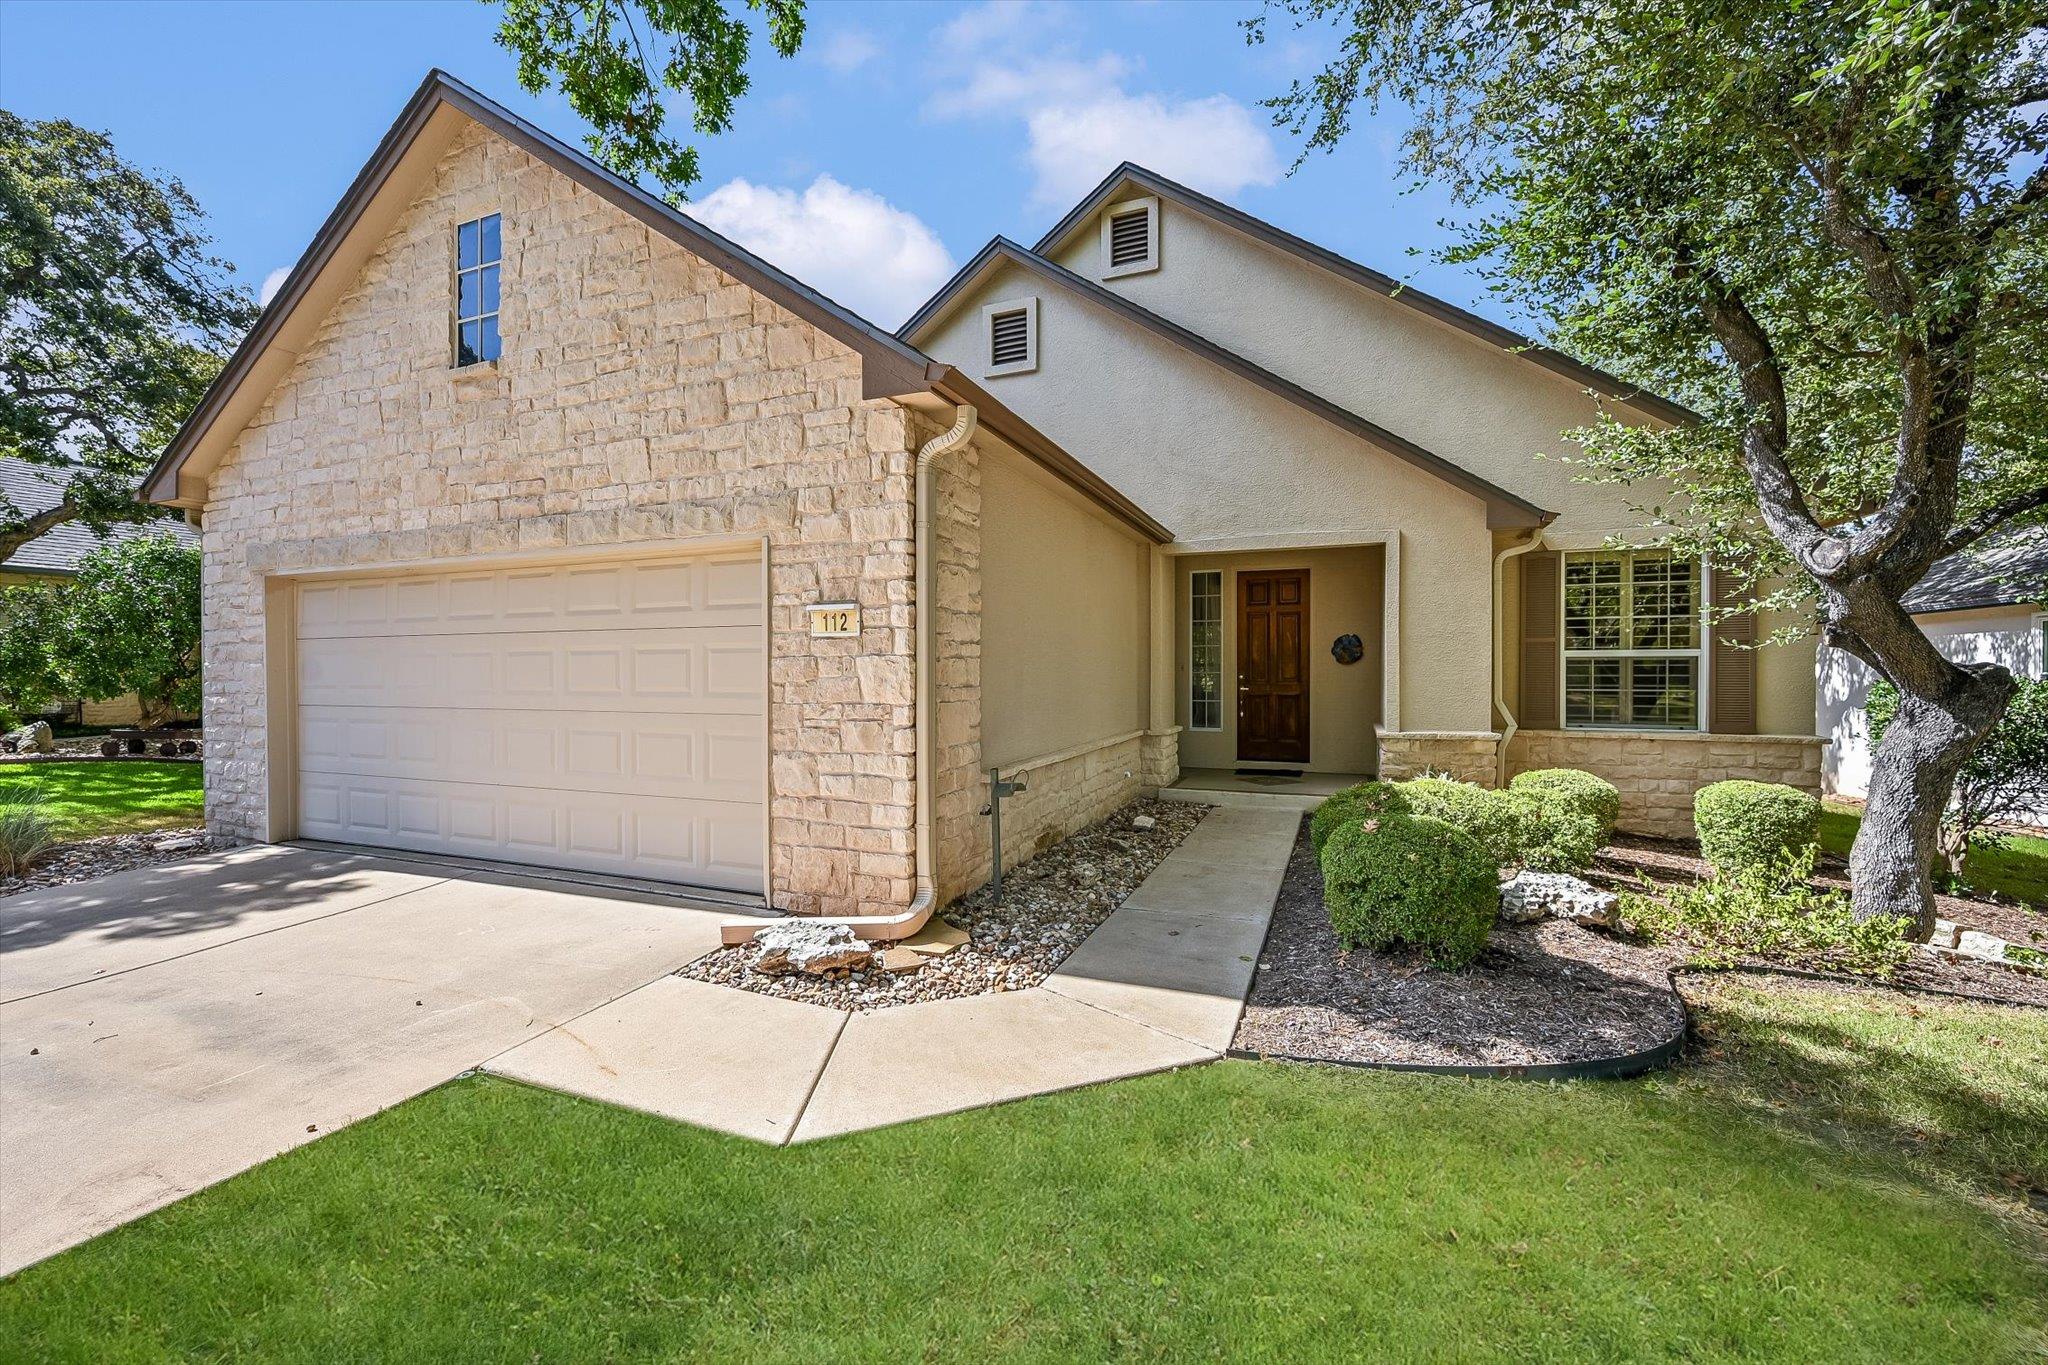
This charming home offers a rare opportunity to live in a tranquil setting with a woodsy view that hosts a parade of deer and other creatures of nature. The Medina floor plan includes 2 bedrooms, 2 bathrooms, and a study, providing ample space for comfortable living. The kitchen is open to the great room and casual dining area, creating a seamless flow for entertaining and everyday living. The home is adorned with plantation shutters on the windows in the great room and bedrooms, adding a touch of elegance and privacy. The office features built-in desk and cabinets with bookcases, providing a functional and organized workspace for remote work or studying. The primary bedroom boasts a bay window that offers a stunning view of the natural surroundings, creating a peaceful retreat within the home; Imagine waking up to a stunning view of nature. The primary bath includes a shower, dual sinks, and a walk-in closet, offering convenience and comfort. The guest bedroom is a comfortable space that your visitors will appreciate, providing a welcoming and cozy atmosphere. The covered patio is a wonderful place to sit and enjoy the serene environment, perfect for relaxing and taking in the beauty of the outdoors. Overall, this home offers a unique opportunity to live in harmony with nature, surrounded by wildlife and natural beauty. With its thoughtful design, functional layout, and peaceful setting, this home is truly a special place to call home.
THE DETAILS THAT SHAPE YOUR DAY
Reported property facts
- Property type
- Residential
- Property subtype
- Single Family Residence
- Bedrooms
- 2
- Bathrooms
- 2
- Full bathrooms
- 2
- Half bathrooms
- 0
- Living area
- 1,442 sq ft
- Lot acres
- 0.158
- Year built
- 1997
- Parking spaces
- 2
- Garage spaces
- 2
Schools reported in the listing
- High schoolNA_Sun_City
- Middle schoolNA_Sun_City
- DistrictGeorgetown ISD
- ElementaryNA_Sun_City
Verify assignment with the relevant district for the exact address, program and school year. These source-reported names are not ratings or an enrollment guarantee.
Features & finishes
lot
Sprinkler - Automatic · Many Trees
pool
None
roof
Shingle
view
Hill Country · Trees/Woods
patio
Covered
sewer
Public Sewer
levels
One
cooling
Central Air
fencing
None
heating
Central
parking
Garage Faces Front
exterior
Rain Gutters
flooring
Carpet · Linoleum · Tile
interior
Open Floorplan · Primary Bedroom on Main · Study/Home Office
community
Clubhouse · Dog Park · Fitness Center · Golf · Library · Park · Playground · Pool · Tennis Court(s) · Trail(s)
utilities
Electricity Connected · Natural Gas Connected · Sewer Connected
appliances
Dishwasher · Disposal · Gas Range · Water Heater
waterfront
None
water Source
Public
construction
Stone Veneer · Stucco
accessibility
None
ROOM BY ROOM
Reported rooms
Compare the spaces you will actually use. Units for numeric length and width are not reported in this feed; the separate dimensions field is shown as supplied. Confirm measurements at the home.
| Room & level | Reported measurements |
|---|---|
| Great RoomLevel: Main Ceiling Fan(s) | Size not reported |
| Dining RoomLevel: Main | Size not reported |
| KitchenLevel: Main Tile Counters · Open to Family Room · Plumbed for Icemaker | Size not reported |
| Primary BedroomLevel: Main Ceiling Fan(s) | Size not reported |
| Primary BathroomLevel: Main Double Vanity · Walk-In Closet(s) | Size not reported |
| BedroomLevel: Main Ceiling Fan(s) | Size not reported |
| BathroomLevel: Main | Size not reported |
| OfficeLevel: Main Bookcases | Size not reported |
