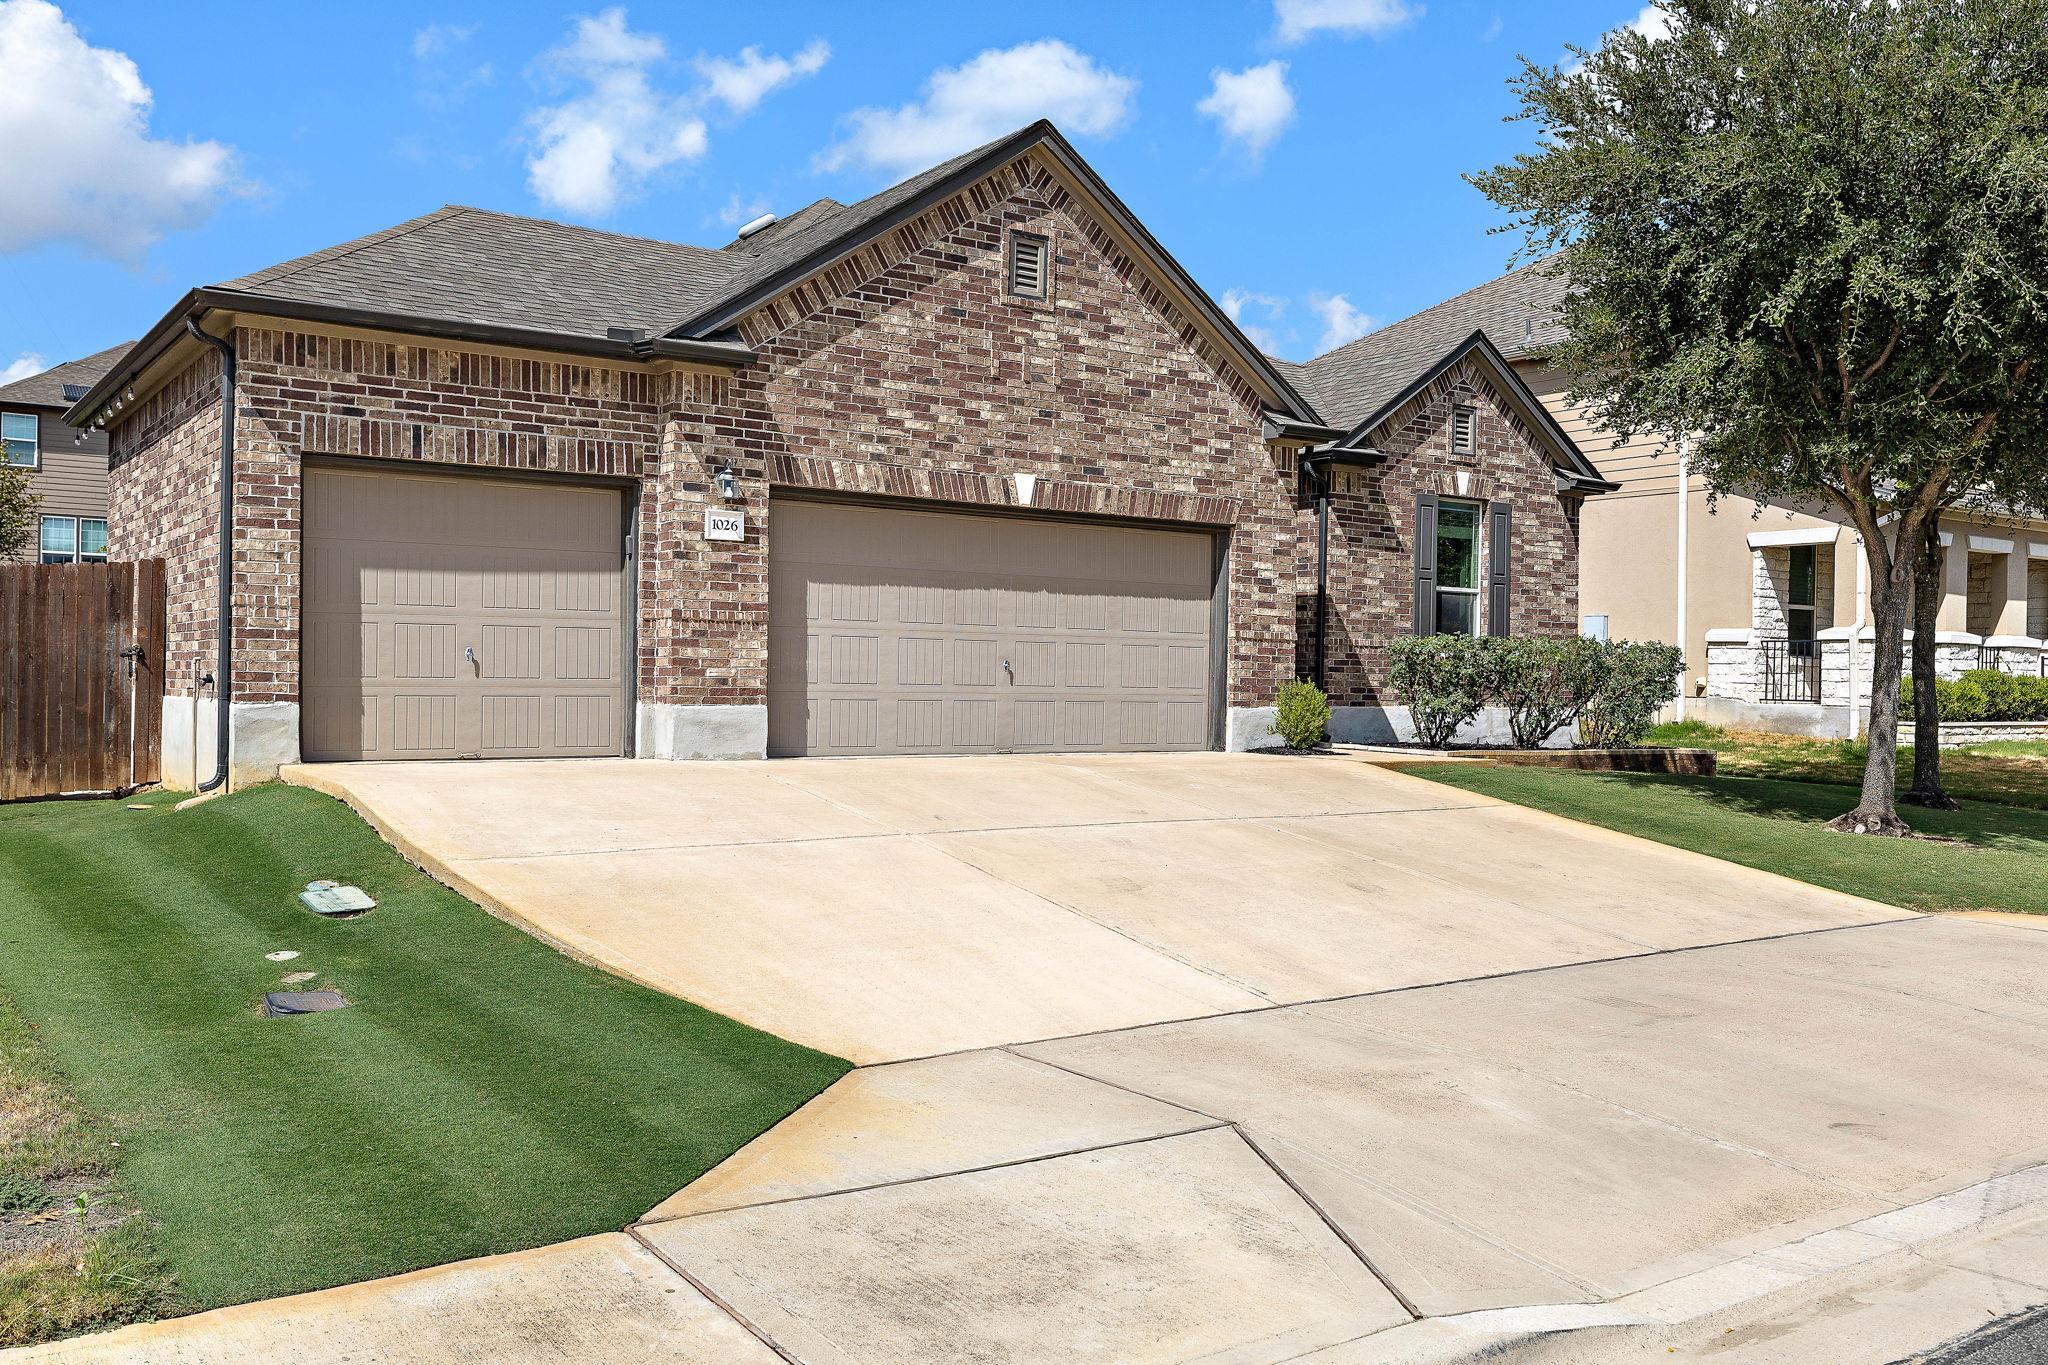
THE HOME, IN THE LISTING AGENT’S WORDS
A closer look.
If you're looking for an immaculate, better-than-new, move in ready home, this is it! Welcome to 1026 Toltec Trail. This home has ben expertly maintained and well-loved by the owners. The design features chosen during the build process have been enhanced by the recently updated floors, solar panels (owned), Tesla batteries (owned), manicured lawn, and expanded back patio. Solar panels keep the home energy efficient and an average energy bill of only about $6 a month! The home features 4 bedrooms and 2 full bathrooms, bright and spacious open living, and a beautiful backyard oasis. Utilize the three car garage for cars, storage, or a home gym. The garage also includes 2 EV plugs. Recently updated floors (2023) brighten the home throughout. Enjoy family meals in your upgraded kitchen. You will want to spend your days and evenings in your backyard under the bistro lights. The lawn itself is a masterpiece! And enjoy fresh picked fruits, veggies, and flowers from your raised garden beds. Take a quick drive to the neighborhood pool and park or enjoy a walk on the neighborhood walking trail. You are only minutes from Downtown Georgetown as well as Downtown Round Rock. Not to mention close proximity to 130, I35, and several shopping areas.
THE DETAILS THAT SHAPE YOUR DAY
Reported property facts
- Property type
- Residential
- Property subtype
- Single Family Residence
- Bedrooms
- 4
- Bathrooms
- 2
- Full bathrooms
- 2
- Half bathrooms
- 0
- Living area
- 1,965 sq ft
- Lot acres
- 0.1623
- Year built
- 2018
- Parking spaces
- 6
- Garage spaces
- 3
Schools reported in the listing
- High schoolEast View
- Middle schoolWagner
- DistrictGeorgetown ISD
- ElementaryCarver
Verify assignment with the relevant district for the exact address, program and school year. These source-reported names are not ratings or an enrollment guarantee.
Features & finishes
lot
Back Yard · Garden · Level · Sprinkler - Automatic · Sprinklers In Rear · Sprinklers In Front · Sprinklers On Side
pool
None
roof
Shingle
view
See Remarks
patio
Covered · Patio · Rear Porch
sewer
Public Sewer
levels
One
cooling
Central Air
fencing
Privacy
heating
Central
parking
Garage Faces Front
exterior
See Remarks · Gutters Full · Private Yard
flooring
Carpet · Vinyl
interior
Ceiling Fan(s) · Granite Counters · Eat-in Kitchen · Kitchen Island · No Interior Steps · Open Floorplan · Pantry · Primary Bedroom on Main · Walk-In Closet(s)
security
Prewired
community
Park · Picnic Area · Playground · Pool · Trail(s)
utilities
Cable Available · Electricity Connected · Phone Available · Water Connected
appliances
Cooktop · Dishwasher · Electric Cooktop · Electric Oven · Stainless Steel Appliance(s) · Water Softener Owned
waterfront
None
water Source
Public
construction
HardiPlank Type · Masonry – Partial
accessibility
See Remarks
ROOM BY ROOM
Reported rooms
Compare the spaces you will actually use. Units for numeric length and width are not reported in this feed; the separate dimensions field is shown as supplied. Confirm measurements at the home.
| Room & level | Reported measurements |
|---|---|
| Primary BedroomLevel: Main | Size not reported |
