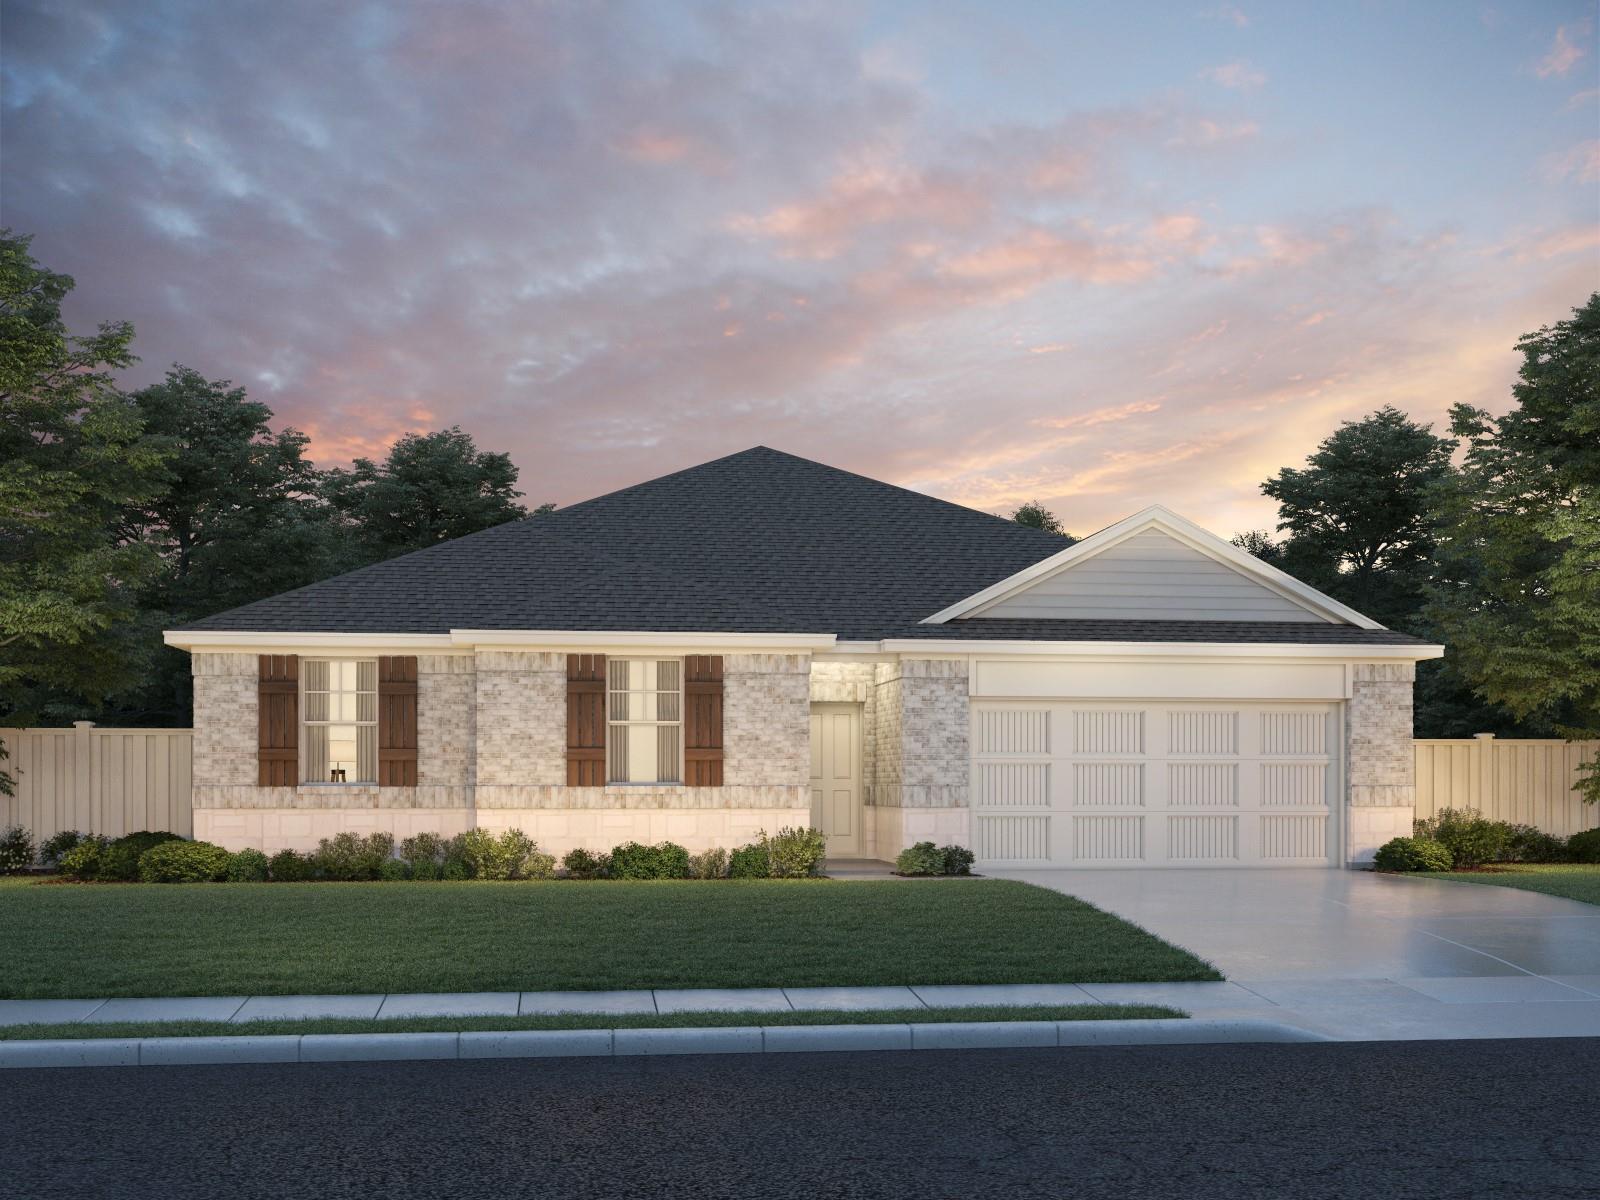
THE HOME, IN THE LISTING AGENT’S WORDS
A closer look.
Brand new, energy-efficient home available by Oct 2026! Tucked at the rear of the home, the Heritage's primary suite features dual sinks and a generous walk-in closet. Slate cabinets with marble-look white quartz countertops, cool brown laminate flooring, and multi-tone taupe carpet in our Finesse package. Now selling in Kyle, TX, Opal Meadows features beautiful single-family homes on oversized lots. Each home includes extra garage storage, covered patios with sliding doors, and much more. Every two-story plan has two bedrooms downstairs, perfect for guests or extended family. Residents can look forward to spending time outside at the community playground and walking trails. Each of our homes is built with innovative, energy-efficient features designed to help you enjoy more savings, better health, real comfort and peace of mind.
THE DETAILS THAT SHAPE YOUR DAY
Reported property facts
- Property type
- Residential
- Property subtype
- Single Family Residence
- Bedrooms
- 4
- Bathrooms
- 3
- Full bathrooms
- 2
- Half bathrooms
- 1
- Living area
- 1,893 sq ft
- Lot acres
- 0.16
- Year built
- 2026
- Parking spaces
- 4
- Garage spaces
- 2
Schools reported in the listing
- High schoolJack C Hays
- Middle schoolLaura B Wallace
- DistrictHaysCONSISD
- ElementaryHemphill
Verify assignment with the relevant district for the exact address, program and school year. These source-reported names are not ratings or an enrollment guarantee.
Features & finishes
lot
Back Yard · Landscaped · Sprinklers In Rear · Sprinklers In Front · Sprinkler - Rain Sensor · Sprinklers On Side · Trees-Small (Under 20 Ft)
pool
None
roof
Shingle
view
Neighborhood
patio
See Remarks · Patio
sewer
Public Sewer
levels
One
cooling
ENERGY STAR Qualified Equipment
fencing
Electric
heating
Heat Pump
parking
Garage Door Opener · Garage Faces Front · Inside Entrance · Paved · Private
exterior
Lighting · Pest Tubes in Walls · Private Yard
flooring
Vinyl · Wood
interior
Ceiling-High · Ceiling-Vaulted · Eat-in Kitchen · High Speed Internet · Kitchen Island · Low Flow Plumbing Fixtures · Primary Bedroom on Main · Recessed Lighting · Smart Home · Smart Thermostat · Soaking Tub · Walk-In Closet(s) · WaterSense Fixture(s) · Wired for Data
security
Smoke Detector(s)
community
Street Lights
utilities
High Speed Internet · Natural Gas Connected · Sewer Connected · Water Connected
appliances
Dishwasher · ENERGY STAR Qualified Appliances · ENERGY STAR Qualified Dishwasher · ENERGY STAR Qualified Water Heater · Exhaust Fan · Gas Cooktop · Water Heater · Tankless Water Heater
waterfront
None
water Source
Public
construction
Cedar · Spray Foam Insulation
accessibility
None
ROOM BY ROOM
Reported rooms
Compare the spaces you will actually use. Units for numeric length and width are not reported in this feed; the separate dimensions field is shown as supplied. Confirm measurements at the home.
| Room & level | Reported measurements |
|---|---|
| Primary BedroomLevel: Main Ceiling Fan(s) · High Ceilings · Smart Home · Vaulted Ceiling(s) · Walk-In Closet(s) | Size not reported |
| Primary BathroomLevel: Main Double Vanity · Full Bath · Garden Tub · Low Flow Plumbing Fixtures · Walk-in Shower | Size not reported |
| KitchenLevel: Main Kitchn - Breakfast Area · Granite Counters · Quartz Counters · Dining Room · High Ceilings · Open to Family Room · Pantry · See Remarks · Smart Home | Size not reported |
