THE HOME, IN THE LISTING AGENT’S WORDS
A closer look.
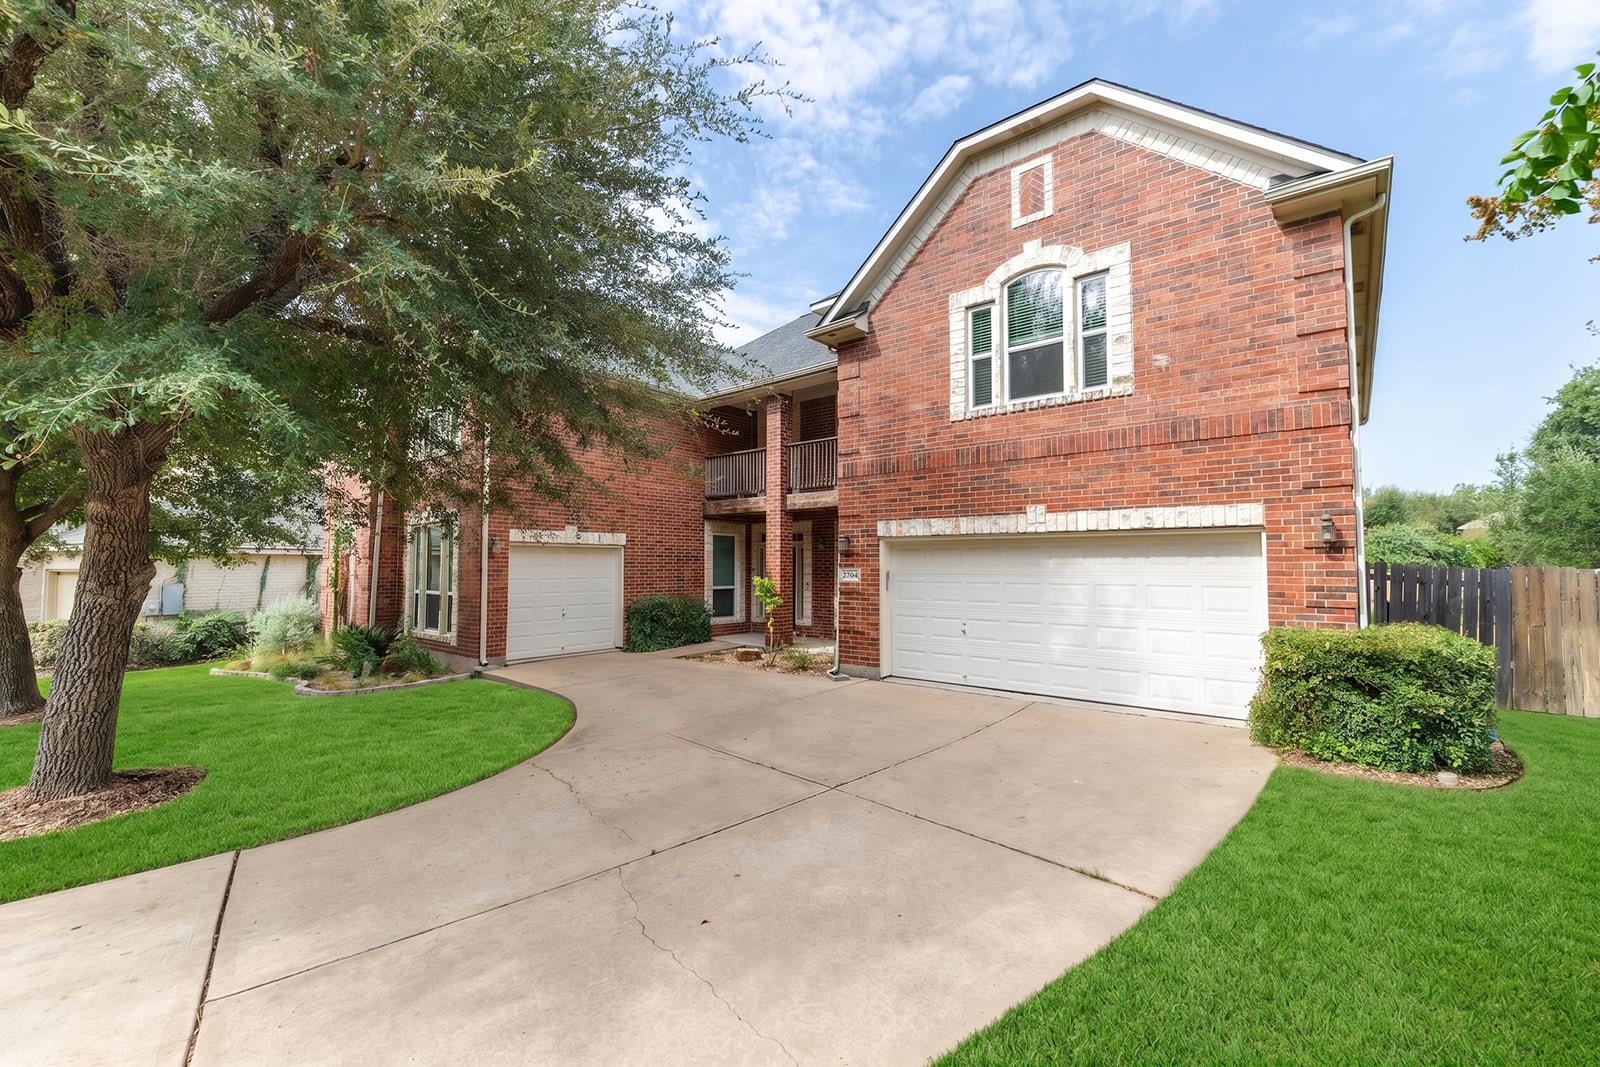
Welcome to 2704 Covington in the highly sought-after Behrens Ranch community of Round Rock! This spacious 5-bedroom, 4.5-bath home offers an exceptional floor plan with room for everyone and plenty of flexible living space. The main level features a private bedroom with full bath, dedicated office, soaring ceilings, abundant natural light, and an inviting open-concept living area centered around a classic stone fireplace. The spacious kitchen offers warm wood cabinetry, granite countertops, a center island, and easy connection to the dining and living spaces.
Read the full description
Upstairs, you'll find four additional bedrooms, a generous flex space/game room, and a dedicated theater room—perfect for movie nights, game days, or entertaining. The primary suite offers vaulted ceilings, abundant natural light, a spacious ensuite bath, and a large walk-in closet. Additional highlights include beautiful arched architectural details, tile flooring, built-in storage, and a 3-car garage.
Enjoy the outdoors from the covered patio overlooking the beautifully manicured backyard, mature trees, and privacy fencing. Energy-efficient windows were installed throughout the home within the past year, adding a valuable recent improvement. Located in Behrens Ranch with access to desirable community amenities and convenient to shopping, dining, schools, and major roadways, this home offers the space, flexibility, and setting you've been looking for.
THE DETAILS THAT SHAPE YOUR DAY
Reported property facts
- Property type
- Residential
- Property subtype
- Single Family Residence
- Bedrooms
- 5
- Bathrooms
- 5
- Full bathrooms
- 4
- Half bathrooms
- 1
- Living area
- 4,346 (units not reported)
- Lot acres
- 0.2759
- Year built
- 2004
- Parking spaces
- 5
- Garage spaces
- 3
Schools reported in the listing
- High schoolRound Rock
- Middle schoolWalsh
- DistrictRound Rock ISD
- ElementaryCactus Ranch
Verify assignment with the relevant district for the exact address, program and school year. These source-reported names are not ratings or an enrollment guarantee.
Features & finishes
lot
Level
pool
None
roof
Shingle
view
Neighborhood · Trees/Woods
patio
Covered · Patio
sewer
Public Sewer
levels
Two
cooling
Ceiling Fan(s) · Central Air
fencing
Back Yard · Fenced · Stone · Wood
heating
Central
parking
Attached · Driveway · Garage
exterior
Rain Gutters · Private Yard
flooring
Carpet · Tile
interior
Breakfast Bar · Built-in Features · Ceiling Fan(s) · Ceiling-Vaulted · Chandelier · Granite Counters · Crown Molding · Double Vanity · Kitchen Island · Open Floorplan · Pantry · Recessed Lighting · Soaking Tub · Walk-In Closet(s)
security
Prewired
community
Clubhouse · Playground · Pool · Tennis Court(s)
utilities
Electricity Available · Natural Gas Available
appliances
Cooktop · Dishwasher · Gas Cooktop · Gas Range · Microwave · Double Oven · Range
waterfront
None
water Source
Public
construction
Brick
accessibility
None
