THE HOME, IN THE LISTING AGENT’S WORDS
A closer look.
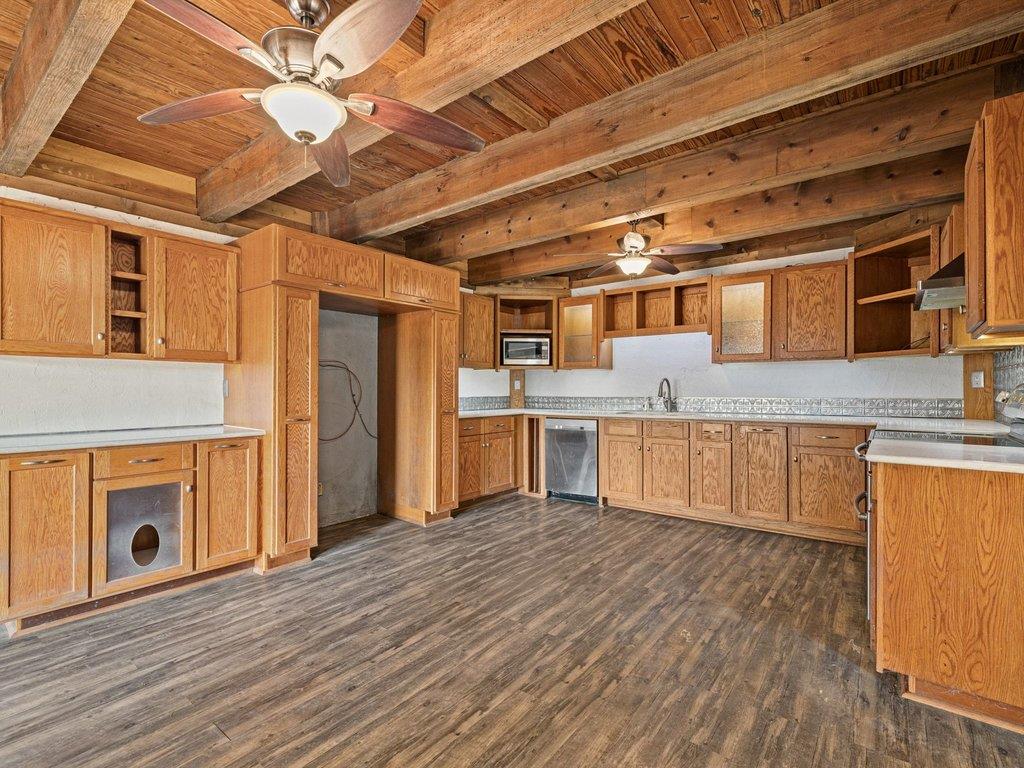
Looking for something truly different in the Coupland countryside? 20416 Wilson Road delivers acreage, privacy, character, and room to create, all on a corner lot with a pond and private in-ground gunite pool. This one-story, 3-bedroom home stands apart with its earth-sheltered design, metal roof, exposed wood beams, natural woodwork, and an open floor plan that gives the living, dining, and kitchen spaces an easy, connected flow. The remodeled country kitchen features quartz countertops, stainless steel and ENERGY STAR qualified appliances, abundant cabinetry and storage, and an eat-in dining area. Built-in bookcases, generous storage, ceiling fans, plenty of electrical outlets, and a main-level laundry room add everyday function, while the primary bedroom includes a walk-in closet. The home's energy-conscious features and approximately 3-year-old HVAC system add practical appeal. Outside, the acreage offers a private, gently sloping setting with a pond, garden space, medium-size trees, fenced areas, sheds, covered front and rear porches, and a screened porch for enjoying the Texas landscape. The detached one-car garage offers excellent potential as a workshop, hobby space, or additional storage. And when summer arrives, the private pool creates a ready-made place to cool off and unwind. With no mandatory HOA, this property offers a rare blend of country freedom and convenience. Located in Coupland, you're within easy reach of historic Downtown Taylor's local restaurants, shops, barbecue, parks and entertainment, Old Taylor High, and outdoor recreation at Granger Lake, plus the Old Coupland Inn & Dance Hall, while remaining connected to Taylor, Manor, Pflugerville, and the greater Austin area.
THE DETAILS THAT SHAPE YOUR DAY
Reported property facts
- Property type
- Residential
- Property subtype
- Single Family Residence
- Bedrooms
- 3
- Bathrooms
- 1
- Full bathrooms
- 1
- Half bathrooms
- 0
- Living area
- 1,575 sq ft
- Lot acres
- 2.493
- Year built
- 1987
- Parking spaces
- 1
- Garage spaces
- 1
Schools reported in the listing
- High schoolWeiss
- Middle schoolCele
- DistrictPflugerville ISD
- ElementaryMott
Verify assignment with the relevant district for the exact address, program and school year. These source-reported names are not ratings or an enrollment guarantee.
Features & finishes
lot
Agricultural · Back Yard · Cleared · Corner Lot · Few Trees · Front Yard · Garden · Gentle Sloping · Native Plants · Private · Public Maintained Road · Trees-Medium (20 Ft - 40 Ft)
pool
Gunite · In Ground
roof
Metal
view
Neighborhood · Pond · Pool
patio
Covered · Front Porch · Rear Porch · Screened
sewer
Septic Tank
levels
One
cooling
None
fencing
Barbed Wire · Fenced · Full · Gate
heating
None
parking
Detached · Door-Single · Garage · Garage Door Opener · Garage Faces Rear
exterior
Garden · Rain Gutters · No Exterior Steps · Outdoor Grill · Private Entrance · Private Yard
flooring
Concrete · Tile · Vinyl
interior
Bookcases · Built-in Features · Ceiling Fan(s) · Beamed Ceilings · Eat-in Kitchen · Natural Woodwork · No Interior Steps · Primary Bedroom on Main · Storage · Walk-In Closet(s)
community
None
utilities
Electricity Available
appliances
Dishwasher · Dryer · Electric Range · ENERGY STAR Qualified Appliances · Exhaust Fan · Microwave · RNGHD · Self Cleaning Oven · Stainless Steel Appliance(s) · Washer
waterfront
None
water Source
Public
construction
Masonry – Partial
accessibility
None
ROOM BY ROOM
Reported rooms
Compare the spaces you will actually use. Units for numeric length and width are not reported in this feed; the separate dimensions field is shown as supplied. Confirm measurements at the home.
| Room & level | Reported measurements |
|---|---|
| Primary BedroomLevel: Main Ceiling Fan(s) · Natural Woodwork · Walk-In Closet(s) | Size not reported |
| KitchenLevel: Main Beamed Ceilings · Ceiling Fan(s) · Quartz Counters · Country Kitchen · Dining Room · Eat In Kitchen · Natural Woodwork · Open to Family Room · Storage | Size not reported |
