THE HOME, IN THE LISTING AGENT’S WORDS
A closer look.
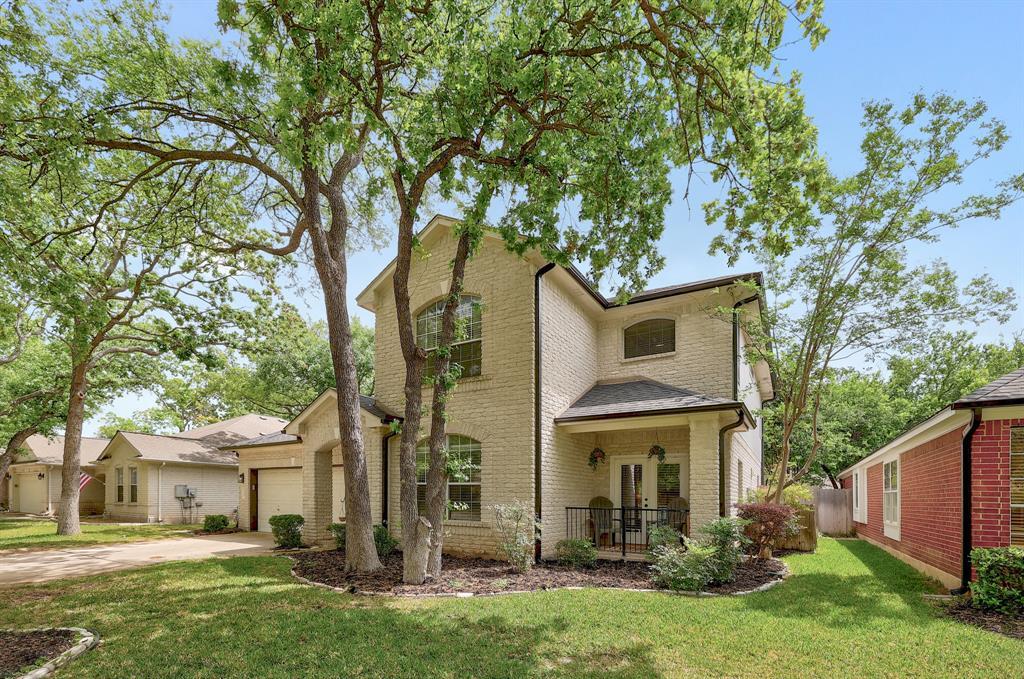
The classic brick exterior and towering mature trees define the entrance of this two-story residence situated at 3019 Plantation Drive in Round Rock. Spanning 3,514 square feet of living space, this property offers room to spread out across a functional layout. The home sits on a 0.18-acre lot, providing a serene outdoor environment for daily living.
Read the full description
Inside, the residence features four bedrooms, two full bathrooms, and one half bathroom. The spaces are designed to accommodate both quiet relaxation and daily routines. The generous footprint provides ample space for a variety of interior configurations to suit your lifestyle.
Located in a set subdivision, this property combines suburban tranquility with practical accessibility. The exterior lot size of 7976 square feet offers space for outdoor activities and gardening. This home represents an inviting opportunity to establish roots in a highly desirable neighborhood.
Schedule a private tour today to experience everything this Round Rock property has to offer.
THE DETAILS THAT SHAPE YOUR DAY
Reported property facts
- Property type
- Residential Lease
- Property subtype
- Single Family Residence
- Bedrooms
- 4
- Bathrooms
- 4
- Full bathrooms
- 3
- Half bathrooms
- 1
- Living area
- 3,514 (units not reported)
- Lot acres
- 0.1831
- Year built
- 2000
- Parking spaces
- 4
- Garage spaces
- 2
Schools reported in the listing
- High schoolRound Rock
- Middle schoolWalsh
- DistrictRound Rock ISD
- ElementaryOld Town
Verify assignment with the relevant district for the exact address, program and school year. These source-reported names are not ratings or an enrollment guarantee.
Features & finishes
lot
Sprinkler - Automatic · Sprinklers In Rear · Sprinklers In Front · Trees-Large (Over 40 Ft)
pool
None
roof
Composition
view
None
patio
Covered · Patio
sewer
Public Sewer
levels
Two
cooling
Central Air
fencing
Privacy
heating
Central · Natural Gas
parking
Attached · Garage Door Opener · Garage Faces Front
exterior
No Exterior Steps · Private Yard
flooring
Carpet · Tile · Vinyl
interior
Two Primary Suties · Ceiling-High · In-Law Floorplan · Multiple Dining Areas · Multiple Living Areas · Pantry · Primary Bedroom on Main · Walk-In Closet(s)
community
Cluster Mailbox · Common Grounds · Park · Picnic Area · Planned Social Activities · Playground · Pool · Sidewalks · Trail(s)
utilities
Cable Available · Electricity Available · Electricity Connected · High Speed Internet · Natural Gas Available · Natural Gas Connected · Phone Available · Sewer Available · Sewer Connected · Underground Utilities · Water Available · Water Connected
appliances
Dishwasher · Disposal · Microwave · Water Heater
waterfront
None
water Source
Public
construction
Masonry – All Sides
accessibility
None
