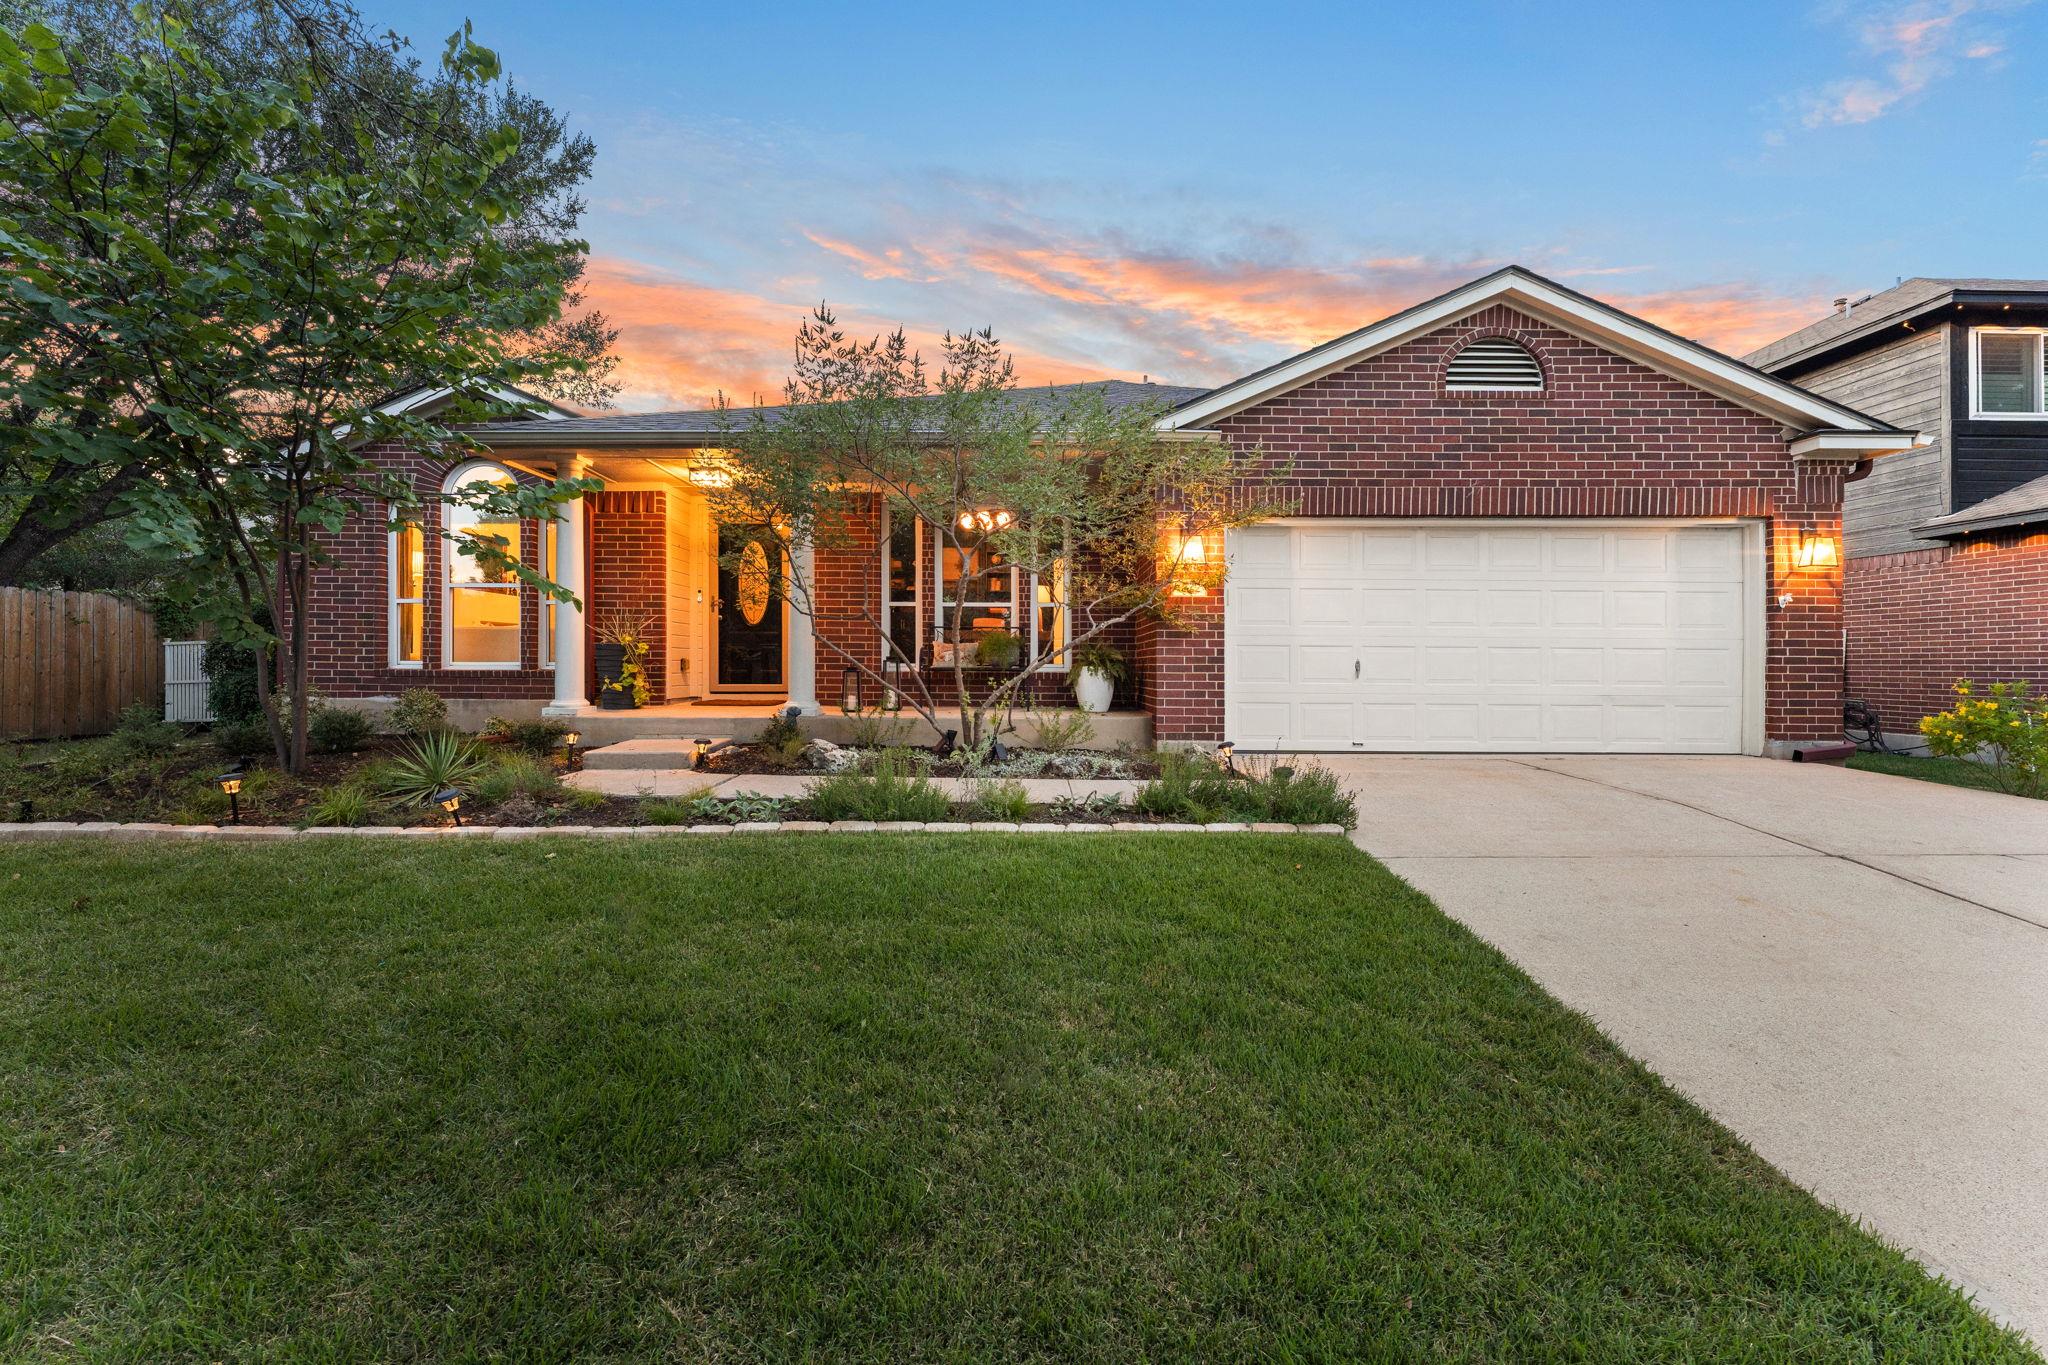
THE HOME, IN THE LISTING AGENT’S WORDS
A closer look.
Stunningly beautiful renovation in the highly sought-after Sendera neighborhood of Southwest Austin! Welcome home to 8722 Copano, where indoor and outdoor living blend seamlessly. Owners have spent $90k+ in upgrades in the past 3 years and it shows. From the floors, to the primary bathroom, to the kitchen, to the screened-in back porch, every update has been carefully selected & gorgeously designed. One of few properties in South Austin that are truly turnkey, this home boasts incredible space and natural light. With 3 bedrooms, plus an office, two living areas & two dining areas, there is ample space to spread out, while still maintaining its cozy charm. The floorplan offers excellent separation between the primary suite & secondary bedrooms for privacy, while anchoring the kitchen to the center of the home, perfect for both living & entertaining. The impeccably landscaped backyard offers a brand new porch & pergola, offering even more space for hosting or peaceful enjoyment. Location is another major highlight, with quick access to MoPac & 71, plus the neighborhood park, playground, and pool all within walking distance. Several nearby walking, hiking, and biking trails make it easy to enjoy the outdoors, while William Cannon and Slaughter Lane are each just about 5 minutes away, offering endless shopping, restaurants, and H-E-B. Schedule your tour today to view this incredible property in person!
THE DETAILS THAT SHAPE YOUR DAY
Reported property facts
- Property type
- Residential
- Property subtype
- Single Family Residence
- Bedrooms
- 3
- Bathrooms
- 2
- Full bathrooms
- 2
- Half bathrooms
- 0
- Living area
- 2,334 sq ft
- Lot acres
- 0.193
- Year built
- 1999
- Parking spaces
- 4
- Garage spaces
- 2
Schools reported in the listing
- High schoolBowie
- Middle schoolCovington
- DistrictAustin ISD
- ElementaryCowan
Verify assignment with the relevant district for the exact address, program and school year. These source-reported names are not ratings or an enrollment guarantee.
Features & finishes
lot
Back Yard · Curbs · Interior Lot · Level · Public Maintained Road · Sprinkler - Automatic · Trees-Large (Over 40 Ft)
pool
None
roof
Composition · Shingle
view
None
patio
Covered · Deck · Front Porch · Patio · Porch · Screened
sewer
Public Sewer
levels
One
cooling
Ceiling Fan(s) · Central Air
fencing
Fenced · Wood
heating
Central · Fireplace(s) · Natural Gas
parking
Attached · Concrete · Door-Single · Driveway · Garage · Garage Door Opener · Garage Faces Front
exterior
Gutters Full · Lighting
flooring
Laminate · No Carpet
interior
See Remarks · Breakfast Bar · Ceiling Fan(s) · Coffered Ceiling(s) · Chandelier · Granite Counters · Double Vanity · Eat-in Kitchen · High Speed Internet · In-Law Floorplan · Kitchen Island · Multiple Dining Areas · Multiple Living Areas · No Interior Steps · Open Floorplan · Pantry · Primary Bedroom on Main · Recessed Lighting · Smart Thermostat · Storage · Study/Home Office · Walk-In Closet(s)
security
Carbon Monoxide Detector(s) · Security System · Smoke Detector(s)
community
Common Grounds · Curbs · Playground · Pool · Sidewalks · Street Lights · Underground Utilities · Trail(s)
utilities
Cable Connected · Electricity Connected · Natural Gas Connected · Sewer Connected · Underground Utilities · Water Connected
appliances
Cooktop · Dishwasher · Disposal · Exhaust Fan · Microwave · Oven · Free-Standing Gas Range · Stainless Steel Appliance(s) · Vented Exhaust Fan · Electric Water Heater
waterfront
None
water Source
Public
construction
Brick Veneer · Cement Siding
accessibility
None
ROOM BY ROOM
Reported rooms
Compare the spaces you will actually use. Units for numeric length and width are not reported in this feed; the separate dimensions field is shown as supplied. Confirm measurements at the home.
| Room & level | Reported measurements |
|---|---|
| Living RoomLevel: Main Ceiling Fan(s) | Size not reported |
| Dining RoomLevel: Main Chandelier · Dining Room | Size not reported |
| KitchenLevel: Main Kitchn - Breakfast Area · Breakfast Bar · Center Island · Dining Room · Eat In Kitchen · Open to Family Room · Pantry · Recessed Lighting · Storage | Size not reported |
| Primary BedroomLevel: Main Ceiling Fan(s) · Double Vanity · Full Bath · Garden Tub · Recessed Lighting · Storage · Walk-In Closet(s) · Walk-in Shower | Size not reported |
| BedroomLevel: Main None | Size not reported |
| OfficeLevel: Main Ceiling Fan(s) | Size not reported |
| BathroomLevel: Main Full Bath · Garden Tub | Size not reported |
