THE RENTAL, IN THE LISTING AGENT’S WORDS
A closer look.
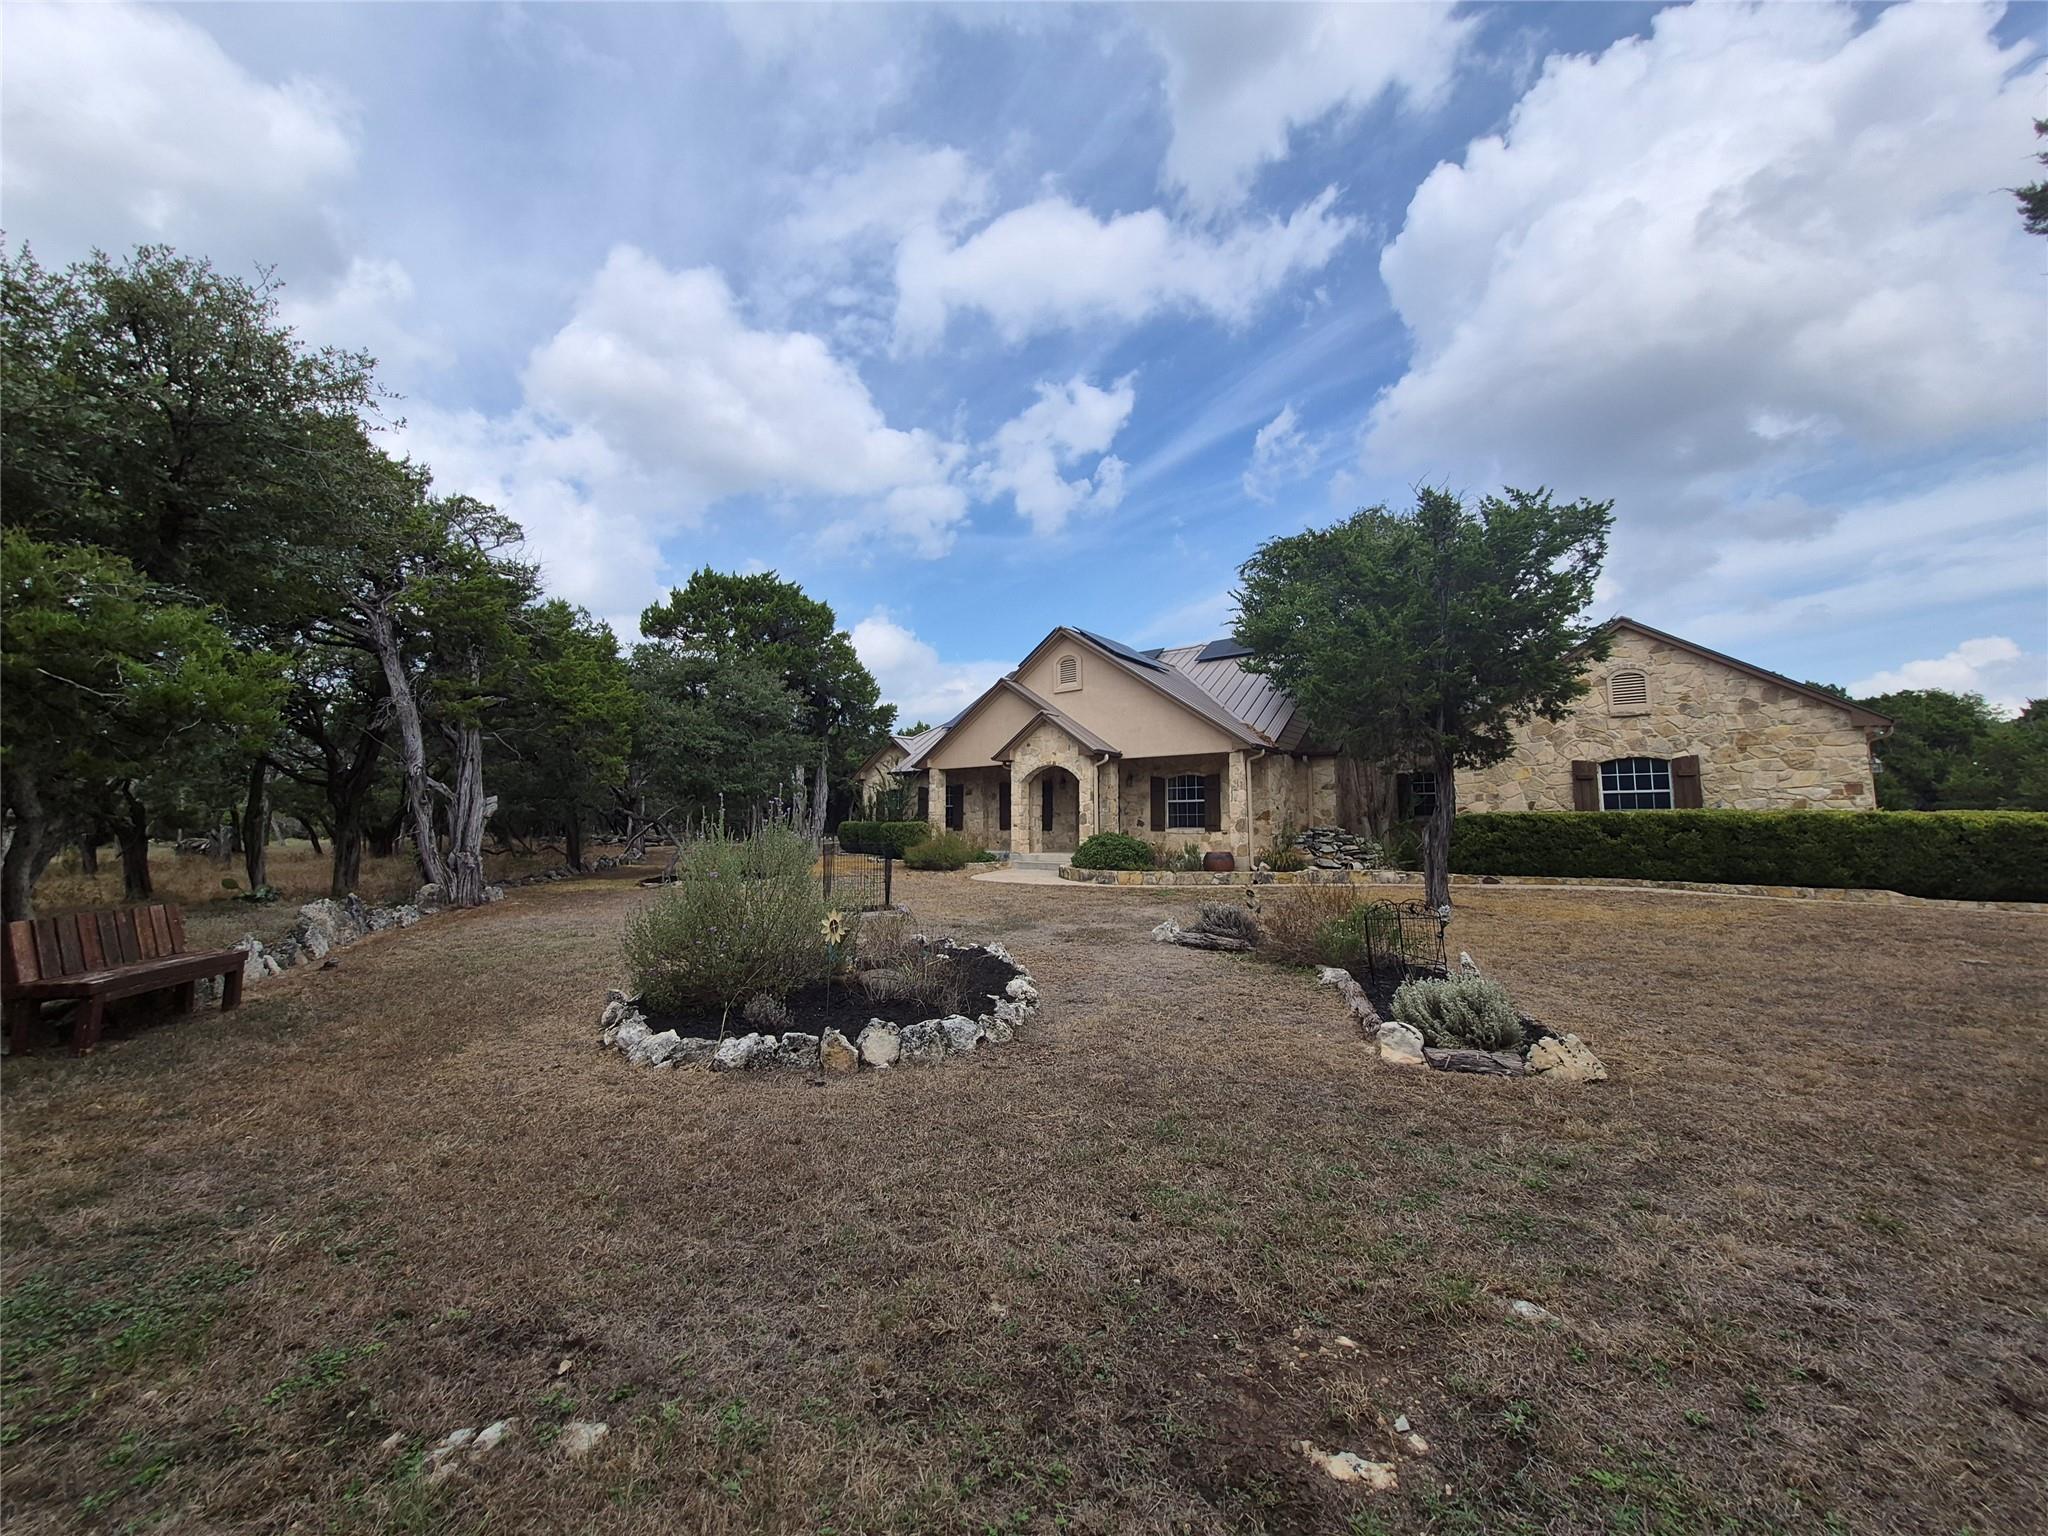
Experience a rare combination of privacy, space, and upscale Hill Country living situated on 3.5 acres in the gated community of Grand Mesa at Crystal Falls. This property offers 3505 square feet of living space with 5 bedrooms, 3 baths, a dedicated office space, with a second story game room and nook. The spacious interior is designed for everyday living, entraining, hobbies and working from home. The 5th bedroom has been converted to a second WFH space. The private primary suite has tray ceilings with a full bath, a walk-in shower, jetted tub, and walk-in closet. With 4 dedicated bedrooms, 2 offices, a game room with a study nook, and an attached 3 car garage, there is no shortage of space and flexibility for family, guests, work or hobbies. Enjoy the tranquility and privacy provided on this tree-covered 3.5 acres property with mature landscaping, a vegetable garden, extended patio, and new carport! In Grand Mesa, enjoy access to community tennis courts, parks, hiking trails, a fishing pond, sports courts and fields, and 2 pools; all at your fingertips. Located in Leander, this home offers a peaceful retreat while remaining convenient to Lake Travis, Cedar Park, North Austin, shopping, dining, and major roadways. Space, privacy, luxury and exceptional amenities, this home leaves little to be desired and delivers a true Central Texas lifestyle with an easy commute around the greater Austin area. Schedule your tour today! All residents enroll in Resident Benefit Package for $49.95/month (will be added to monthly rent), which includes HVAC filter delivery every 60 days, move-in concierge services, a best-in-class resident rewards program, and more! See Agent or Screening Criteria for details. Ask us about security deposit assistance!!
THE DETAILS THAT SHAPE YOUR DAY
Reported property facts
- Property type
- Residential Lease
- Property subtype
- Single Family Residence
- Bedrooms
- 5
- Bathrooms
- 3
- Full bathrooms
- 3
- Half bathrooms
- 0
- Living area
- 3,505 sq ft
- Lot acres
- 3.57
- Year built
- 2003
- Parking spaces
- 8
- Garage spaces
- 3
Schools reported in the listing
- High schoolLeander High
- Middle schoolLeander Middle
- DistrictLeander ISD
- ElementaryWhitestone
Verify assignment with the relevant district for the exact address, program and school year. These source-reported names are not ratings or an enrollment guarantee.
Features & finishes
lot
Garden · Interior Lot · Pie Shaped Lot
pool
None
patio
Patio · Porch
sewer
Septic Tank
levels
Two
cooling
Central Air
fencing
None
parking
Attached · Detached Carport · Driveway · Garage · Garage Faces Side
exterior
Balcony · Garden · Lighting · Private Yard
flooring
Carpet · Tile · Wood
interior
Ceiling Fan(s) · Granite Counters · Eat-in Kitchen · Kitchen Island · Multiple Living Areas · Open Floorplan · Pantry · Primary Bedroom on Main · Recessed Lighting · Walk-In Closet(s)
community
Gated · Golf · Park · Playground · Pool · Trail(s)
utilities
Electricity Connected · Natural Gas Available · Sewer Connected · Water Connected
appliances
Dishwasher · Disposal · Microwave · Refrigerator · Washer
waterfront
None
accessibility
None
ROOM BY ROOM
Reported rooms
Compare the spaces you will actually use. Units for numeric length and width are not reported in this feed; the separate dimensions field is shown as supplied. Confirm measurements at the rental.
| Room & level | Reported measurements |
|---|---|
| Primary BedroomLevel: Main Ceiling Fan(s) · Tile Counters · Double Vanity · Full Bath · Jetted Tub · Tray Ceiling(s) · Walk-In Closet(s) · Walk-in Shower | Size not reported |
| Game RoomLevel: Second Ceiling Fan(s) | Size not reported |
| KitchenLevel: Main Breakfast Bar · Center Island · Granite Counters · Dining Room · Eat In Kitchen · Gourmet Kitchen · Open to Family Room · Pantry | Size not reported |
