THE HOME, IN THE LISTING AGENT’S WORDS
A closer look.
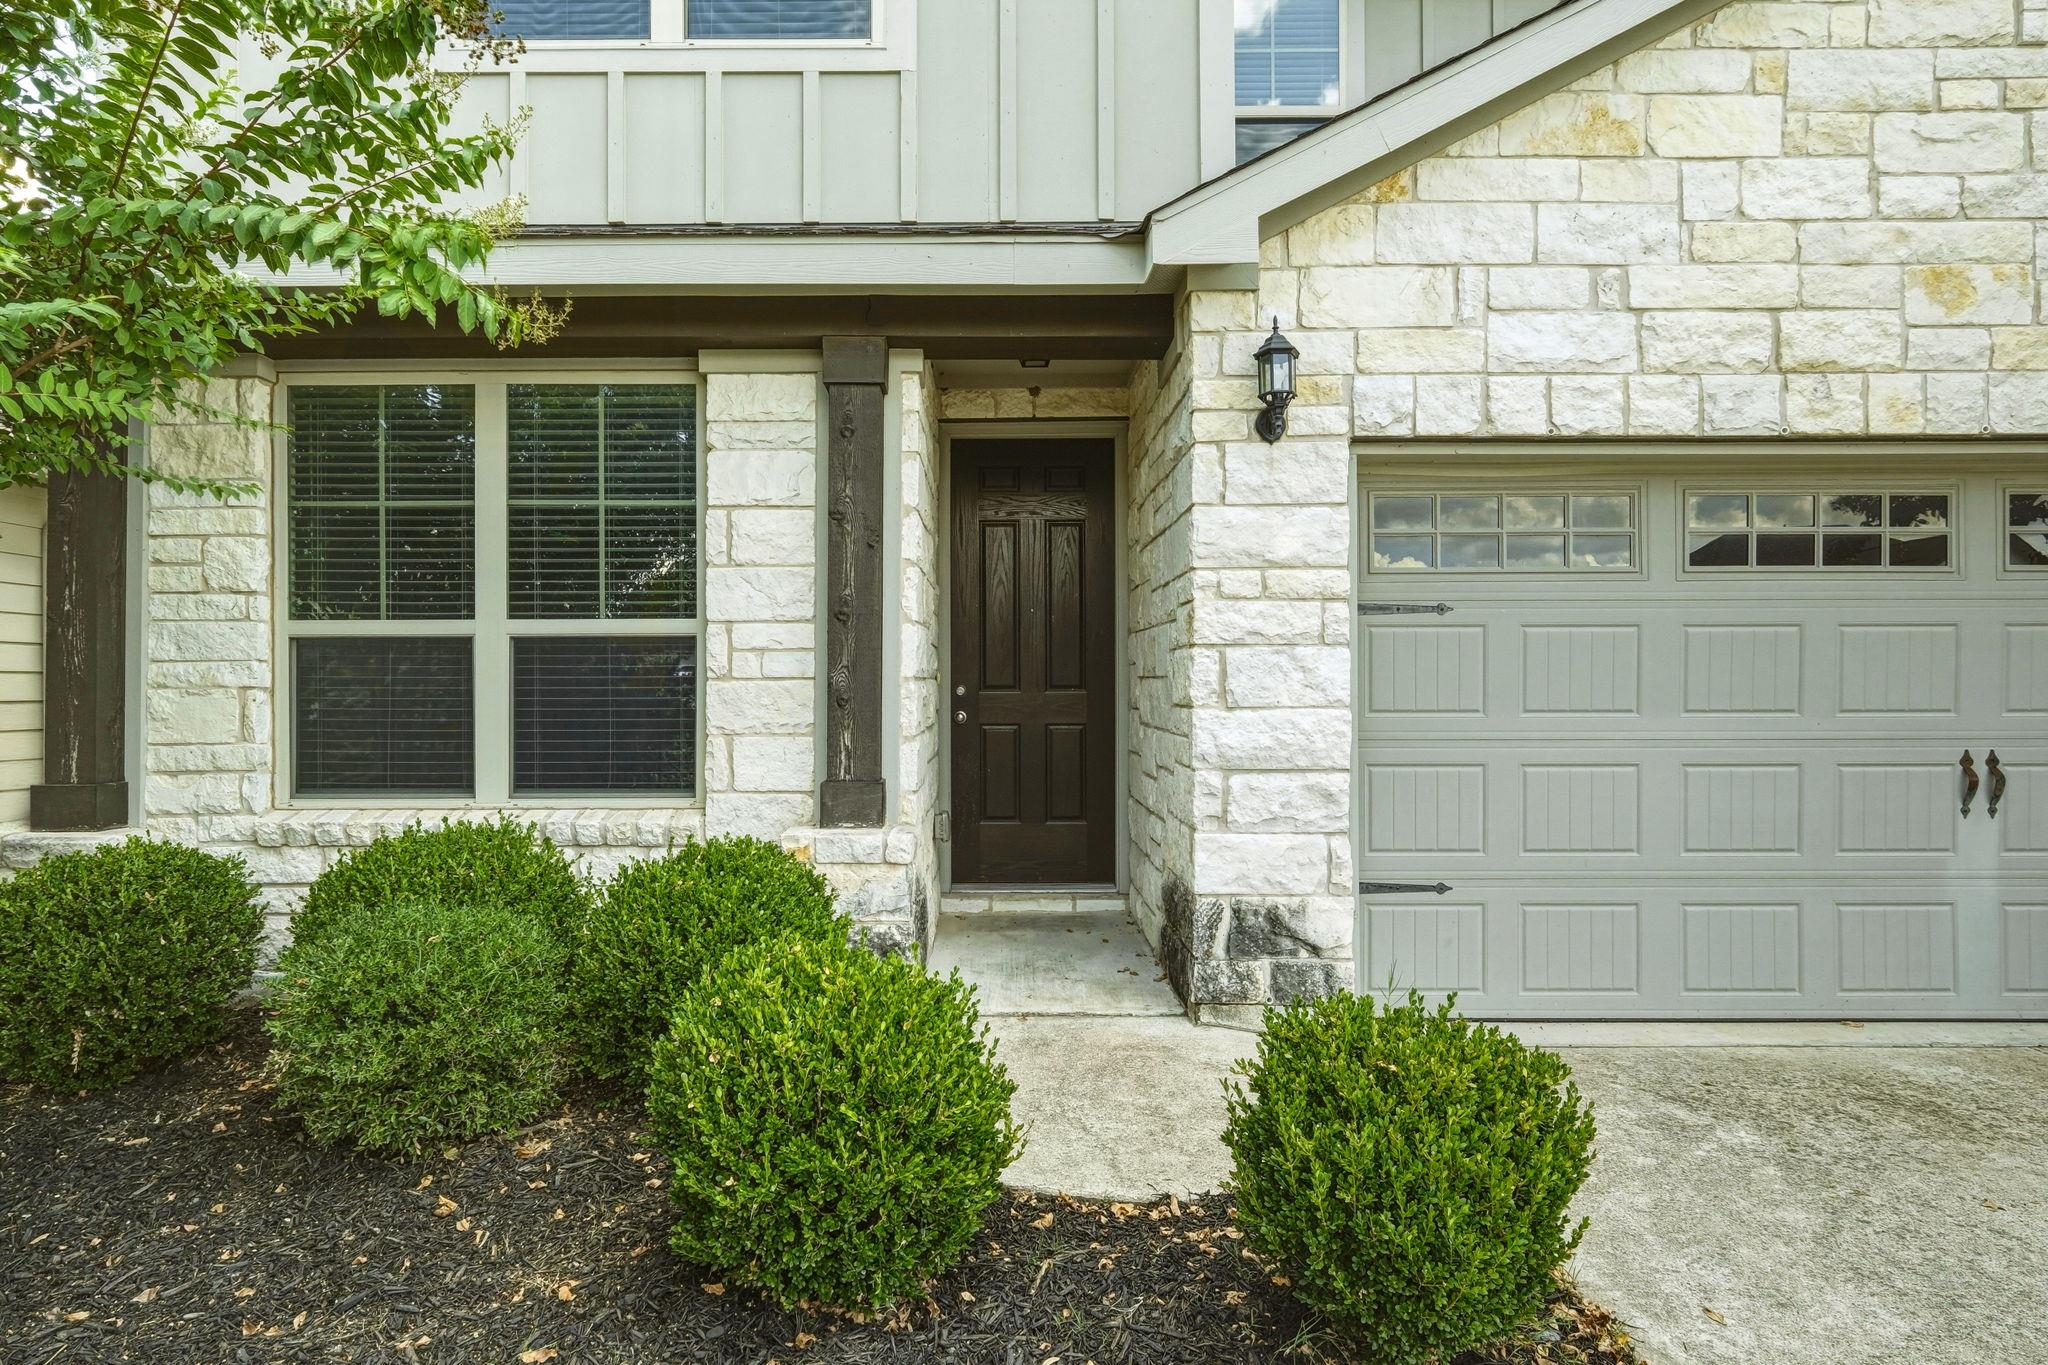
Come see this popular Sandalwood floor plan by Pulte Homes in Rancho Sienna -- a master-planned community that blends Hill Country beauty with exceptional suburban amenities. From its resort-style pool and splash pad to 100 acres of parkland, miles of hike and bike trails, and an on-site elementary school, Rancho Sienna has become one of Georgetown’s most popular destinations for families and professionals alike. The home features a large kitchen with an island, huge walk-in pantry, granite counter tops, tile flooring, and stainless appliances. Refrigerator, Washer, and Dryer are included. This spacious home has so much to offer with one bedroom or office/study down and 3 beds upstairs, 2.5 baths, 2 living areas, and a deep backyard. This home is priced to sell so buyers can add their own style and decor to make this house their special place to call HOME!!!
THE DETAILS THAT SHAPE YOUR DAY
Reported property facts
- Property type
- Residential
- Property subtype
- Single Family Residence
- Bedrooms
- 4
- Bathrooms
- 3
- Full bathrooms
- 2
- Half bathrooms
- 1
- Living area
- 2,143 (units not reported)
- Lot acres
- 0.1404
- Year built
- 2018
- Parking spaces
- 4
- Garage spaces
- 2
Schools reported in the listing
- High schoolLegacy Ranch
- Middle schoolSanta Rita Middle
- DistrictLiberty Hill ISD
- ElementaryRancho Sienna
Verify assignment with the relevant district for the exact address, program and school year. These source-reported names are not ratings or an enrollment guarantee.
Features & finishes
lot
See Remarks · Back Yard · Curbs · Few Trees · Front Yard · Interior Lot · Landscaped · Level · Public Maintained Road · Trees-Small (Under 20 Ft) · Trees-Sparse
pool
None
roof
Composition · Shingle
view
None
patio
Front Porch · Patio
sewer
MUD · Public Sewer
levels
Two
cooling
Ceiling Fan(s) · Central Air · Electric
fencing
Back Yard · Privacy · Wood
heating
Central · Electric
parking
Door-Single · Driveway · Garage · Garage Door Opener · Garage Faces Front
exterior
None
flooring
Carpet · Vinyl
interior
Granite Counters · Double Vanity · Eat-in Kitchen · Entrance Foyer · Interior Steps · Kitchen Island · Multiple Living Areas · Walk-In Closet(s)
community
See Remarks · Cluster Mailbox · Common Grounds · Curbs · Park · Picnic Area · Playground · Pool · Street Lights · Trail(s)
utilities
Electricity Connected · Sewer Connected · Water Connected
appliances
Dishwasher · Disposal · Microwave · Free-Standing Electric Range · Refrigerator
waterfront
None
water Source
MUD · Public
construction
Wood Siding · Stone
accessibility
None
Reported rooms
- Living Room · Main
- Kitchen · Main
- Dining Room · Main
- Bedroom · Main
- Bathroom · Main
- Foyer · Main
- Living Room · Second
- Primary Bedroom · Second
- Primary Bathroom · Second
- Bedroom · Second
- Bedroom · Second
- Bathroom · Second
- Laundry · Second
