THE HOME, IN THE LISTING AGENT’S WORDS
A closer look.
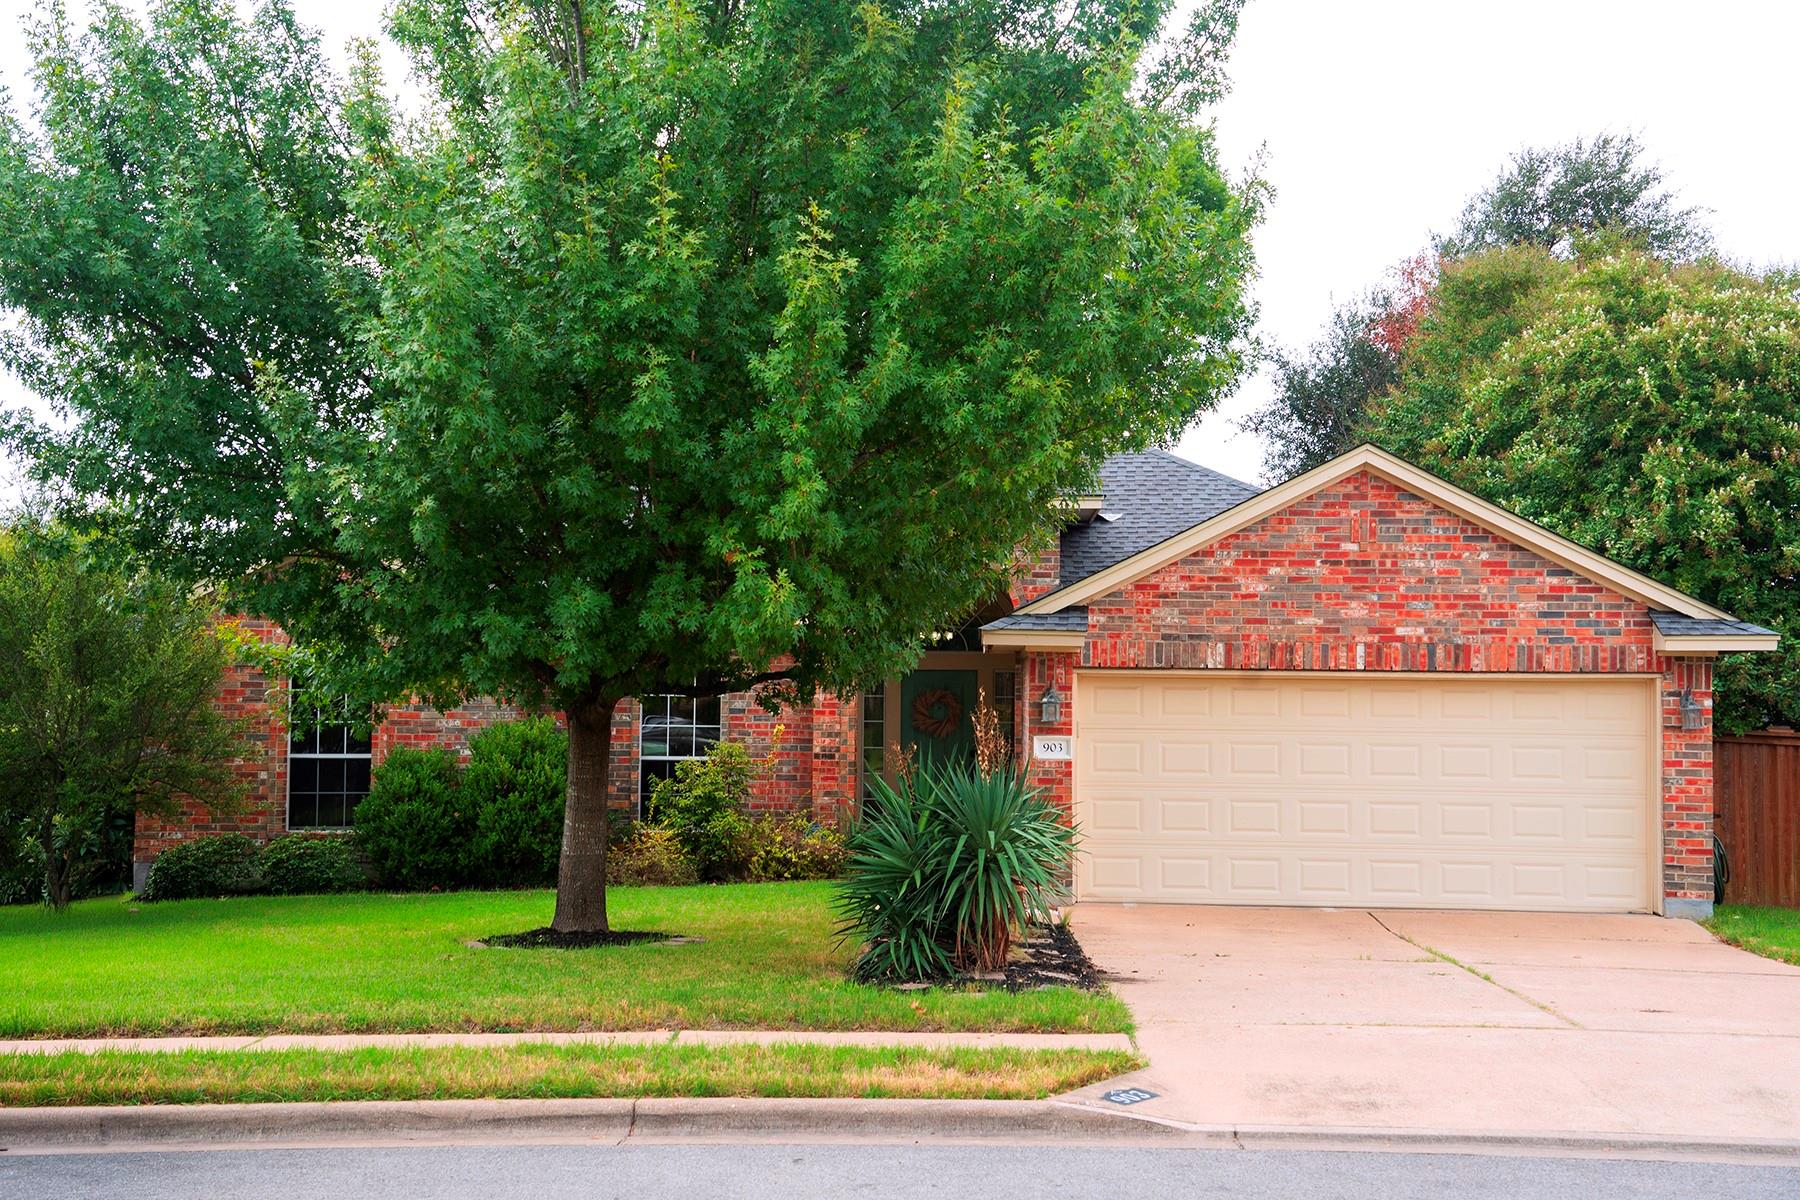
One-Story Living With Character, Comfort & Space! If a one-story home with character and thoughtful spaces is what you’ve been looking for, 903 Ambrose checks all the right boxes. Located in Pflugerville’s Mountain Creek neighborhood, this 3-bedroom, 2-bath home offers an easy single-level layout paired with architectural details that give it a personality all its own. Inside, arched doorways, wood-look flooring and a built-in foyer niche add character from the start. The living room makes a statement with a red brick gas fireplace, while tall arched windows fill the space with natural light. Just beyond, a formal dining area with a vaulted ceiling provides an inviting setting for gatherings and everyday meals. The kitchen brings personality in all the right ways, featuring cabinetry that pops, under-cabinet lighting, a gas range and a center island. An adjoining breakfast nook offers a flexible space for casual dining, morning coffee, or a home office. Privately positioned away from the main living areas, all three bedrooms offer a comfortable retreat. The primary suite features a tray ceiling, carpeted floors, and a spacious ensuite with dual vanities, a dedicated makeup station, glass-enclosed shower, deep soaking tub, and walk-in closet. Two secondary bedrooms share a full hall bath with a shower/tub combination. Outside is where weekends happen. The fully fenced backyard features a covered patio with shade canopy and ambient lighting, a fire pit gathering area and an above-ground pool surrounded by mature trees. It’s a backyard built for pool days, evenings around the fire, and plenty of time outside. Conveniently located near Pflugerville Parkway, Stone Hill Town Center, parks and trails, SH-130, and routes toward Austin and ABIA, this home puts everyday conveniences within easy reach. With a welcoming layout, distinctive details, and spaces designed for both relaxing and gathering, 903 Ambrose is ready for its next chapter.
THE DETAILS THAT SHAPE YOUR DAY
Reported property facts
- Property type
- Residential
- Property subtype
- Single Family Residence
- Bedrooms
- 3
- Bathrooms
- 2
- Full bathrooms
- 2
- Half bathrooms
- 0
- Living area
- 1,931 sq ft
- Lot acres
- 0.2232
- Year built
- 2002
- Parking spaces
- 4
- Garage spaces
- 2
Schools reported in the listing
- High schoolPflugerville
- Middle schoolPflugerville
- DistrictPflugerville ISD
- ElementaryTimmerman
Verify assignment with the relevant district for the exact address, program and school year. These source-reported names are not ratings or an enrollment guarantee.
Features & finishes
lot
Back Yard · Curbs · Front Yard · Interior Lot · Landscaped · Level · Private · Trees-Large (Over 40 Ft)
pool
Above Ground
roof
Composition · Shingle
view
None
patio
Covered · Patio
sewer
Public Sewer
levels
One
cooling
Central Air
fencing
Back Yard · Fenced · Privacy · Wood
heating
Central · Natural Gas
parking
Attached · Door-Single · Garage · Garage Door Opener
exterior
Private Yard
flooring
Carpet · Tile · Vinyl
interior
Breakfast Bar · Ceiling Fan(s) · Ceiling-High · Ceiling-Vaulted · Crown Molding · Double Vanity · Eat-in Kitchen · Entrance Foyer · Kitchen Island · Multiple Dining Areas · Open Floorplan · Pantry · Primary Bedroom on Main · Recessed Lighting · Soaking Tub · Walk-In Closet(s)
security
Smoke Detector(s)
community
Park · Playground · Trail(s)
utilities
Electricity Connected · Natural Gas Connected · Sewer Connected · Water Connected
appliances
Dishwasher · Disposal · Microwave · Free-Standing Gas Range · Stainless Steel Appliance(s) · Water Heater · Water Softener Owned
waterfront
None
water Source
Public
construction
Brick · Masonry – All Sides
accessibility
None
ROOM BY ROOM
Reported rooms
Compare the spaces you will actually use. Units for numeric length and width are not reported in this feed; the separate dimensions field is shown as supplied. Confirm measurements at the home.
| Room & level | Reported measurements |
|---|---|
| KitchenLevel: Main Kitchn - Breakfast Area · Breakfast Bar · Center Island · Eat In Kitchen · Open to Family Room · Pantry | Size not reported |
| Primary BedroomLevel: Main Ceiling Fan(s) · Full Bath | Size not reported |
| Primary BathroomLevel: Main Double Vanity · Full Bath · Garden Tub · Separate Shower · Walk-In Closet(s) · Walk-in Shower | Size not reported |
