THE HOME, IN THE LISTING AGENT’S WORDS
A closer look.
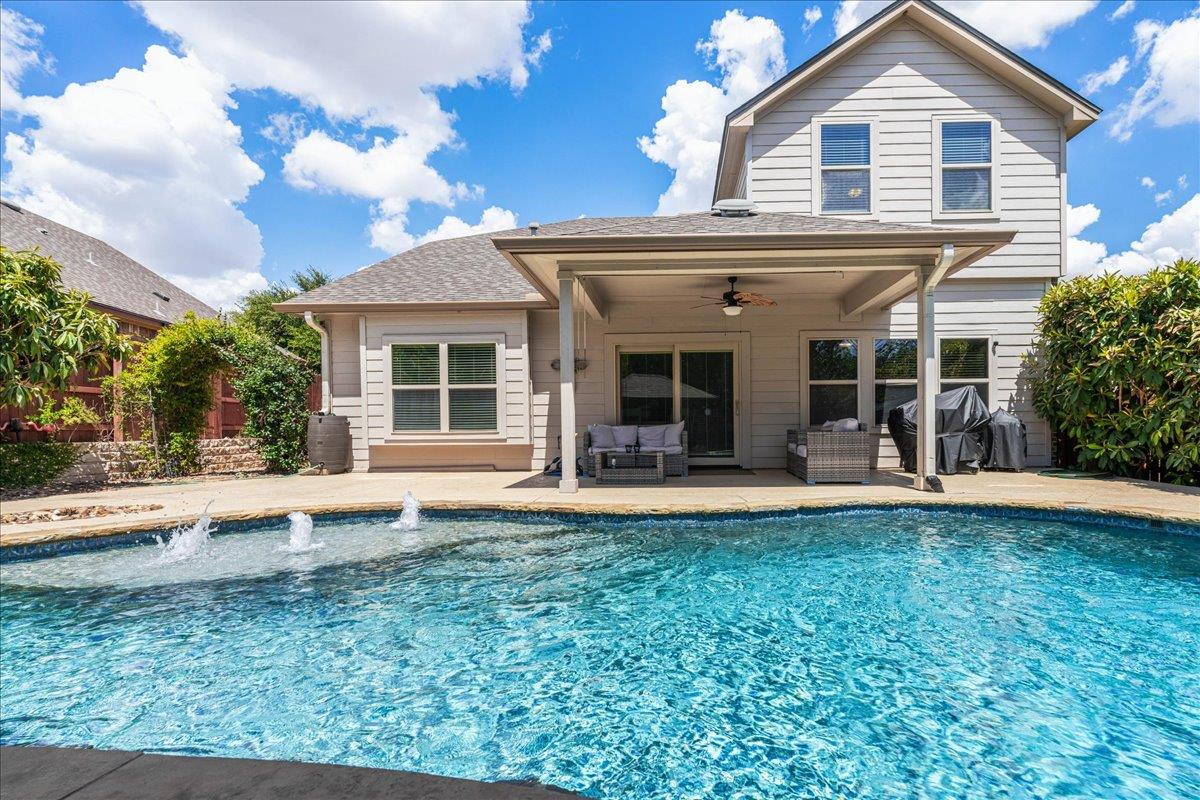
Welcome to this stunning 2-story, 5-bedroom 2.5-bath home offering 2,876 sq feet of beautifully designed living space. Perfectly set up for convenient everyday living and unforgettable gatherings. This home features a spacious and flexible floor plan with the primary suite and an additional flex room downstairs. This flex room is ideal for it's current use as a formal dining room, or as a home office, or 2nd living area. The gourmet kitchen is complete with modern appliances and pleanty of storage. Kitchen opens up to the family room with its cozy fireplace, creating a warm and inviting atmosphere and to the attached dining space. The luxurious primary bedroom suite with spa-like bathroom, creates a beautiful private retreat - complete with a view of that gorgeous pool. Upstairs you will find four generously sized bedrooms, a full bath, and a generous sized game/media room perfect for movie nights, playtime, or additional lounge space. Step outside to your personal paradise. An entertainer's dream of a backyard featuring a fabulous covered patio, a sparkling pool with a swim-up bar with underwater bar stools, and a 12x12 covered cabana. The cabana is fully equipped with electricity, ceiling fan, gas grill, gas stove top, mini refrigerator, and is wired for sound and TV-perfect for hosting game day parties or summer BBQ's. The private backyard boasts a lush, tropical feel, making every day feel like a vacation. All this while being coviently located close to schools, shopping, dining, hospitals, parks, and major highways including SH45 and SH130. This home truly has it all - space, style, and sensational outdoor living!
THE DETAILS THAT SHAPE YOUR DAY
Reported property facts
- Property type
- Residential
- Property subtype
- Single Family Residence
- Bedrooms
- 5
- Bathrooms
- 3
- Full bathrooms
- 2
- Half bathrooms
- 1
- Living area
- 2,876 (units not reported)
- Lot acres
- 0.1781
- Year built
- 2013
- Parking spaces
- 5
- Garage spaces
- 3
Schools reported in the listing
- High schoolHendrickson
- Middle schoolKelly Lane
- DistrictPflugerville ISD
- ElementaryMurchison
Verify assignment with the relevant district for the exact address, program and school year. These source-reported names are not ratings or an enrollment guarantee.
Features & finishes
lot
Curbs · Gentle Sloping · Interior Lot · Public Maintained Road · Sprinkler - Automatic · Trees-Medium (20 Ft - 40 Ft)
pool
Cabana · In Ground
roof
Composition · Shingle
view
Pool
patio
Covered · Front Porch · Patio
sewer
Public Sewer
levels
Two
cooling
Ceiling Fan(s) · Central Air
fencing
Back Yard · Privacy
heating
Central
parking
Door-Multi · Garage Door Opener · Garage Faces Front · Off Street
exterior
Gas Grill · Rain Gutters · Private Yard
flooring
Carpet · Tile
interior
Breakfast Bar · Ceiling Fan(s) · Ceiling-High · Granite Counters · Crown Molding · Entrance Foyer · Kitchen Island · Multiple Dining Areas · Multiple Living Areas · Open Floorplan · Pantry · Primary Bedroom on Main · Recessed Lighting · Walk-In Closet(s)
security
Prewired · Smoke Detector(s)
community
Cluster Mailbox · Common Grounds · Dog Park · Fishing · Fitness Center · Park · Playground · Sidewalks · Sport Court(s)/Facility · Trail(s)
utilities
Electricity Available · High Speed Internet · Natural Gas Available
appliances
Dishwasher · Disposal · Microwave · Free-Standing Gas Range · Free-Standing Refrigerator · Stainless Steel Appliance(s) · Tankless Water Heater · Water Softener Owned
waterfront
None
water Source
Public
construction
HardiPlank Type · Masonry – All Sides
accessibility
None
