THE HOME, IN THE LISTING AGENT’S WORDS
A closer look.
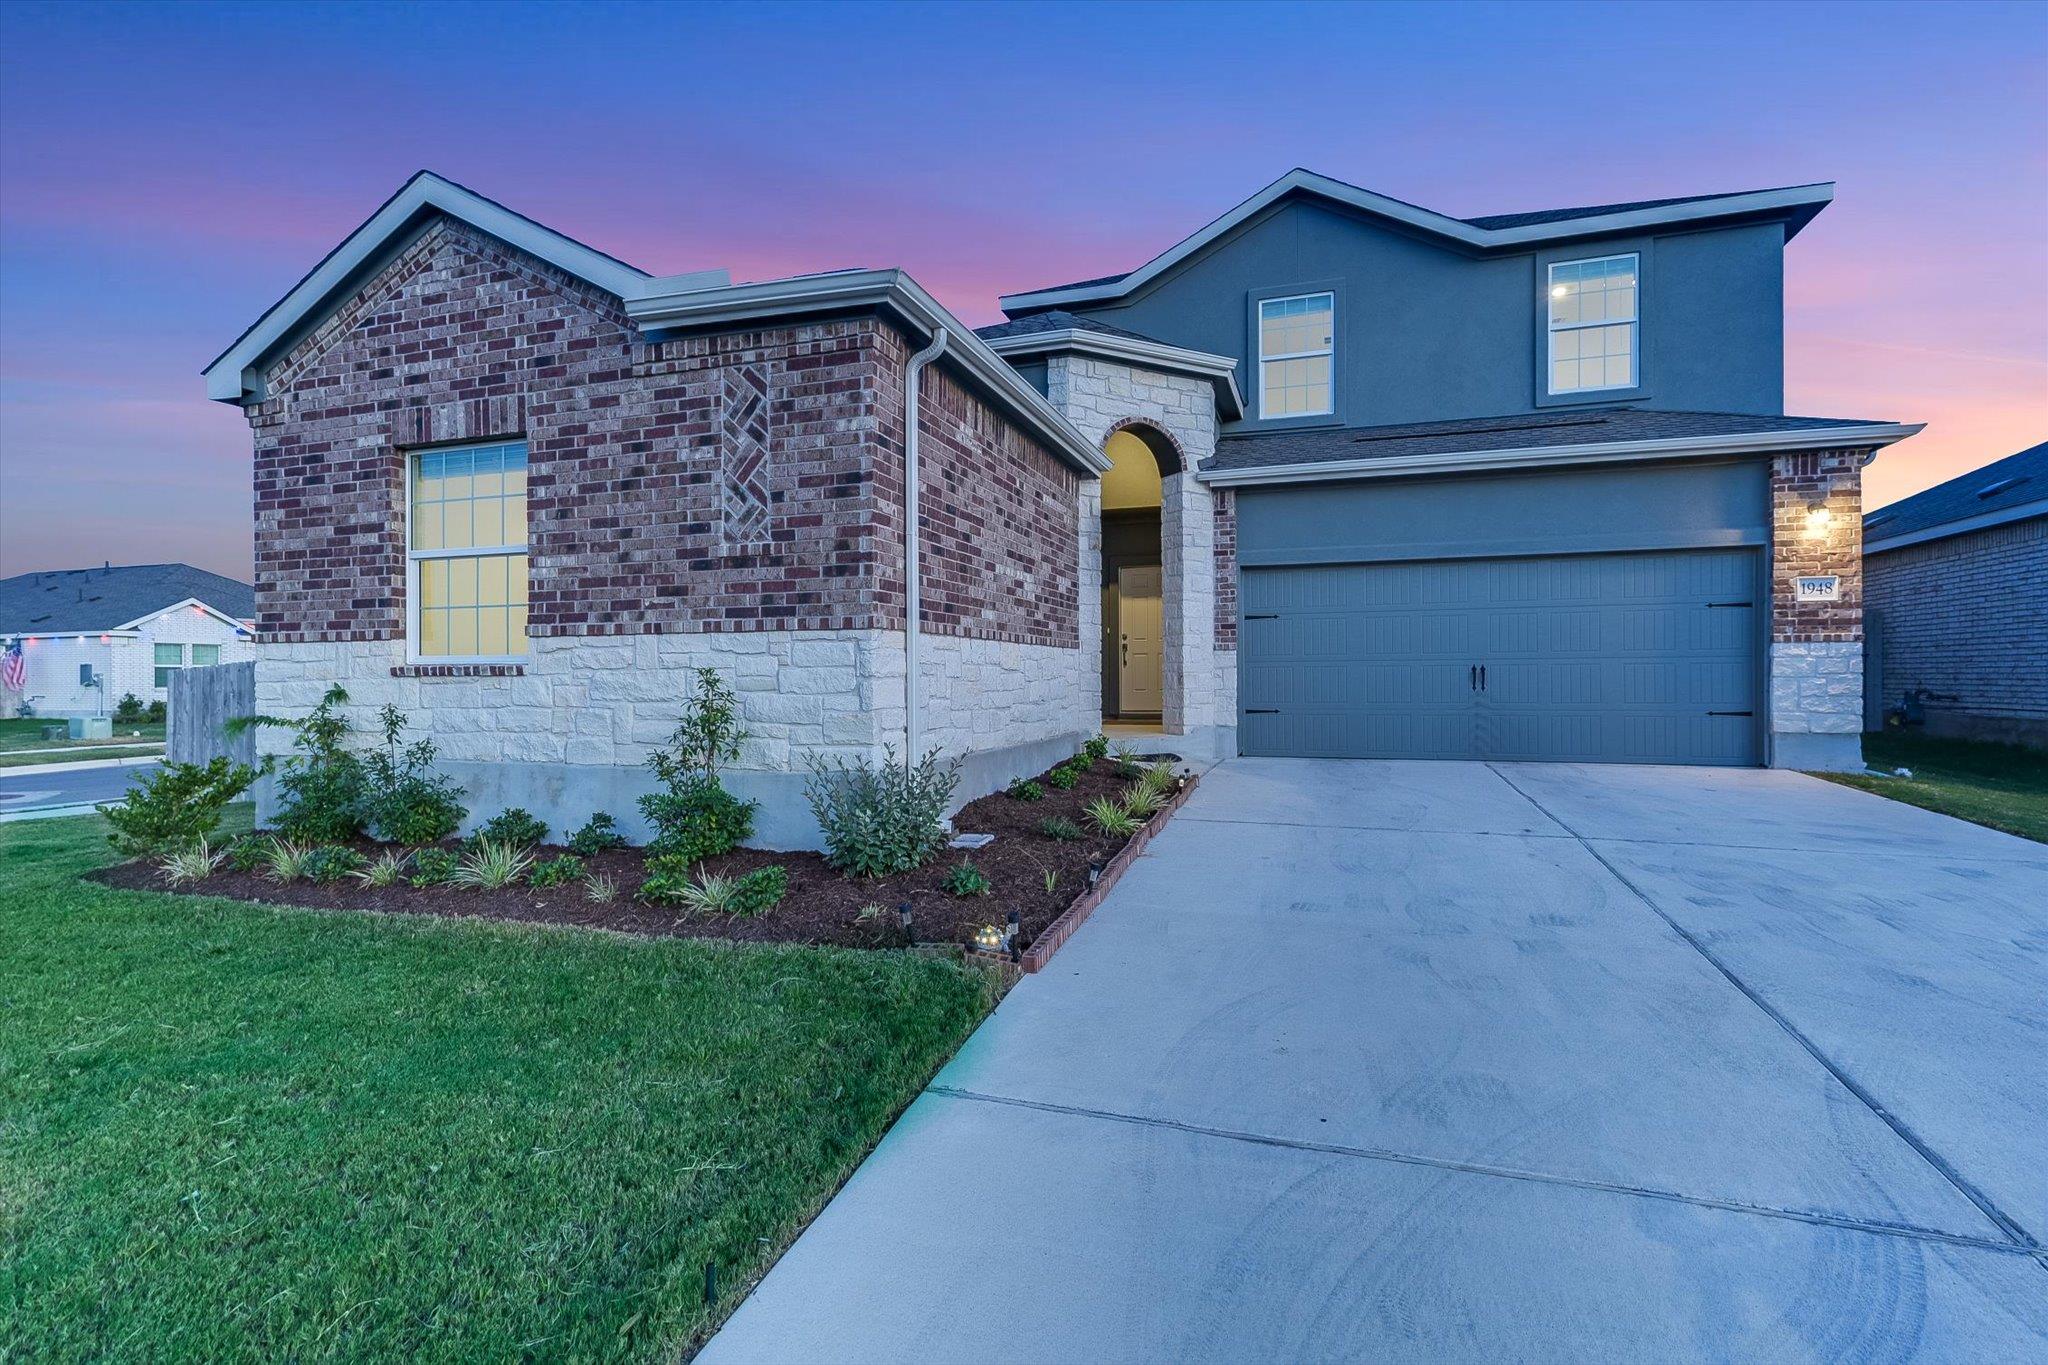
Rare flexible layout that is literally two homes in one offering a design for buyers who need more flexibility than a traditional five-bedroom home provides.
Read the full description
Recently completed in 2025 and situated perfectly on an oversized corner lot, this home includes five bedrooms, multiple living areas, and a private attached guest suite with its own separate entrance, bedroom, full bath, living room, kitchen, yard, giving guests or extended household members a space that feels separate while remaining connected to the main home.
The main living area is open and functional, connecting the kitchen, dining and family room with a large island, generous counter space and stainless appliances. The primary bedroom is located on the main floor with a walk-in closet, double vanity, soaking tub and separate shower. Upstairs are three additional bedrooms and a game room, providing useful separation between sleeping, working and everyday living spaces.
A fenced backyard and covered rear porch add usable outdoor space, along with an attached two-car garage. Devine Lake residents also have access to a community pool, playground, park, picnic areas and walking and biking trails.
Located in Leander ISD, Devine Lake puts buyers close to neighborhood recreation as well as the 45-acre Devine Lake Park, which offers trails, a playscape, picnic areas, fishing and non-motorized boating.
The community also offers convenient access to US-183 and 183A, with shopping, dining and the Leander MetroRail station nearby. Community connects to nearby walkable outstanding schools.
THE DETAILS THAT SHAPE YOUR DAY
Reported property facts
- Property type
- Residential
- Property subtype
- Single Family Residence
- Bedrooms
- 5
- Bathrooms
- 4
- Full bathrooms
- 3
- Half bathrooms
- 1
- Living area
- 2,956 sq ft
- Lot acres
- 0.18
- Year built
- 2025
- Parking spaces
- 2
- Garage spaces
- 2
Schools reported in the listing
- High schoolGlenn
- Middle schoolDanielson
- DistrictLeander ISD
- ElementaryBagdad
Verify assignment with the relevant district for the exact address, program and school year. These source-reported names are not ratings or an enrollment guarantee.
Features & finishes
lot
Back Yard · Curbs · Front Yard · Interior Lot · Sprinklers In Rear · Sprinklers In Front · Sprinklers On Side
pool
None
roof
Composition
view
Neighborhood
patio
Covered · Front Porch · Patio · Rear Porch
sewer
Public Sewer
levels
Two
cooling
Central Air · Zoned
fencing
Back Yard · Privacy · Wood
heating
Central · Natural Gas
parking
Attached · Garage
exterior
Rain Gutters · Private Yard
flooring
Carpet · Vinyl
interior
Double Vanity · Kitchen Island · Open Floorplan · Primary Bedroom on Main · Walk-In Closet(s)
community
Park · Picnic Area · Playground · Pool · Trail(s)
utilities
Electricity Available · Sewer Connected · Water Available
appliances
Dishwasher · Microwave · Oven · Refrigerator · Washer/Dryer
waterfront
None
water Source
Public
construction
Brick · Masonry – Partial · Stone · Stucco
accessibility
None
