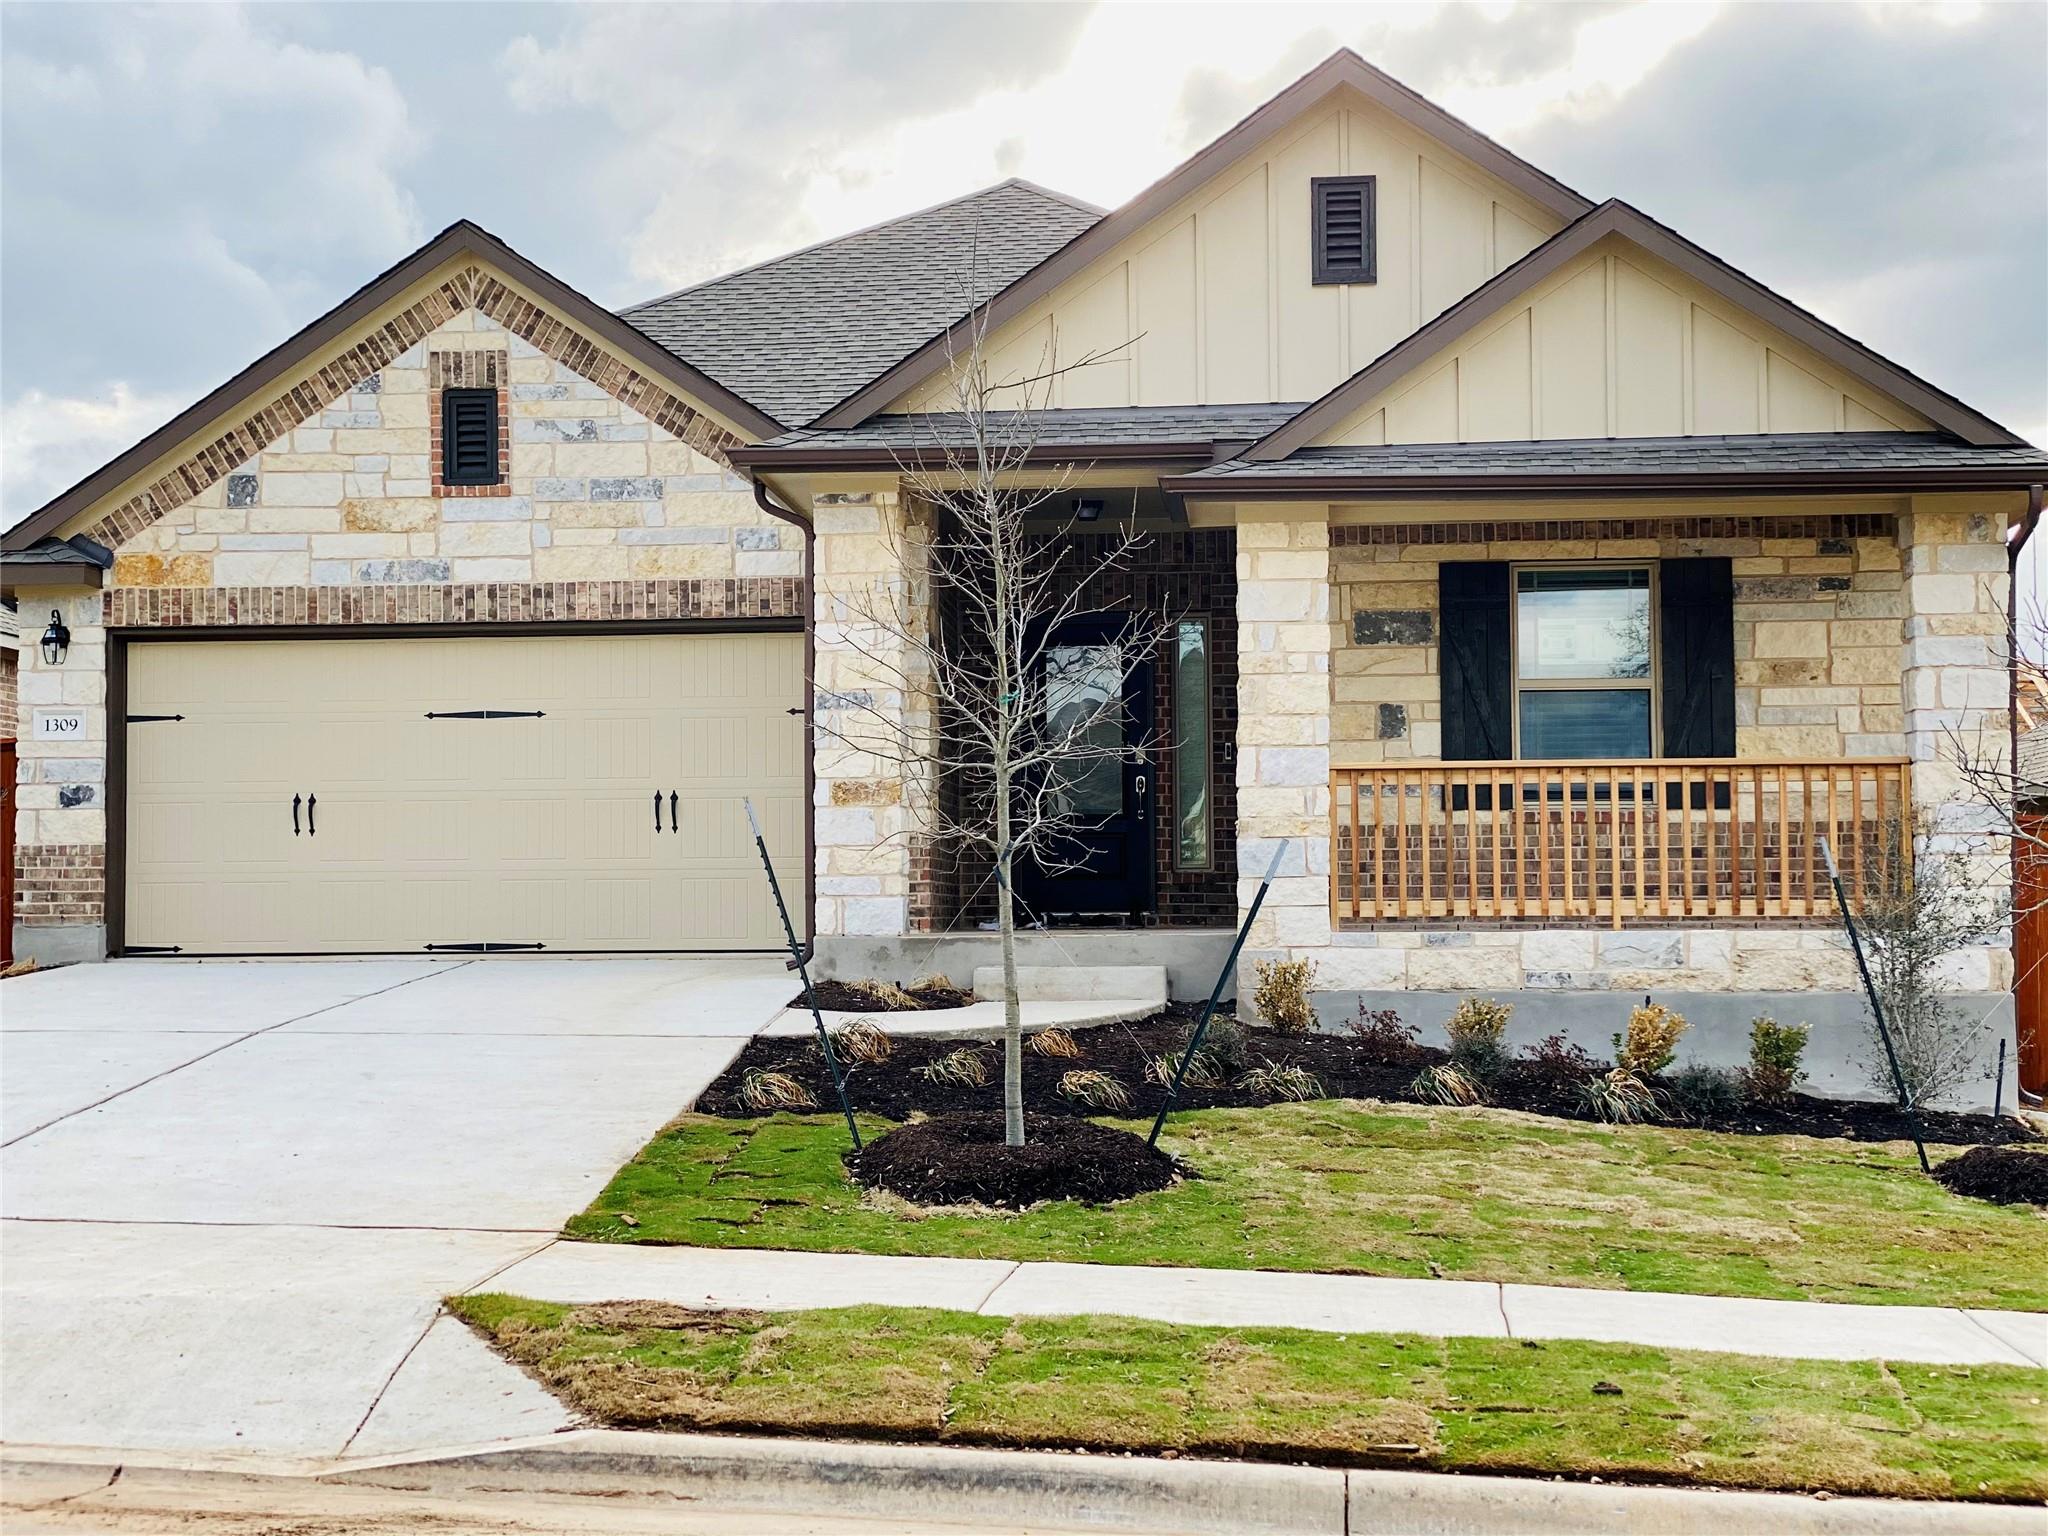
THE HOME, IN THE LISTING AGENT’S WORDS
A closer look.
Beautiful single-level 3-bed, 2-bath home located in the highly desirable Oaks at San Gabriel community in west Georgetown. This well-designed single-family residence offers comfortable living, modern finishes, and access to one of the area’s most sought-after neighborhoods. Step inside to an inviting open-concept layout with abundant natural light, a spacious living area, and a kitchen that flows seamlessly for everyday living and entertaining. The single-story design provides easy accessibility throughout, with all bedrooms thoughtfully positioned for privacy. The primary suite features a generous layout with an en-suite bath and walk-in closet. Two additional bedrooms share a well-appointed full bath, making the home ideal for families, roommates, or anyone seeking a functional and comfortable floorplan. Outside, enjoy a private backyard perfect for relaxing or hosting gatherings. The Oaks at San Gabriel community offers scenic surroundings, walking trails, and convenient access to shopping, dining, and major commuter routes. Highlights: Single-story 3 bedrooms / 2 bathrooms Modern open-concept living Private primary suite with walk-in closet Spacious secondary bedrooms Located in Oaks at San Gabriel community Easy access to Hwy 29, Ronald Reagan Blvd, and Wolf Ranch
THE DETAILS THAT SHAPE YOUR DAY
Reported property facts
- Property type
- Residential Lease
- Property subtype
- Single Family Residence
- Bedrooms
- 3
- Bathrooms
- 2
- Full bathrooms
- 2
- Half bathrooms
- 0
- Living area
- 1,908 (units not reported)
- Lot acres
- 0.1548
- Year built
- 2021
- Parking spaces
- 2
- Garage spaces
- 2
Schools reported in the listing
- High schoolLiberty Hill
- Middle schoolLiberty Hill (Liberty Hill)
- DistrictLiberty Hill ISD
- ElementaryRancho Sienna
Verify assignment with the relevant district for the exact address, program and school year. These source-reported names are not ratings or an enrollment guarantee.
Features & finishes
lot
Front Yard · Landscaped · Level · Sprinkler - Automatic · Sprinklers In Rear · Sprinklers In Front · Sprinklers On Side · Trees-Small (Under 20 Ft)
pool
None
roof
Shingle
view
None
patio
Patio
sewer
Public Sewer
levels
One
cooling
Ceiling Fan(s) · Central Air
fencing
Privacy
heating
Central
parking
Garage
exterior
None
flooring
Carpet · Tile · Vinyl
interior
Ceiling Fan(s) · Granite Counters · Double Vanity · Kitchen Island · No Interior Steps · Open Floorplan · Pantry · Walk-In Closet(s)
community
Cluster Mailbox · Pool
utilities
Electricity Available · Electricity Connected · Phone Available · Sewer Available · Sewer Connected · Water Available · Water Connected
appliances
Dishwasher · Disposal · Microwave · Range · Free-Standing Electric Range · Refrigerator · Washer/Dryer
waterfront
None
water Source
Public
construction
Brick Veneer
accessibility
None
