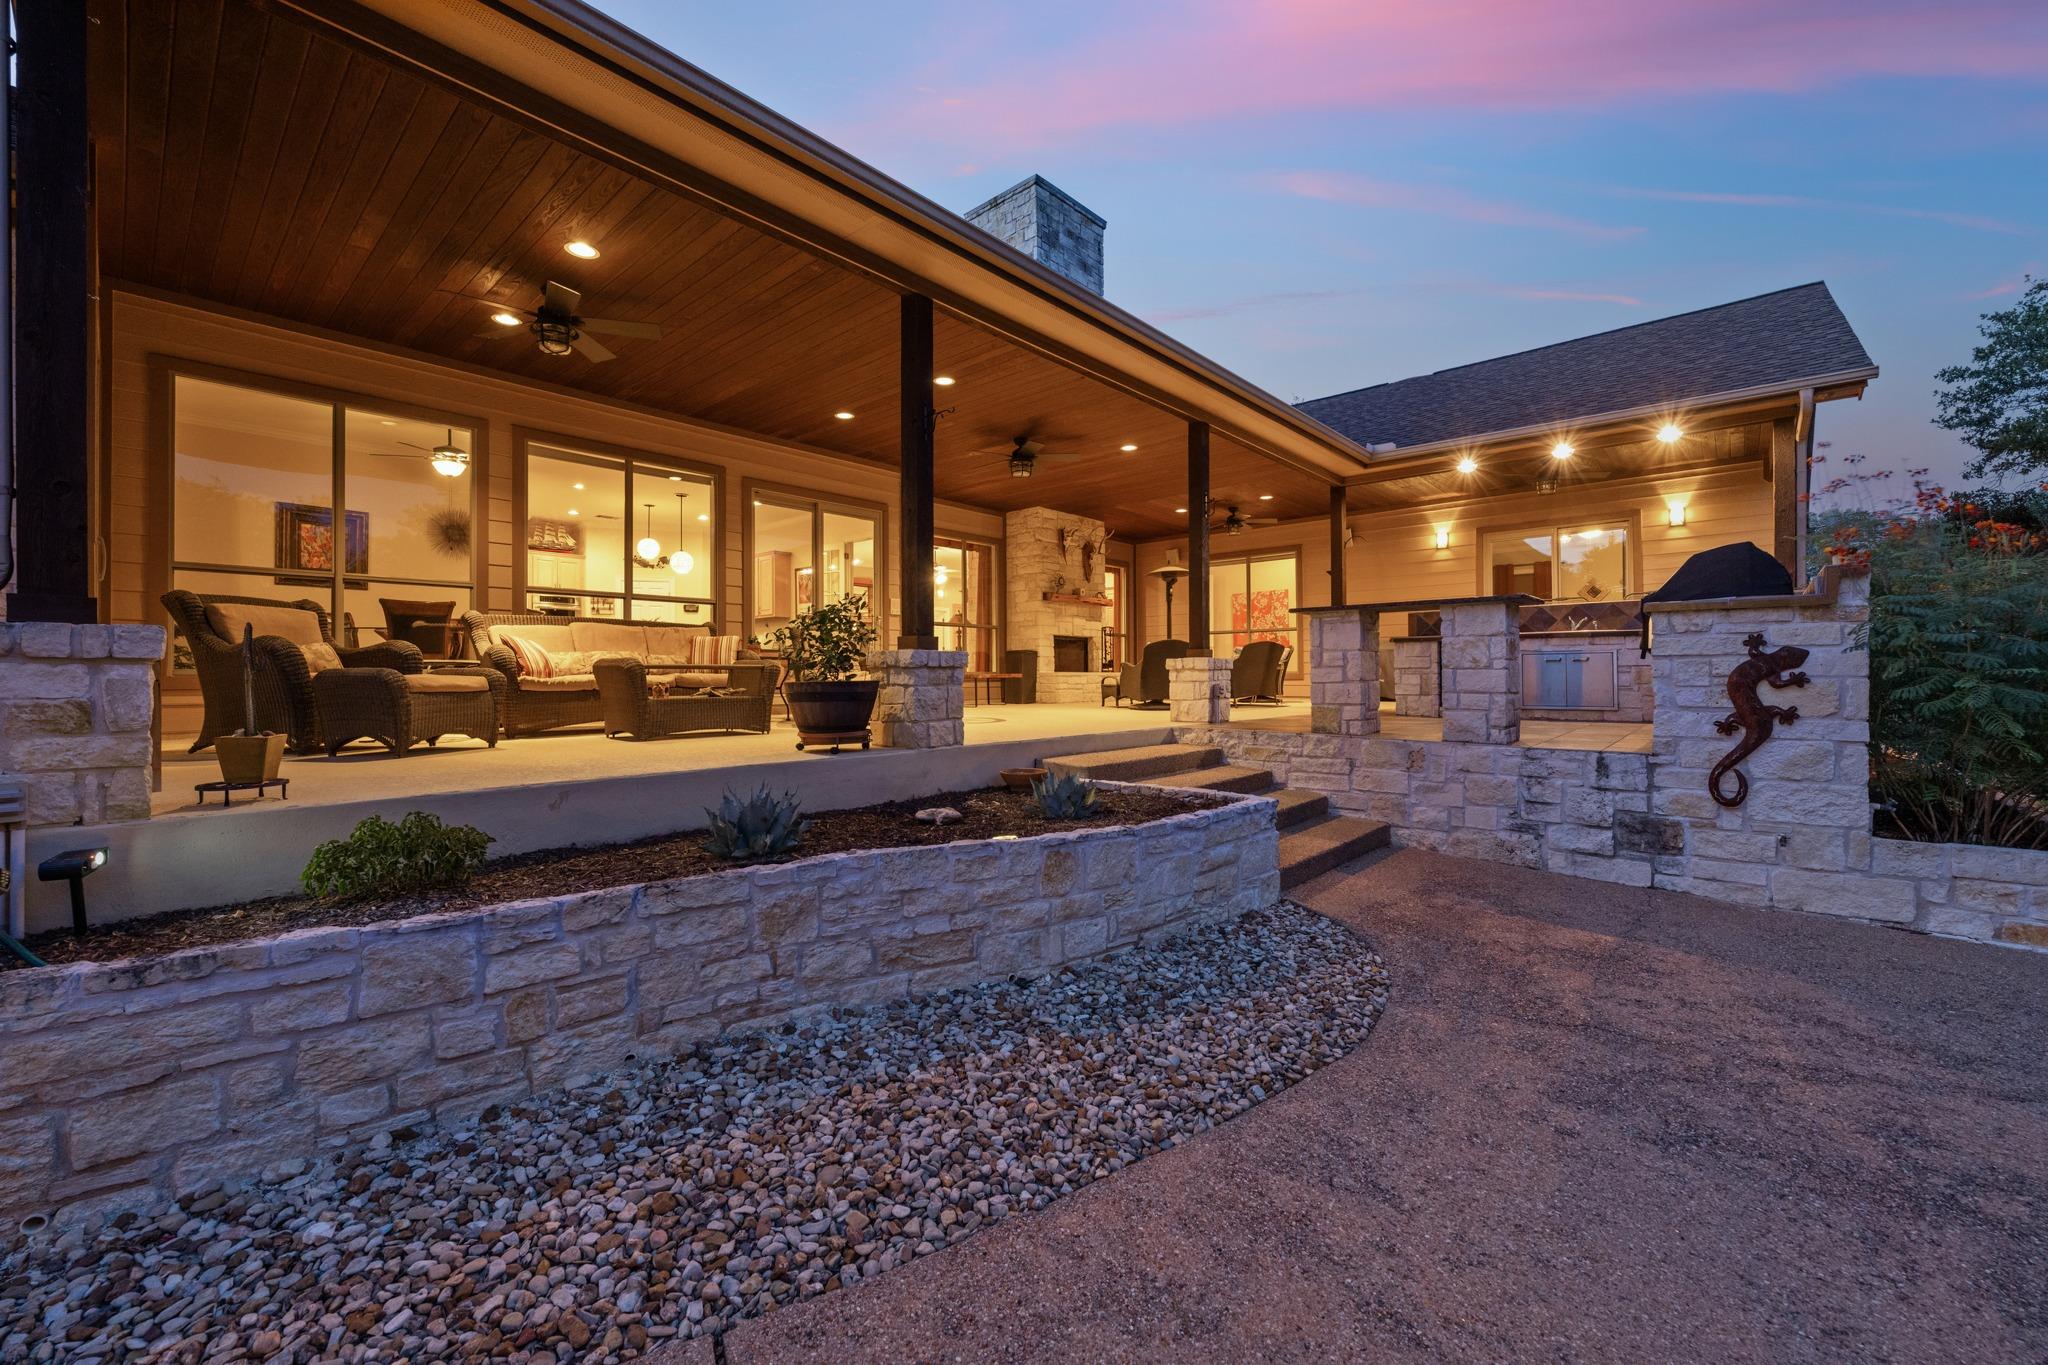
THE HOME, IN THE LISTING AGENT’S WORDS
A closer look.
Tucked among mature trees on 2.45 private acres in Spicewood, this custom single-story home offers an exceptional blend of Hill Country tranquility, generous living space and resort-style outdoor entertaining. Inside, spacious living areas include a stone fireplace, built-ins, wet bar, dedicated office and an expansive kitchen with abundant cabinetry, two center islands and an adjoining dining area. The flexible third bedroom is currently enjoyed as a formal dining room, offering options to suit your lifestyle. Step outside and the property truly comes alive. An oversized covered patio creates an outdoor living room complete with fireplace, while the adjoining outdoor kitchen features a built-in gas grill, mini refrigerator and ample prep and serving space. Relax in the large hot tub or retreat to the detached cabana—an entertainer’s dream with a built-in bar and retractable serving window, full bath with shower and private cedar sauna. A workshop provides additional space for a home gym, hobbies, or storage, while the dedicated well house contains the property’s water equipment and water softener system that was replaced in 2026. Thoughtful improvements include A/C units replaced in 2023, hot water heater in 2024, double-wall ovens in 2025, and a water pump for the Hot Tub in 2026 among others. Residents of Travis Settlement also enjoy access to a community boat ramp. Peaceful, private and designed for both everyday living and memorable gatherings, this unique Spicewood property offers room to spread out, unwind and enjoy your own piece of the Texas Hill Country.
THE DETAILS THAT SHAPE YOUR DAY
Reported property facts
- Property type
- Residential
- Property subtype
- Single Family Residence
- Bedrooms
- 3
- Bathrooms
- 4
- Full bathrooms
- 3
- Half bathrooms
- 1
- Living area
- 3,412 (units not reported)
- Lot acres
- 2.45
- Year built
- 2002
- Parking spaces
- 6
- Garage spaces
- 2
Schools reported in the listing
- High schoolLake Travis
- Middle schoolLake Travis
- DistrictLake Travis ISD
- ElementaryWest Cypress Hills
Verify assignment with the relevant district for the exact address, program and school year. These source-reported names are not ratings or an enrollment guarantee.
Features & finishes
lot
Cul-De-Sac · Native Plants · Sprinkler - Drip Only/Bubblers · Many Trees · Trees-Medium (20 Ft - 40 Ft)
pool
None
roof
Composition
view
Hill Country · Trees/Woods
patio
Covered · Patio · Rear Porch
sewer
Septic Tank
levels
One
cooling
Ceiling Fan(s) · Central Air · Electric
fencing
Wire · Wood
heating
Central · Electric · Fireplace(s) · Oil
parking
Attached · Door-Single · Driveway · Garage Door Opener · Garage Faces Side · Inside Entrance · Kitchen Level · Oversized
exterior
Barbecue · Exterior Steps · Gas Grill · Gutters Full · Outdoor Grill · Private Yard
flooring
Carpet · Tile · Wood
interior
Bookcases · Built-in Features · Ceiling-High · Granite Counters · Double Vanity · Entrance Foyer · Kitchen Island · Natural Woodwork · No Interior Steps · Pantry · Primary Bedroom on Main · Recessed Lighting · Sauna · Soaking Tub · Study/Home Office · Walk-In Closet(s) · Wet Bar · Wired for Sound
security
Carbon Monoxide Detector(s) · Security System · Smoke Detector(s)
community
Lake · Park
utilities
Electricity Connected · Propane
appliances
Dishwasher · Disposal · Down Draft · Exhaust Fan · Gas Cooktop · Microwave · Double Oven · Trash Compactor · Electric Water Heater · Water Softener
waterfront
None
water Source
Well
construction
Masonry – All Sides
accessibility
None
