THE RENTAL, IN THE LISTING AGENT’S WORDS
A closer look.
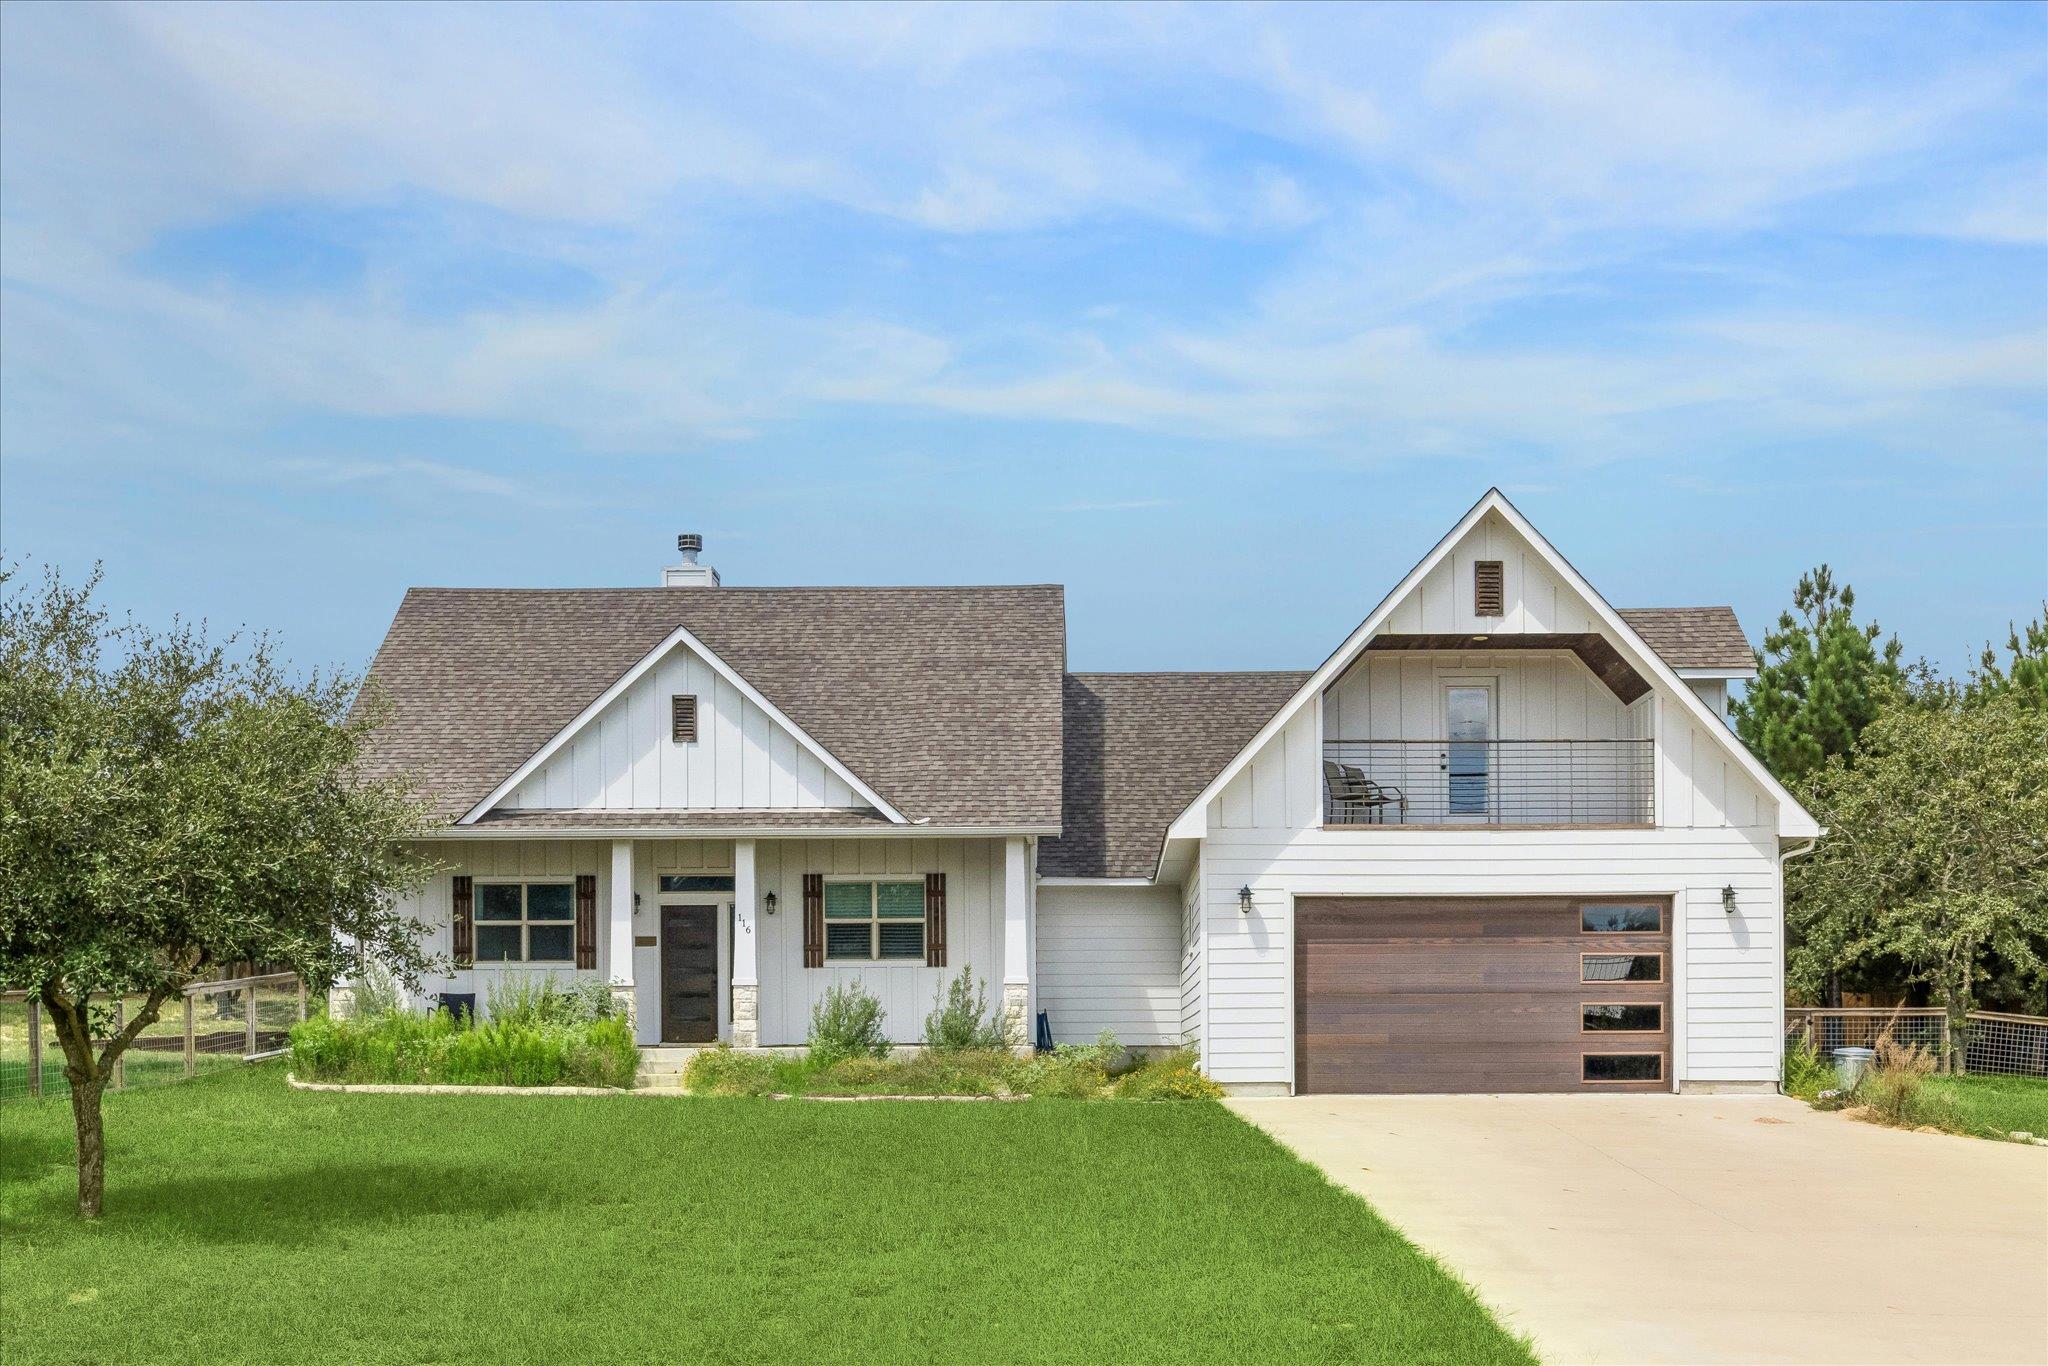
SO MUCH SPACE! Situated on almost an acre, this home has room for everyone with 3 bedrooms, 3.5 bathrooms, a 2 car garage, screened in back porch, balcony, front porch, and plenty of room to spread out and enjoy!
Read the full description
This beautifully maintained Bastrop home offers over 2,200 square feet with multiple living areas, high and vaulted ceilings, an open floor plan, and a cozy fireplace. The kitchen features quartz countertops, stainless steel appliances, a large island, breakfast bar, and plenty of storage. All three bedrooms are located on the main level, while the upstairs flex space is perfect for a game room, playroom, home office, or additional living area.
The backyard is a standout with tons of room to enjoy, mature trees, and a private setting. The amazing screened in covered back porch with a built in gas grill creates the perfect spot for relaxing, entertaining, or enjoying evenings outside. Refrigerator, washer, and dryer are included, along with an electric vehicle plug in. Pets are welcome, making the oversized yard an even bigger bonus!
Located in the Circle D community surrounded by the beautiful Lost Pines, with neighborhood lakes, a park, and playground nearby. Enjoy convenient access to Lake Bastrop, Bastrop State Park, outdoor recreation, and Historic Downtown Bastrop for local dining, shopping, and entertainment.
Very well kept, pet friendly, and available for immediate move in!
THE DETAILS THAT SHAPE YOUR DAY
Reported property facts
- Property type
- Residential Lease
- Property subtype
- Single Family Residence
- Bedrooms
- 3
- Bathrooms
- 4
- Full bathrooms
- 3
- Half bathrooms
- 1
- Living area
- 2,220 sq ft
- Lot acres
- 0.93
- Year built
- 2019
- Parking spaces
- 4
- Garage spaces
- 2
Schools reported in the listing
- High schoolBastrop
- Middle schoolRiverside
- DistrictBastrop ISD
- ElementaryLost Pines
Verify assignment with the relevant district for the exact address, program and school year. These source-reported names are not ratings or an enrollment guarantee.
Features & finishes
lot
Back Yard · Corner Lot · Front Yard · Landscaped · Private · Many Trees
pool
None
roof
Composition
view
Hill Country · Neighborhood · Trees/Woods
patio
Covered · Front Porch · Patio · Porch · Screened
sewer
Septic Tank
levels
One and One Half
cooling
Ceiling Fan(s) · Central Air
fencing
Back Yard · Fenced
heating
Central · Fireplace(s)
parking
Attached · Door-Single · Driveway · Electric Vehicle Charging Station(s) · Garage · Garage Door Opener · Garage Faces Front
exterior
Balcony · Electric Car Plug-in · Garden · Gas Grill · No Exterior Steps · Outdoor Grill · Private Entrance · Private Yard
flooring
Carpet · Tile · Vinyl
interior
Breakfast Bar · Ceiling Fan(s) · Beamed Ceilings · Ceiling-High · Ceiling-Vaulted · Chandelier · Quartz Counters · Double Vanity · Entrance Foyer · Interior Steps · Kitchen Island · Multiple Living Areas · Open Floorplan · Pantry · Primary Bedroom on Main · Recessed Lighting · Soaking Tub · Walk-In Closet(s) · Wet Bar
security
Smoke Detector(s)
community
Lake · Park · Picnic Area · Playground
utilities
Electricity Connected · High Speed Internet · Water Connected
appliances
Dishwasher · Dryer · Electric Range · Microwave · Refrigerator · Stainless Steel Appliance(s) · Washer
waterfront
None
water Source
Public
construction
HardiPlank Type
accessibility
None
ROOM BY ROOM
Reported rooms
Compare the spaces you will actually use. Units for numeric length and width are not reported in this feed; the separate dimensions field is shown as supplied. Confirm measurements at the rental.
| Room & level | Reported measurements |
|---|---|
| Living RoomLevel: Main Beamed Ceilings · Ceiling Fan(s) · High Ceilings · Recessed Lighting · Vaulted Ceiling(s) | Size not reported |
| Dining RoomLevel: Main Beamed Ceilings · High Ceilings · Recessed Lighting · Vaulted Ceiling(s) | Size not reported |
| KitchenLevel: Main Breakfast Bar · Quartz Counters · Open to Family Room · Pantry · Recessed Lighting | Size not reported |
| Primary BedroomLevel: Main Ceiling Fan(s) · Recessed Lighting · Walk-In Closet(s) | Size not reported |
| Primary BathroomLevel: Main Quartz Counters · Double Vanity · Full Bath · Separate Shower · Soaking Tub · Walk-in Shower | Size not reported |
