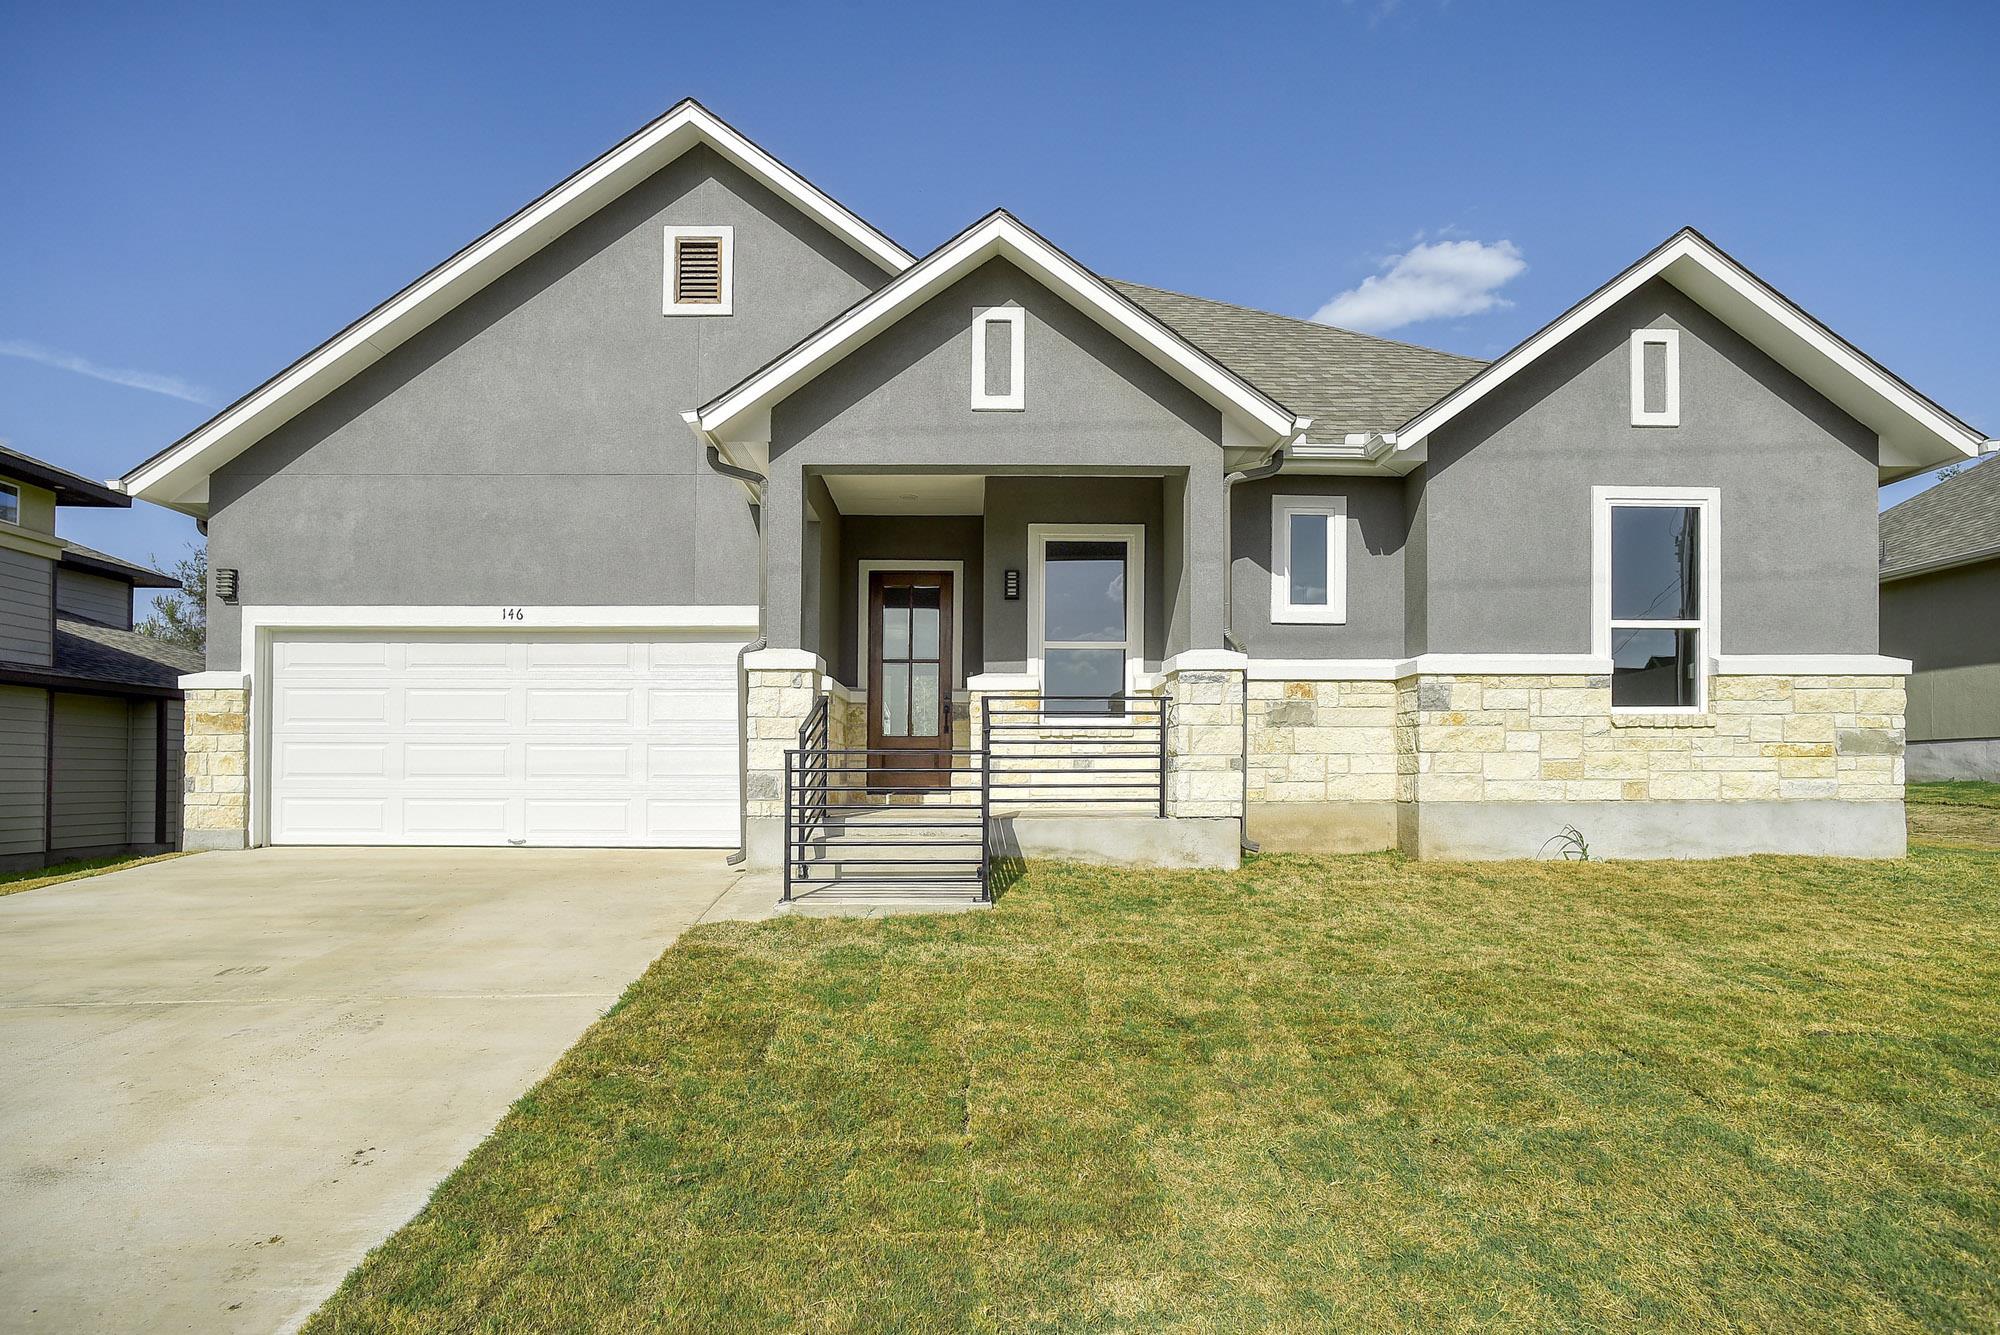
THE HOME, IN THE LISTING AGENT’S WORDS
A closer look.
This exceptional new construction home—crafted by local, award-winning builder Christopher David Homes. Step inside to a bright, open-concept living space where the living room seamlessly connects to the kitchen and dining area—perfect for both everyday living and entertaining. An upstairs bonus room provides options: office, or media / game room. A standout feature is the cabinetry, drawers, and elegant quartz countertops, mirroring the upscale finishes found throughout the kitchen and bathrooms. The home features durable and stylish luxury vinyl plank flooring and tile for easy maintenance. The chef’s kitchen is equipped with upgraded stainless-steel appliances, including a cooktop, built-in oven, and dishwasher. Additional highlights include a generously sized pantry, a spacious laundry room, and well-proportioned guest bedrooms with ample closet space. Designed with privacy in mind, the “mother -in-law” floor plan offers separation between the primary suite and guest rooms. The spacious primary bedroom includes a large walk-in closet and a spa-inspired bathroom with double vanities, a soaking tub, and a walk-in shower. Only minutes to historic downtown Bastrop for fine and casual dining, shopping live music, etc. Only 15 minutes to Starlink, SpaceX, Boring Co., and 25 minutes to TESLA and ABIA.
THE DETAILS THAT SHAPE YOUR DAY
Reported property facts
- Property type
- Residential
- Property subtype
- Single Family Residence
- Bedrooms
- 4
- Bathrooms
- 3
- Full bathrooms
- 3
- Half bathrooms
- 0
- Living area
- 2,350 sq ft
- Lot acres
- 0.248
- Year built
- 2026
- Parking spaces
- 4
- Garage spaces
- 2
Schools reported in the listing
- High schoolBastrop
- Middle schoolBastrop
- DistrictBastrop ISD
- ElementaryEmile
Verify assignment with the relevant district for the exact address, program and school year. These source-reported names are not ratings or an enrollment guarantee.
Features & finishes
lot
Back Yard · Cleared · Few Trees · Front Yard · Trees-Moderate
pool
None
roof
Composition
view
Neighborhood
patio
Covered · Front Porch · Rear Porch
sewer
Aerobic Septic
levels
One and One Half
cooling
Ceiling Fan(s) · Central Air · Electric
fencing
Back Yard · Partial · Perimeter · Wood
heating
Central · Electric
parking
Attached · Garage · Garage Faces Front
exterior
Gutters Full
flooring
Vinyl
interior
Ceiling Fan(s) · Ceiling-High · Granite Counters · Stone Counters · Double Vanity · Entrance Foyer · In-Law Floorplan · Multiple Living Areas · Open Floorplan · Recessed Lighting · Walk-In Closet(s)
security
Smoke Detector(s)
community
See Remarks
utilities
Electricity Connected · Water Connected
appliances
Dishwasher · Disposal · Microwave · Free-Standing Electric Oven
waterfront
None
water Source
Public
construction
Frame · HardiPlank Type · Masonry – Partial · Stone
accessibility
None
