THE HOME, IN THE LISTING AGENT’S WORDS
A closer look.
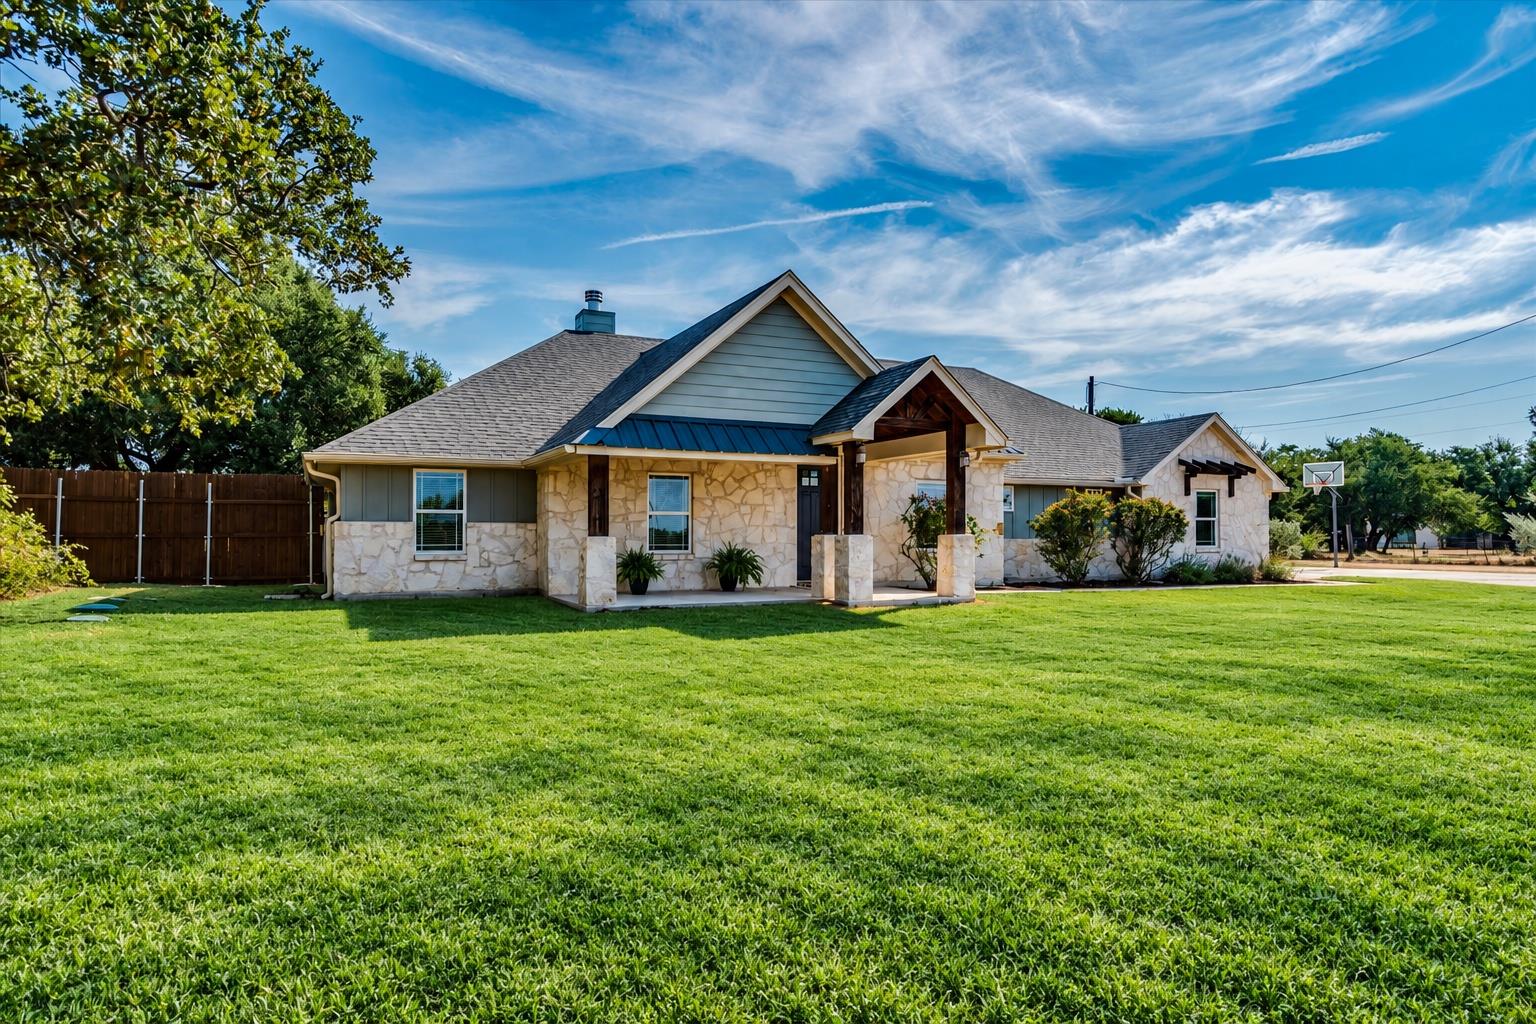
Natural stone construction paired with hardi-plank siding defines this charming one-story country home situated on 2.19 acres in Liberty Hill. An inviting covered front porch welcomes you into a thoughtfully designed home ideal for comfortable living and entertaining.
Read the full description
Inside, the open floor plan features high vaulted ceilings, exposed wood beams, recessed lighting, and wood-look tile flooring. The kitchen offers granite countertops, a center island, breakfast bar, stainless steel electric range and a walk-in pantry with built-in shelving. An adjacent mudroom and laundry room provide additional storage and natural wood cabinetry.
The spacious living room is highlighted by a floor-to-ceiling brick fireplace and large windows that bring in abundant natural light. The home includes a dedicated office, three bedrooms, two full bathrooms, and one half bath. The primary suite features a vaulted ceiling, neutral carpeting, and a walk-in closet with custom built-in shelving. The primary bath includes dual vanities with stone countertops, wood-look tile flooring, and a freestanding soaking tub. Secondary bedrooms offer tray ceilings, crown molding, and ceiling fans.
Outside, enjoy a private fenced yard surrounded by mature trees. A spacious covered patio with ceiling fans overlooks the in-ground pool and concrete deck. A pathway leads to an outdoor fire pit and two private putting green Enjoy peaceful single-story living with acreage, outdoor amenities, and plenty of space to relax and entertain.
THE DETAILS THAT SHAPE YOUR DAY
Reported property facts
- Property type
- Residential
- Property subtype
- Single Family Residence
- Bedrooms
- 3
- Bathrooms
- 3
- Full bathrooms
- 2
- Half bathrooms
- 1
- Living area
- 2,541 sq ft
- Lot acres
- 2.19
- Year built
- 2016
- Parking spaces
- 4
- Garage spaces
- 2
Schools reported in the listing
- High schoolLiberty Hill
- Middle schoolLiberty Hill (Liberty Hill)
- DistrictLiberty Hill ISD
- ElementaryLiberty Hill
Verify assignment with the relevant district for the exact address, program and school year. These source-reported names are not ratings or an enrollment guarantee.
Features & finishes
lot
Trees-Large (Over 40 Ft) · Many Trees
pool
Fiberglass · In Ground
roof
Composition · Shingle
view
Trees/Woods
patio
Covered · Front Porch · Patio · Porch
sewer
Septic Tank
levels
One
cooling
Central Air
fencing
Back Yard · Fenced · Partial · Pipe · Privacy · Wood · Wrought Iron
heating
Central
parking
Attached · Driveway
exterior
No Exterior Steps · Private Entrance
flooring
Carpet · Tile
interior
Breakfast Bar · Built-in Features · Ceiling Fan(s) · Beamed Ceilings · Tray Ceiling(s) · Ceiling-Vaulted · Granite Counters · Stone Counters · Double Vanity · Entrance Foyer · Kitchen Island · Multiple Dining Areas · Open Floorplan · Pantry · Primary Bedroom on Main · Recessed Lighting · Soaking Tub · Study/Home Office · Walk-In Closet(s)
security
Smoke Detector(s)
community
None
utilities
Electricity Available · Water Connected
appliances
Dishwasher · Disposal · Exhaust Fan · Free-Standing Range · RNGHD
waterfront
None
water Source
Public
construction
Masonry – Partial · Stone
accessibility
None
