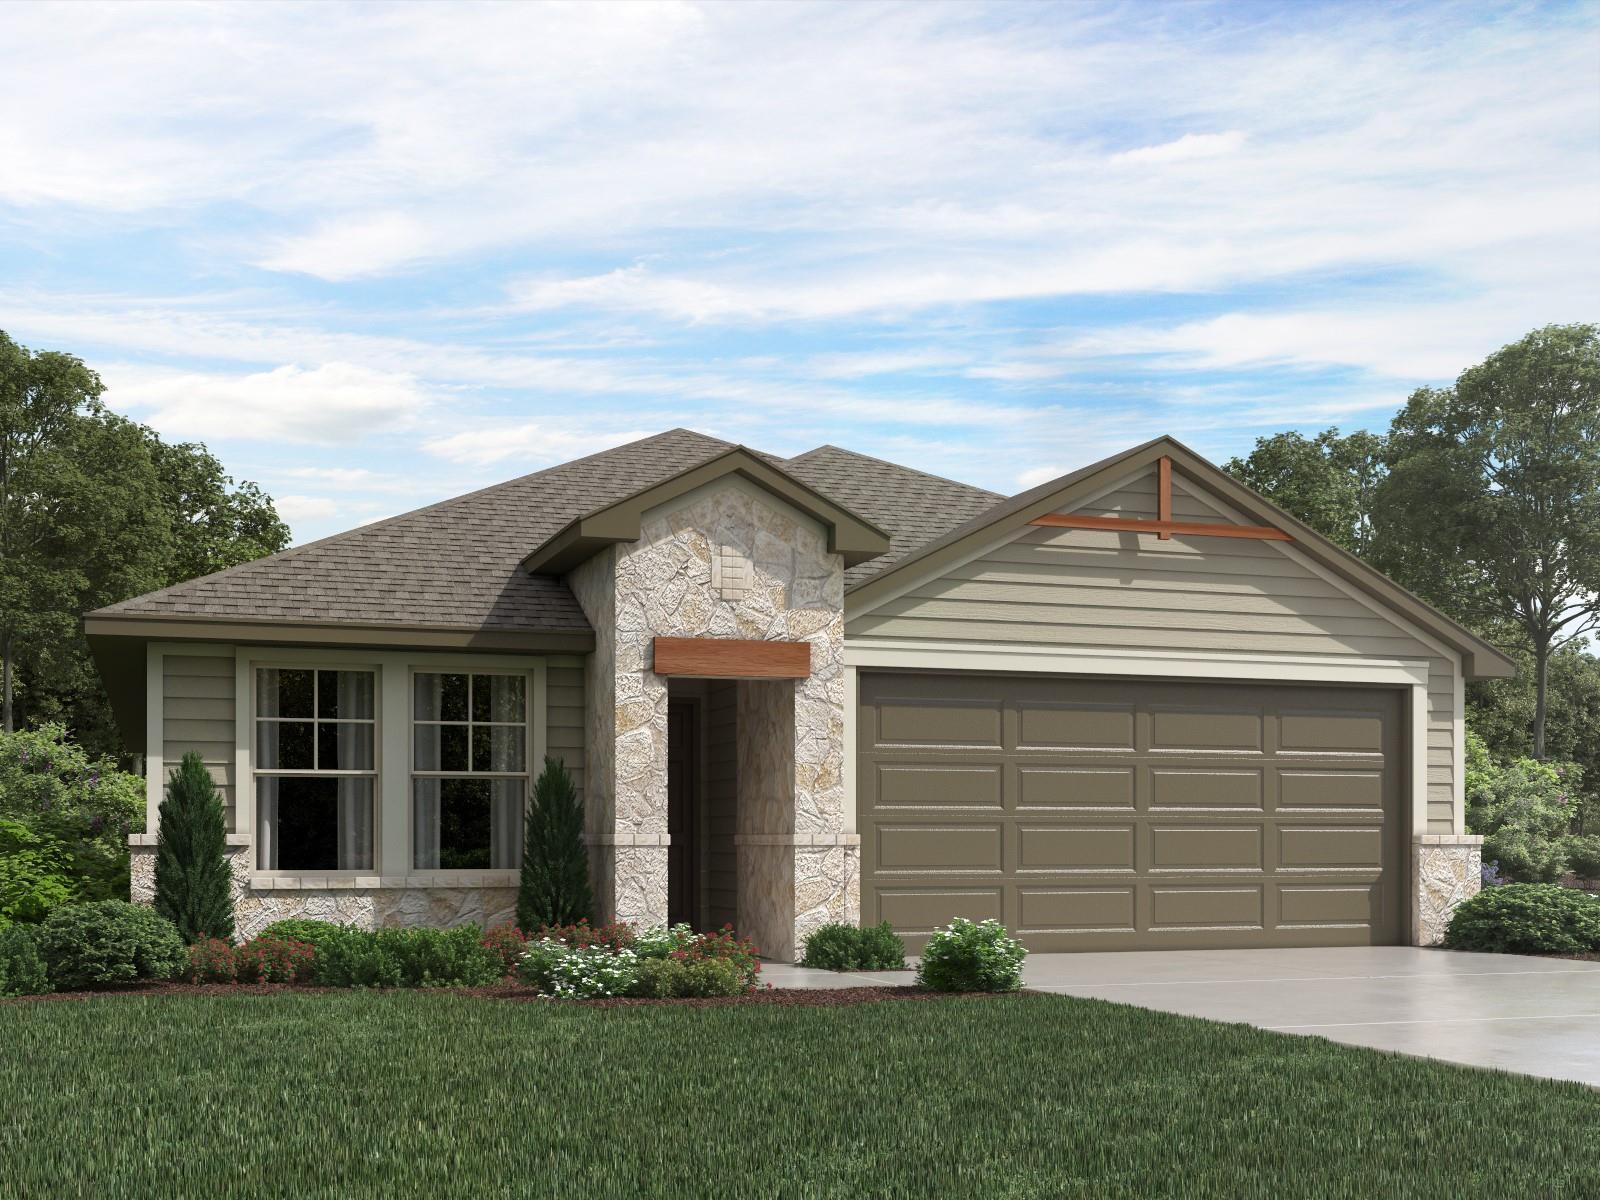
THE HOME, IN THE LISTING AGENT’S WORDS
A closer look.
Brand new, energy-efficient home available by Sep 2026! Convert the teen room of the Hughes to a relaxation oasis or a handy homework space for the kids. From the centrally located laundry room to the gorgeous open kitchen, well thought out design features are found throughout this floorplan. The “Reserve Collection” in Riverbend at Double Eagle features ten single and two-story floorplans. This beautiful master-planned community backs up to the Colorado river and provides residents with scenic country living of Cedar Creek, while enjoying easy access to Downtown Austin due to close proximity to Hwy 71. On-site amenities include a pool, playscape, trails, and pickleball court. Each of our homes is built with innovative, energy-efficient features designed to help you enjoy more savings, better health, real comfort and peace of mind.
THE DETAILS THAT SHAPE YOUR DAY
Reported property facts
- Property type
- Residential
- Property subtype
- Single Family Residence
- Bedrooms
- 4
- Bathrooms
- 3
- Full bathrooms
- 3
- Half bathrooms
- 0
- Living area
- 2,012 (units not reported)
- Lot acres
- 0.188
- Year built
- 2026
- Parking spaces
- 2
- Garage spaces
- 2
Schools reported in the listing
- High schoolCedar Creek
- Middle schoolCedar Creek
- DistrictBastrop ISD
- ElementaryBluebonnet (Bastrop ISD)
Verify assignment with the relevant district for the exact address, program and school year. These source-reported names are not ratings or an enrollment guarantee.
Features & finishes
lot
Back Yard · Interior Lot · Sprinkler - Automatic · Sprinklers In Rear · Sprinklers In Front · Sprinkler - Rain Sensor · Sprinklers On Side · Trees-Small (Under 20 Ft)
pool
None
roof
Shingle
view
None
patio
See Remarks · Rear Porch
sewer
Public Sewer
levels
One
cooling
Central Air · Electric · ENERGY STAR Qualified Equipment
fencing
Electric
heating
Central · Electric · ENERGY STAR Qualified Equipment
parking
Attached · Driveway · Garage · Garage Door Opener
exterior
Lighting · Pest Tubes in Walls · Private Yard
flooring
Carpet · Vinyl
interior
Double Vanity · Kitchen Island · Low Flow Plumbing Fixtures · Pantry · Primary Bedroom on Main · Smart Thermostat · Walk-In Closet(s) · Wired for Data
security
Security System · Smoke Detector(s)
community
Common Grounds
utilities
Electricity Connected · High Speed Internet · Natural Gas Connected · Sewer Connected · Water Connected
appliances
ENERGY STAR Qualified Appliances · ENERGY STAR Qualified Dishwasher · ENERGY STAR Qualified Water Heater · Microwave · Stainless Steel Appliance(s) · Tankless Water Heater
waterfront
None
water Source
Public
construction
Spray Foam Insulation · Board & Batten Siding · Stone
accessibility
None
Reported rooms
- Primary Bedroom · Main · Ceiling Fan(s) · Walk-In Closet(s)
- Primary Bathroom · Main · Double Vanity · Low Flow Plumbing Fixtures · Walk-in Shower
- Kitchen · Main · Granite Counters · Dining Room · Pantry
