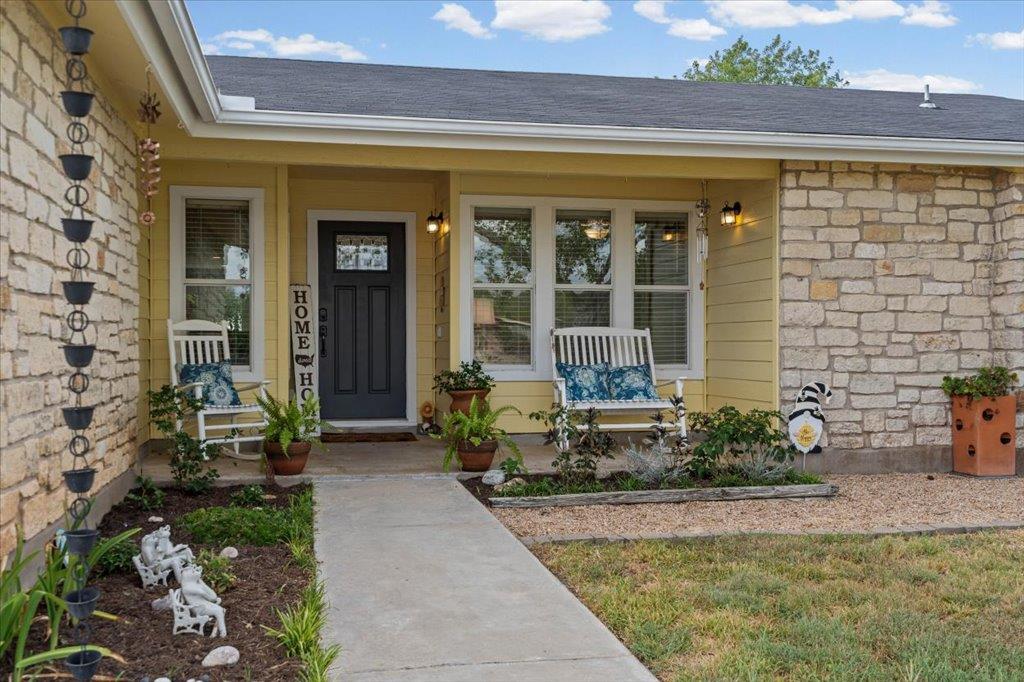
THE HOME, IN THE LISTING AGENT’S WORDS
A closer look.
Welcome to 103 Lambs Trail in Buda, Tx! This beautifully maintained 3-bedroom, 2-bath home offers 2,517 square feet of living space on one acre corner lot. From the moment you walk through the front door, you’re drawn to the open living space and beautiful views of the expansive backyard oasis.
Read the full description
The updated kitchen opens to a light-filled sunroom overlooking the backyard, creating a wonderful space for everyday living and entertaining. A versatile bonus room offers flexibility for a home office, guest room, workout space, or hobby room.
The backyard is truly something special! Mature trees, fruit trees, gardens, charming arbors, and pergolas create a peaceful retreat with endless possibilities. Enjoy your morning coffee while watching the birds, entertain friends and family, or unwind in the hot tub overlooking your own beautiful backyard.
Lovingly cared for by its owners, this property also features a wood-burning stove, a 20' x 30' workshop, RV carport, separate well, and garden shed.
Located in Buda, enjoy the space and peaceful surroundings of country living with convenient access to Austin, San Marcos, major roadways, shopping, and dining. No HOA and a low tax rate!
One acre, 2,517 square feet, a beautiful backyard, and a convenient location—all for $550,000. Come see what makes this property so special!
THE DETAILS THAT SHAPE YOUR DAY
Reported property facts
- Property type
- Residential
- Property subtype
- Single Family Residence
- Bedrooms
- 3
- Bathrooms
- 2
- Full bathrooms
- 2
- Half bathrooms
- 0
- Living area
- 2,517 sq ft
- Lot acres
- 1
- Year built
- 1985
- Parking spaces
- 4
- Garage spaces
- 0
Schools reported in the listing
- High schoolJohnson High School
- Middle schoolEric Dahlstrom
- DistrictHaysCONSISD
- ElementaryCarpenter Hill
Verify assignment with the relevant district for the exact address, program and school year. These source-reported names are not ratings or an enrollment guarantee.
Features & finishes
lot
See Remarks · Back Yard · Corner Lot
pool
None
roof
Shingle
view
See Remarks · Neighborhood · Trees/Woods
patio
See Remarks · Deck · Front Porch
sewer
Septic Tank
levels
One
cooling
Central Air
fencing
Wood
heating
Natural Gas
parking
Concrete · Driveway
exterior
Garden · Gutters Full · Playground
flooring
Vinyl · Wood
interior
See Remarks · Ceiling Fan(s) · Ceiling-Vaulted · No Interior Steps · Open Floorplan · Walk-In Closet(s)
security
Security System
community
See Remarks
utilities
Electricity Connected · Propane · Sewer Connected
appliances
Dishwasher · Oven · Range · Water Heater · Water Softener
waterfront
None
water Source
Well
construction
Masonry – Partial · Stone
accessibility
Central Living Area
ROOM BY ROOM
Reported rooms
Compare the spaces you will actually use. Units for numeric length and width are not reported in this feed; the separate dimensions field is shown as supplied. Confirm measurements at the home.
| Room & level | Reported measurements |
|---|---|
| Bonus RoomLevel: Main See Remarks | Size not reported |
