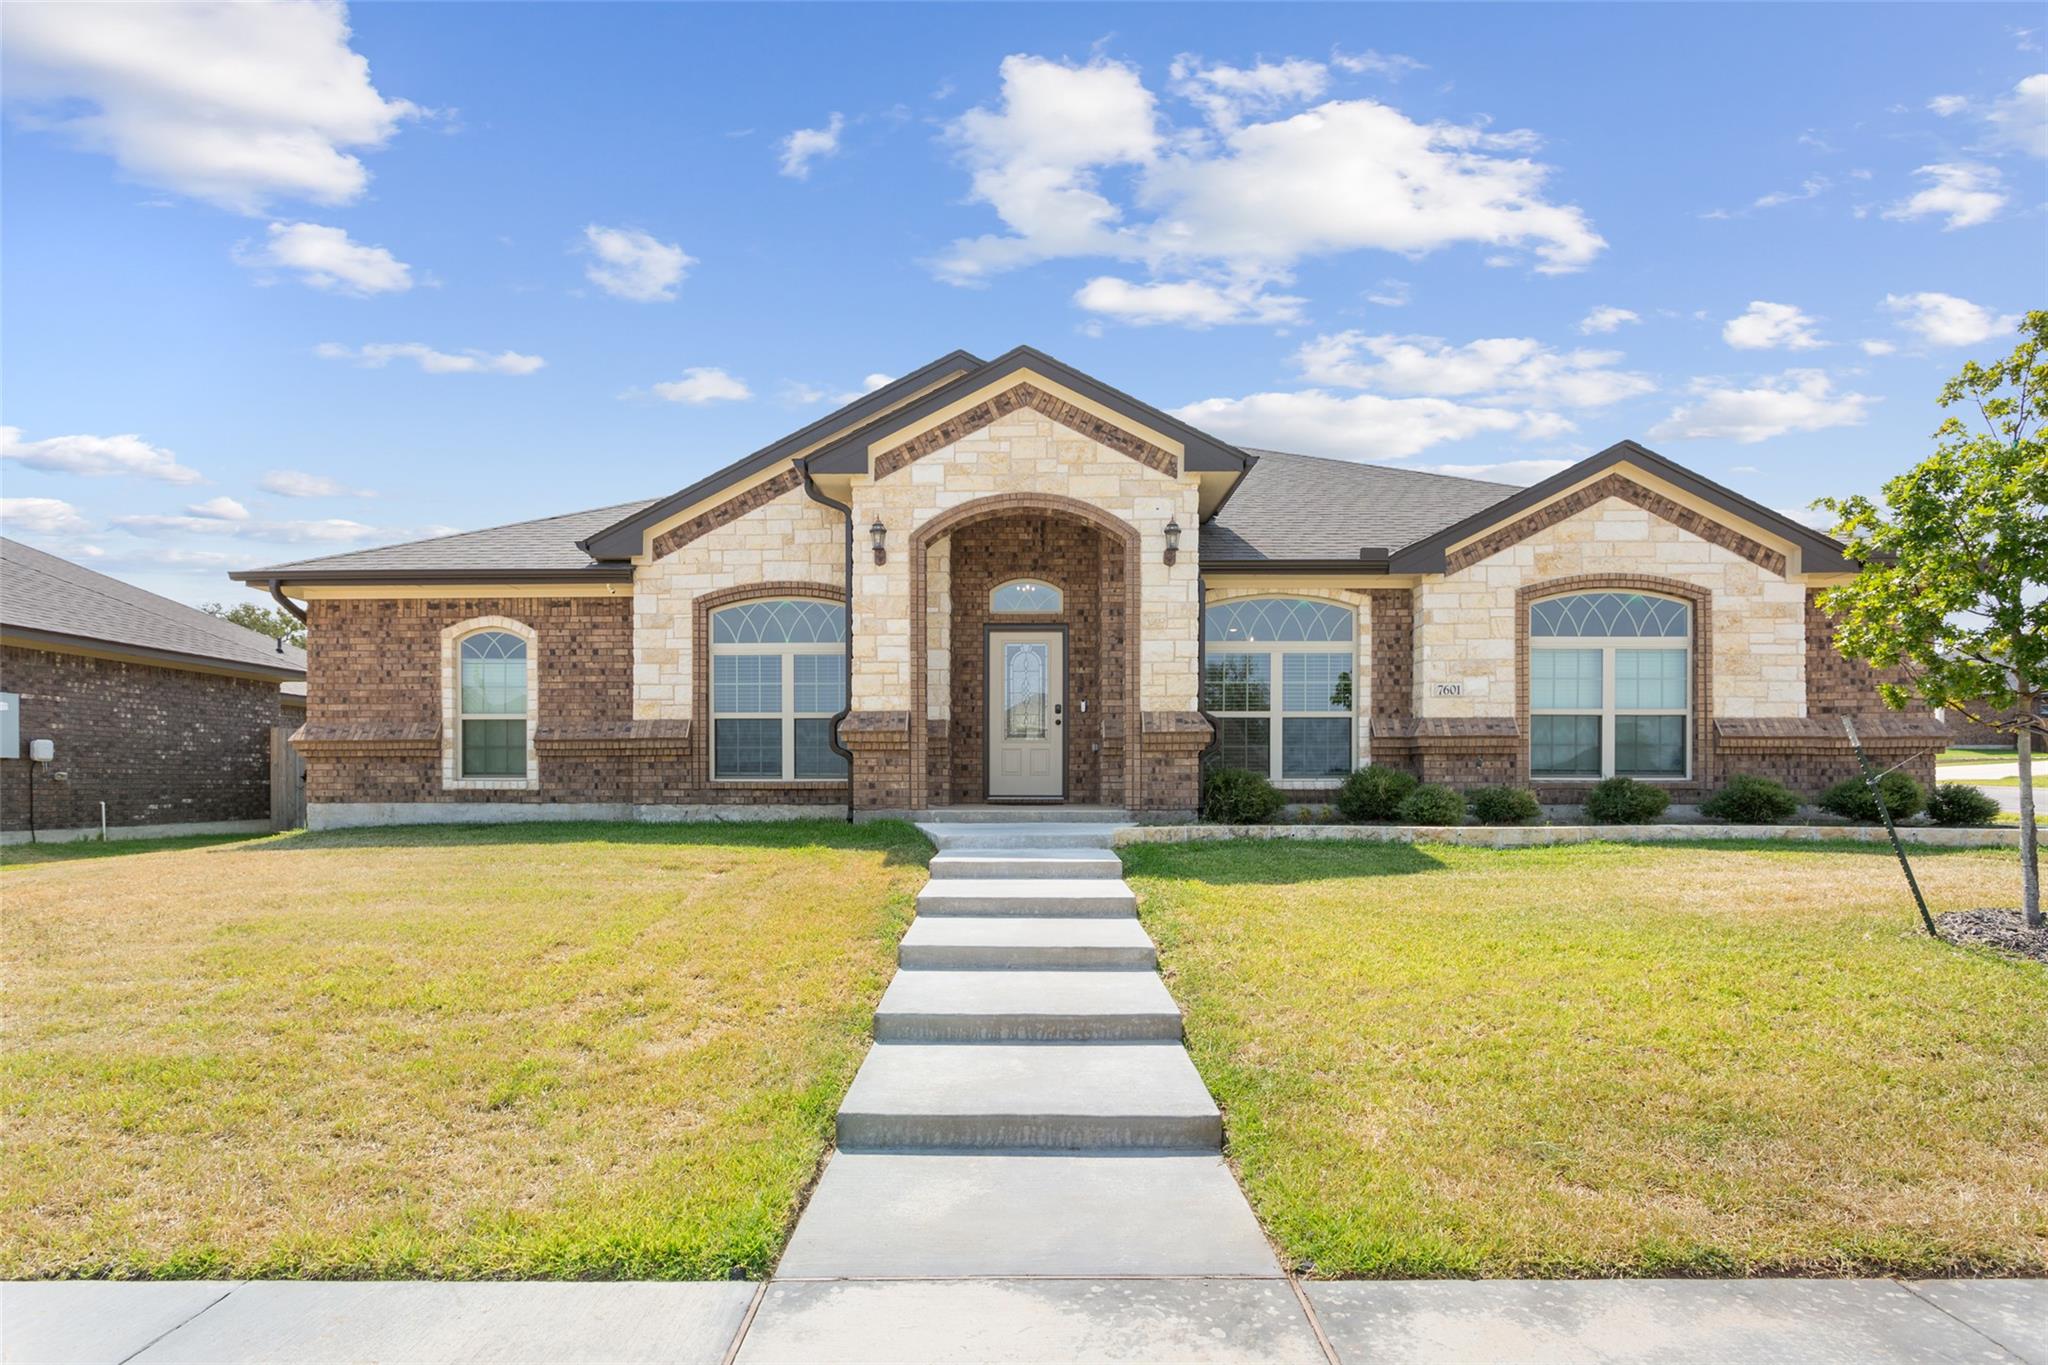
THE HOME, IN THE LISTING AGENT’S WORDS
A closer look.
ABSOLUTELY STUNNING CAROTHERS CUSTOM-DESIGNED LUXURY HOME! Immaculately kept and tailored to impress, this gorgeous 4-bedroom, 2.5-bath home offers 2,542 sq. ft. of exceptional living space on a spacious .268-acre corner lot with a 3-car garage WOW!!! From the moment you enter, soaring ceilings, tastefully chosen lighting, beautiful flooring, abundant natural light, and generously sized rooms create an unmistakable sense of quality and elegance. The spacious living area is anchored by al corner fireplace, setting the perfect atmosphere for cozy evenings or entertaining. The upgraded kitchen is truly a showstopper, featuring custom cabinetry, an abundance of counter space, and a layout for both everyday living and memorable gatherings. Retreat to the luxurious owner's suite with a spa-inspired bath, while three additional bedrooms provide exceptional space and versatility. Outside entertaining is also one of the amenities you can enjoy whether it's a barbecue or a family get -together.This home boasts pride of ownership and it shines throughout this meticulously maintained home. With its exquisite design, 3-car garage, impressive corner lot, and desirable location in Heritage Oaks, near Fort Cavazos, shopping, dining, and schools, this is more than a beautiful home—IT'S THE ONE BUYERS HAVE BEEN WAITING FOR! Schedule your private showing today.
THE DETAILS THAT SHAPE YOUR DAY
Reported property facts
- Property type
- Residential
- Property subtype
- Single Family Residence
- Bedrooms
- 4
- Bathrooms
- 3
- Full bathrooms
- 2
- Half bathrooms
- 1
- Living area
- 2,542 (units not reported)
- Lot acres
- 0.2683
- Year built
- 2022
- Parking spaces
- 3
- Garage spaces
- 3
Schools reported in the listing
- High schoolChapparral
- Middle schoolDr. Jimmie Don Aycok
- DistrictKilleen ISD
- ElementaryMaude Moore Wood
Verify assignment with the relevant district for the exact address, program and school year. These source-reported names are not ratings or an enrollment guarantee.
Features & finishes
lot
Sprinkler - Automatic · Trees-Small (Under 20 Ft)
pool
None
roof
Composition · Shingle
view
None
patio
Covered · Front Porch · Rear Porch
sewer
Public Sewer
levels
One
cooling
Ceiling Fan(s) · Central Air · Electric
fencing
Wood
heating
Central · Electric · Fireplace(s)
parking
Driveway · Garage · Garage Door Opener · Garage Faces Side
exterior
Rain Gutters
flooring
Carpet · Tile
interior
Ceiling Fan(s) · Ceiling-High · Granite Counters · Crown Molding · Double Vanity · Eat-in Kitchen · Entrance Foyer · High Speed Internet · Kitchen Island · Multiple Dining Areas · Multiple Living Areas · Open Floorplan · Pantry · Primary Bedroom on Main · Recessed Lighting · Soaking Tub · Study/Home Office · Walk-In Closet(s)
community
None
utilities
Cable Available · Electricity Connected · Phone Available · Sewer Connected · Underground Utilities · Water Connected
appliances
Built-In Electric Range · Built-In Oven(s) · Cooktop · Dishwasher · Disposal · Electric Cooktop · Oven · Electric Oven
waterfront
None
water Source
Public
construction
Brick · Stone
accessibility
None
