THE HOME, IN THE LISTING AGENT’S WORDS
A closer look.
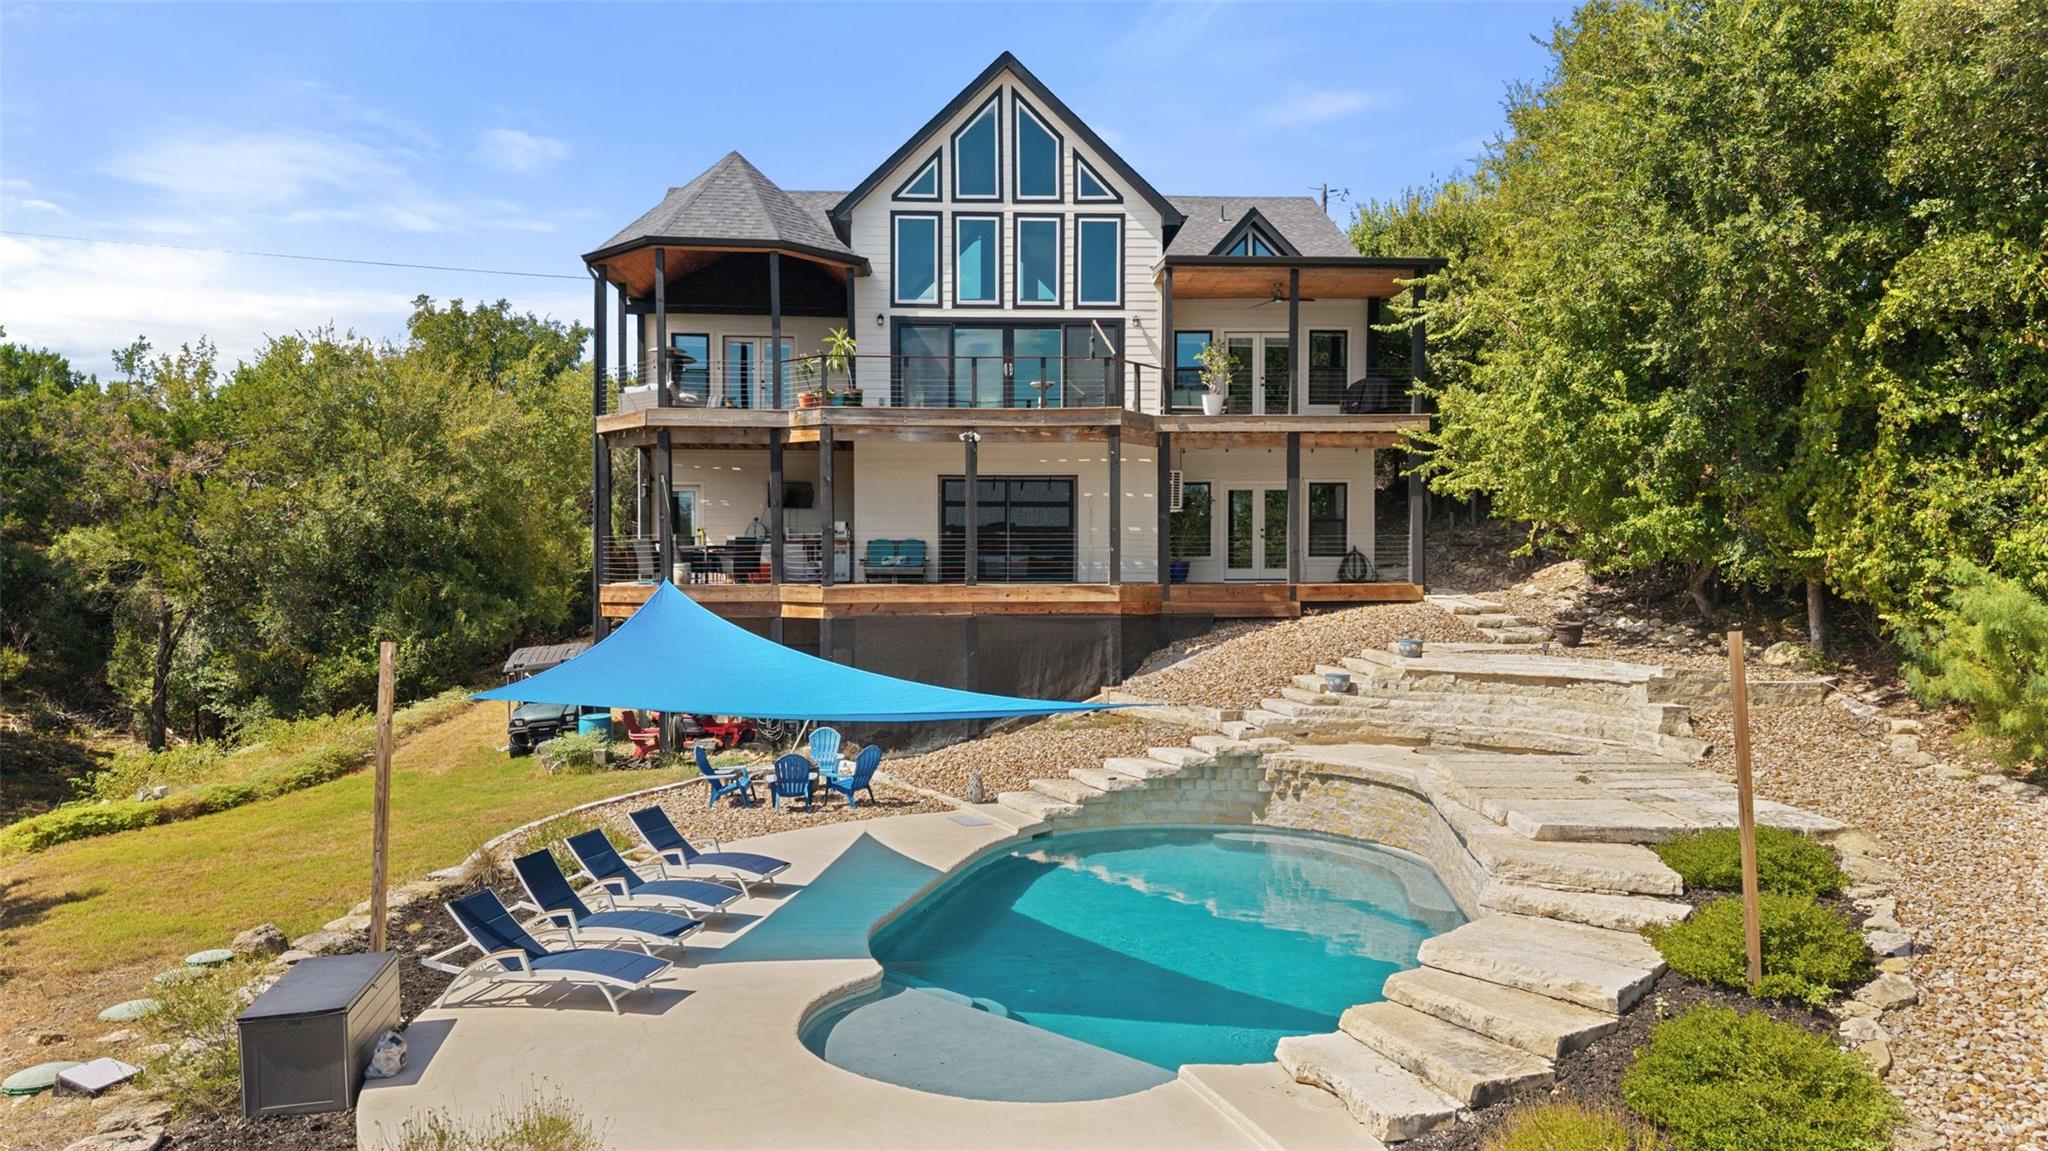
Set along a peaceful arm of the Pedernales River, this 1.75-acre waterfront retreat captures the essence of Hill Country living. Framed by mature trees, sweeping water, and Hill Country views, the property offers a rare combination of privacy, recreation, and versatility, equally suited as a full-time residence, weekend escape, multi-generational retreat, or short-term rental investment. With a voluntary HOA, STRs allowed, and accommodations for up to 14 guests, the possibilities are endless.
Read the full description
Inside, the home features 4 bedrooms, 4 full baths, 2 generous living areas, and a walkout basement, offering abundant space for both everyday living and entertaining. Soaring ceilings and wood floors create a warm and inviting ambiance, while oversized windows bathe the space in natural light. In the open-concept main living area, the custom kitchen features granite countertops, a center island, Bosch appliances, and a dining area. Anchored by a beautiful fireplace, the living room opens to the outdoor spaces for seamless indoor/outdoor living.
The primary suite serves as a tranquil retreat, complete with an ensuite bath featuring a soaking tub and double vanity. A second bedroom and full bath are located on the main floor, while two bedrooms with ensuite bathrooms can be found on the lower level with the generously sized second living area.
Outdoors, the property truly distinguishes itself. Approximately 100 feet of waterfront opens to a remarkable 300-yard-wide stretch of the Pedernales River, reaching approximately 60 feet deep, complemented by a private dock with lift. A pool, multiple decks, mature landscaping, and expansive grounds create a resort-like setting designed for long afternoons by the water and evenings spent taking in the surrounding scenery. Panoramic views extend across the Pedernales, rolling Hill Country, and the 7th and 8th holes of Loraloma Golf Course, creating an extraordinary backdrop in every season.
Walkout basement completed in 2024
THE DETAILS THAT SHAPE YOUR DAY
Reported property facts
- Property type
- Residential
- Property subtype
- Single Family Residence
- Bedrooms
- 4
- Bathrooms
- 4
- Full bathrooms
- 4
- Half bathrooms
- 0
- Living area
- 3,990 sq ft
- Lot acres
- 1.75
- Year built
- 2021
- Parking spaces
- 7
- Garage spaces
- 2
Schools reported in the listing
- High schoolLake Travis
- Middle schoolLake Travis
- DistrictLake Travis ISD
- ElementaryWest Cypress Hills
Verify assignment with the relevant district for the exact address, program and school year. These source-reported names are not ratings or an enrollment guarantee.
Features & finishes
lot
Back Yard · Front Yard · Landscaped · Many Trees · Views
pool
Outdoor Pool
roof
Composition · Shingle
view
See Remarks · Hill Country · River
patio
Covered · Deck · Front Porch · Porch
sewer
Septic Tank
levels
Two
cooling
Central Air
fencing
Front Yard · Wood
heating
Central
parking
Detached · Driveway · Garage
exterior
See Remarks · Boat Dock - Private · Boat Lift · Dog Run · Exterior Steps · Private Yard
flooring
Tile · Wood
interior
See Remarks · Two Primary Suties · Breakfast Bar · Ceiling Fan(s) · Ceiling-High · Ceiling-Vaulted · Granite Counters · Double Vanity · Interior Steps · Kitchen Island · Multiple Living Areas · Natural Woodwork · Open Floorplan · Pantry · Primary Bedroom on Main · Recessed Lighting · Soaking Tub · Storage · Walk-In Closet(s)
security
Smoke Detector(s)
community
See Remarks
utilities
Electricity Available · Propane · Sewer Available · Water Available
appliances
Dishwasher · Disposal · Gas Range · Microwave · Stainless Steel Appliance(s)
waterfront
River Front
water Source
Well
construction
See Remarks · Concrete · Wood Siding
accessibility
None
