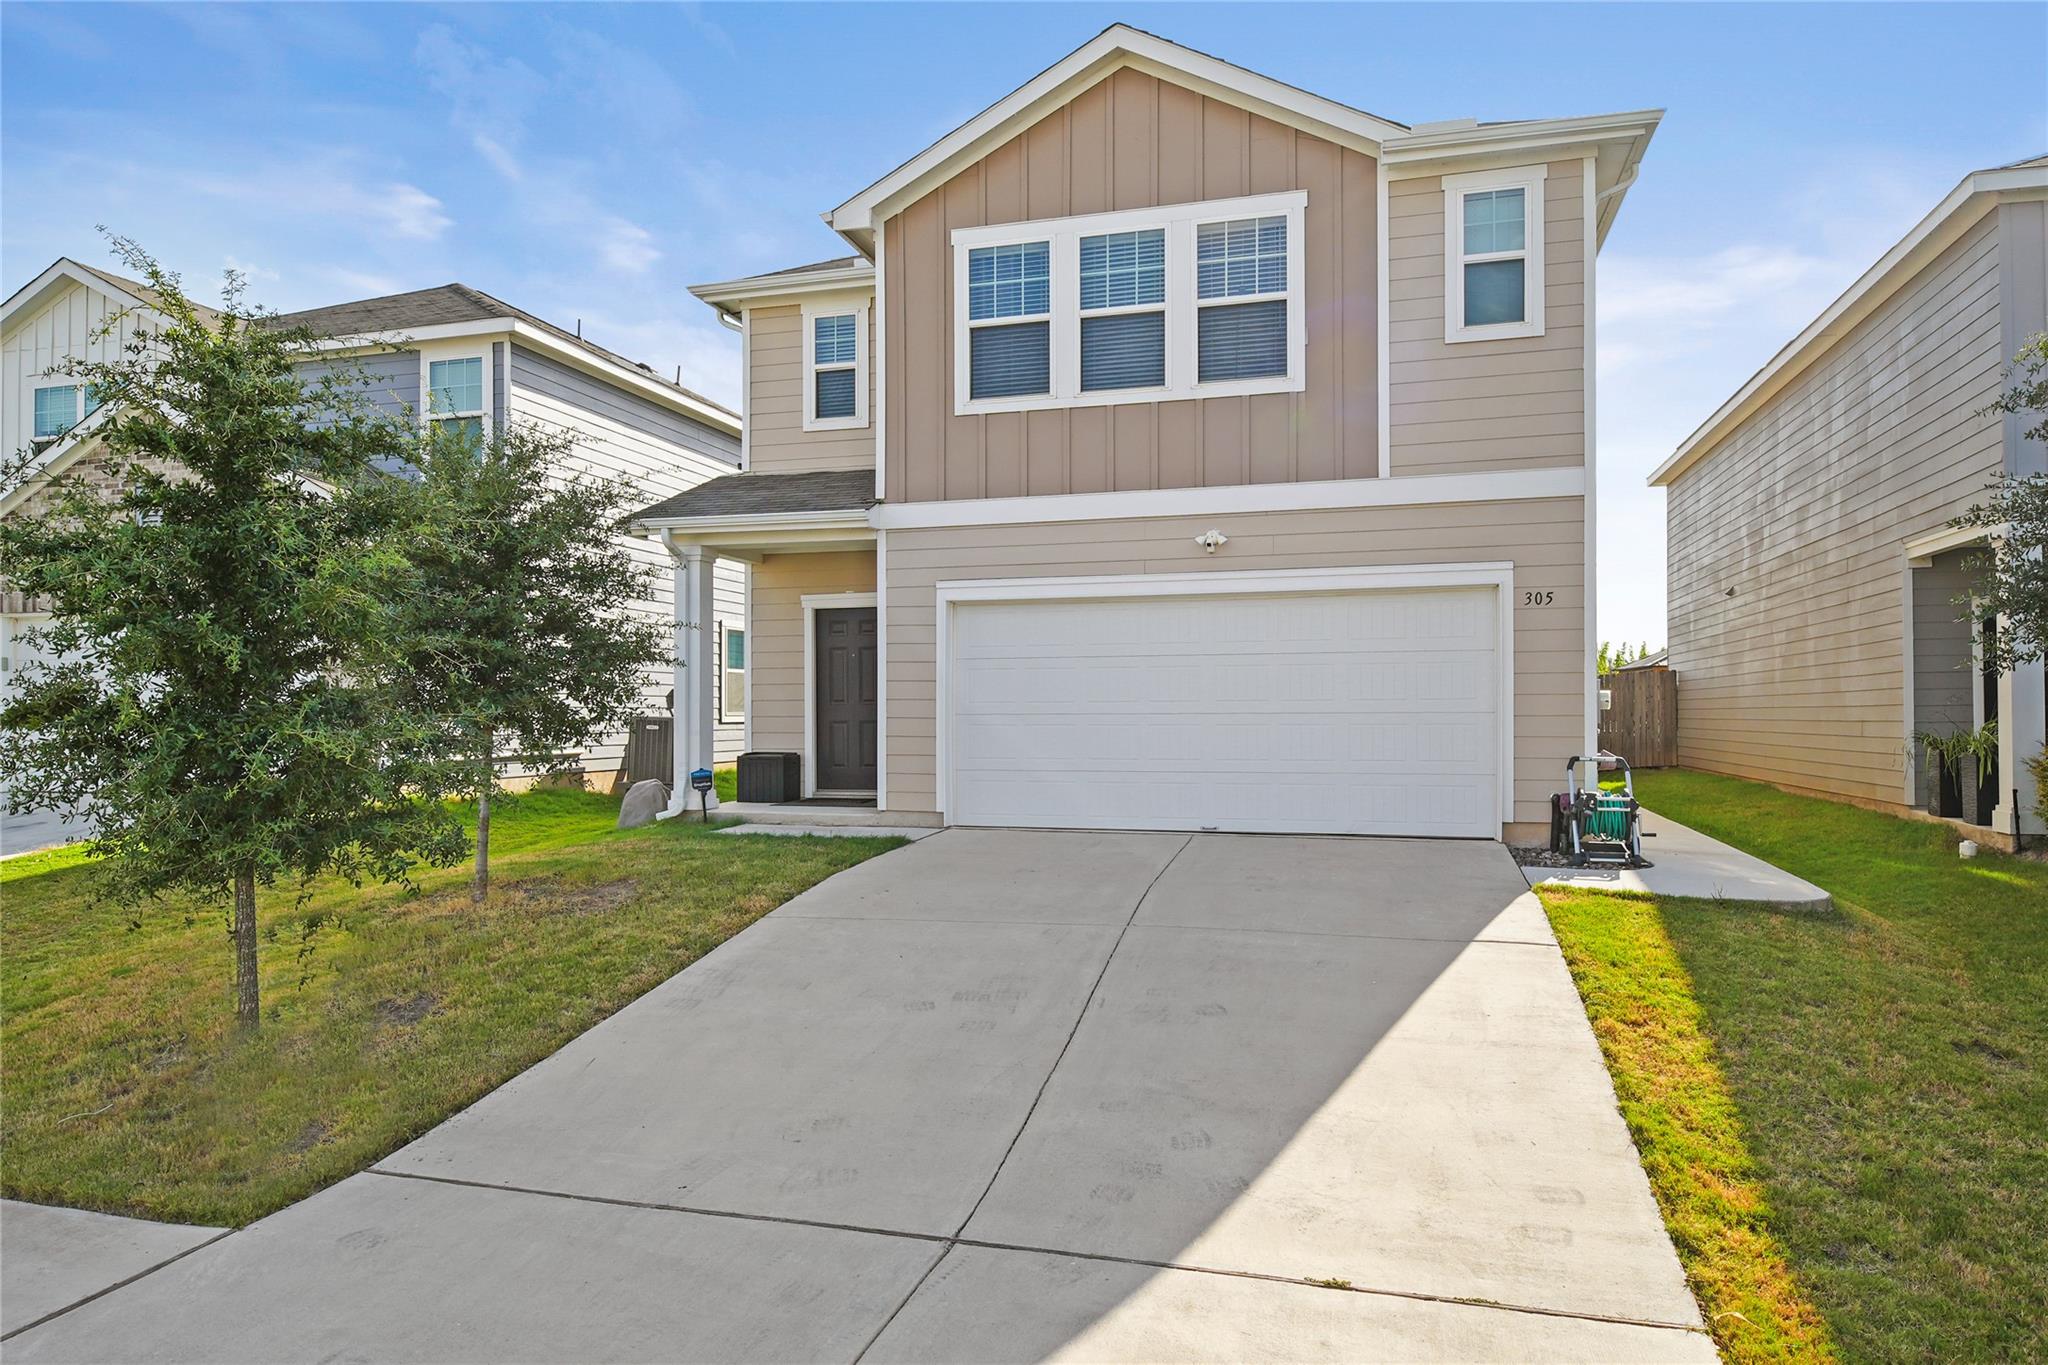
THE RENTAL, IN THE LISTING AGENT’S WORDS
A closer look.
Beautifully maintained and move-in ready, this spacious 5-bedroom, 3-bathroom home in desirable Cottonwood Farms offers the perfect blend of style, space, and functionality. Built in 2021 by Starlight Homes, this impressive 2,625 sq. ft. two-story features an open-concept floor plan, soaring ceilings, abundant natural light, and multiple living spaces designed for today's lifestyle.
Read the full description
The gorgeous gourmet-style kitchen is the heart of the home, featuring granite countertops, breakfast bar, stainless steel appliances, recessed lighting, generous cabinetry, and a large walk-in pantry. The open layout flows effortlessly into the dining and living areas, creating an ideal space for everyday living and entertaining.
The spacious primary suite offers a private retreat with a large walk-in closet, while the additional bedrooms provide plenty of room for family, guests, a home office, or flex space. Upstairs, a versatile game room provides even more living space.
Step outside to the private backyard, perfect for morning coffee, weekend gatherings, or simply enjoying your own outdoor space. With modern finishes, thoughtful design, abundant storage, and a highly functional floor plan, this home checks all the boxes.
Located in Cottonwood Farms, this home offers easy access to major roadways, shopping, dining, schools, and everyday conveniences throughout Hutto and the surrounding area. A wonderful opportunity to lease a spacious, modern home in a growing and highly sought-after Hutto community!
THE DETAILS THAT SHAPE YOUR DAY
Reported property facts
- Property type
- Residential Lease
- Property subtype
- Single Family Residence
- Bedrooms
- 5
- Bathrooms
- 3
- Full bathrooms
- 3
- Half bathrooms
- 0
- Living area
- 2,625 sq ft
- Lot acres
- 0.1977
- Year built
- 2021
- Parking spaces
- 2
- Garage spaces
- 2
Schools reported in the listing
- High schoolHutto
- Middle schoolHutto
- DistrictHutto ISD
- ElementaryCottonwood Creek
Verify assignment with the relevant district for the exact address, program and school year. These source-reported names are not ratings or an enrollment guarantee.
Features & finishes
lot
Interior Lot
pool
None
roof
Composition
patio
Covered · Patio · Porch
sewer
Public Sewer
levels
Two
cooling
Central Air
fencing
Fenced · Privacy · Wood
heating
Central
parking
Garage
exterior
None
flooring
Carpet · Laminate
interior
Breakfast Bar · Ceiling-High · Granite Counters · Entrance Foyer · Interior Steps · Multiple Living Areas · Pantry · Recessed Lighting · Walk-In Closet(s)
security
Smoke Detector(s)
community
Cluster Mailbox · Common Grounds · Pool
utilities
Electricity Available · High Speed Internet · Phone Available
appliances
Dishwasher · Electric Cooktop · Microwave · Free-Standing Range · Stainless Steel Appliance(s) · Electric Water Heater
waterfront
None
water Source
Public
construction
Frame · HardiPlank Type
accessibility
None
