THE HOME, IN THE LISTING AGENT’S WORDS
A closer look.
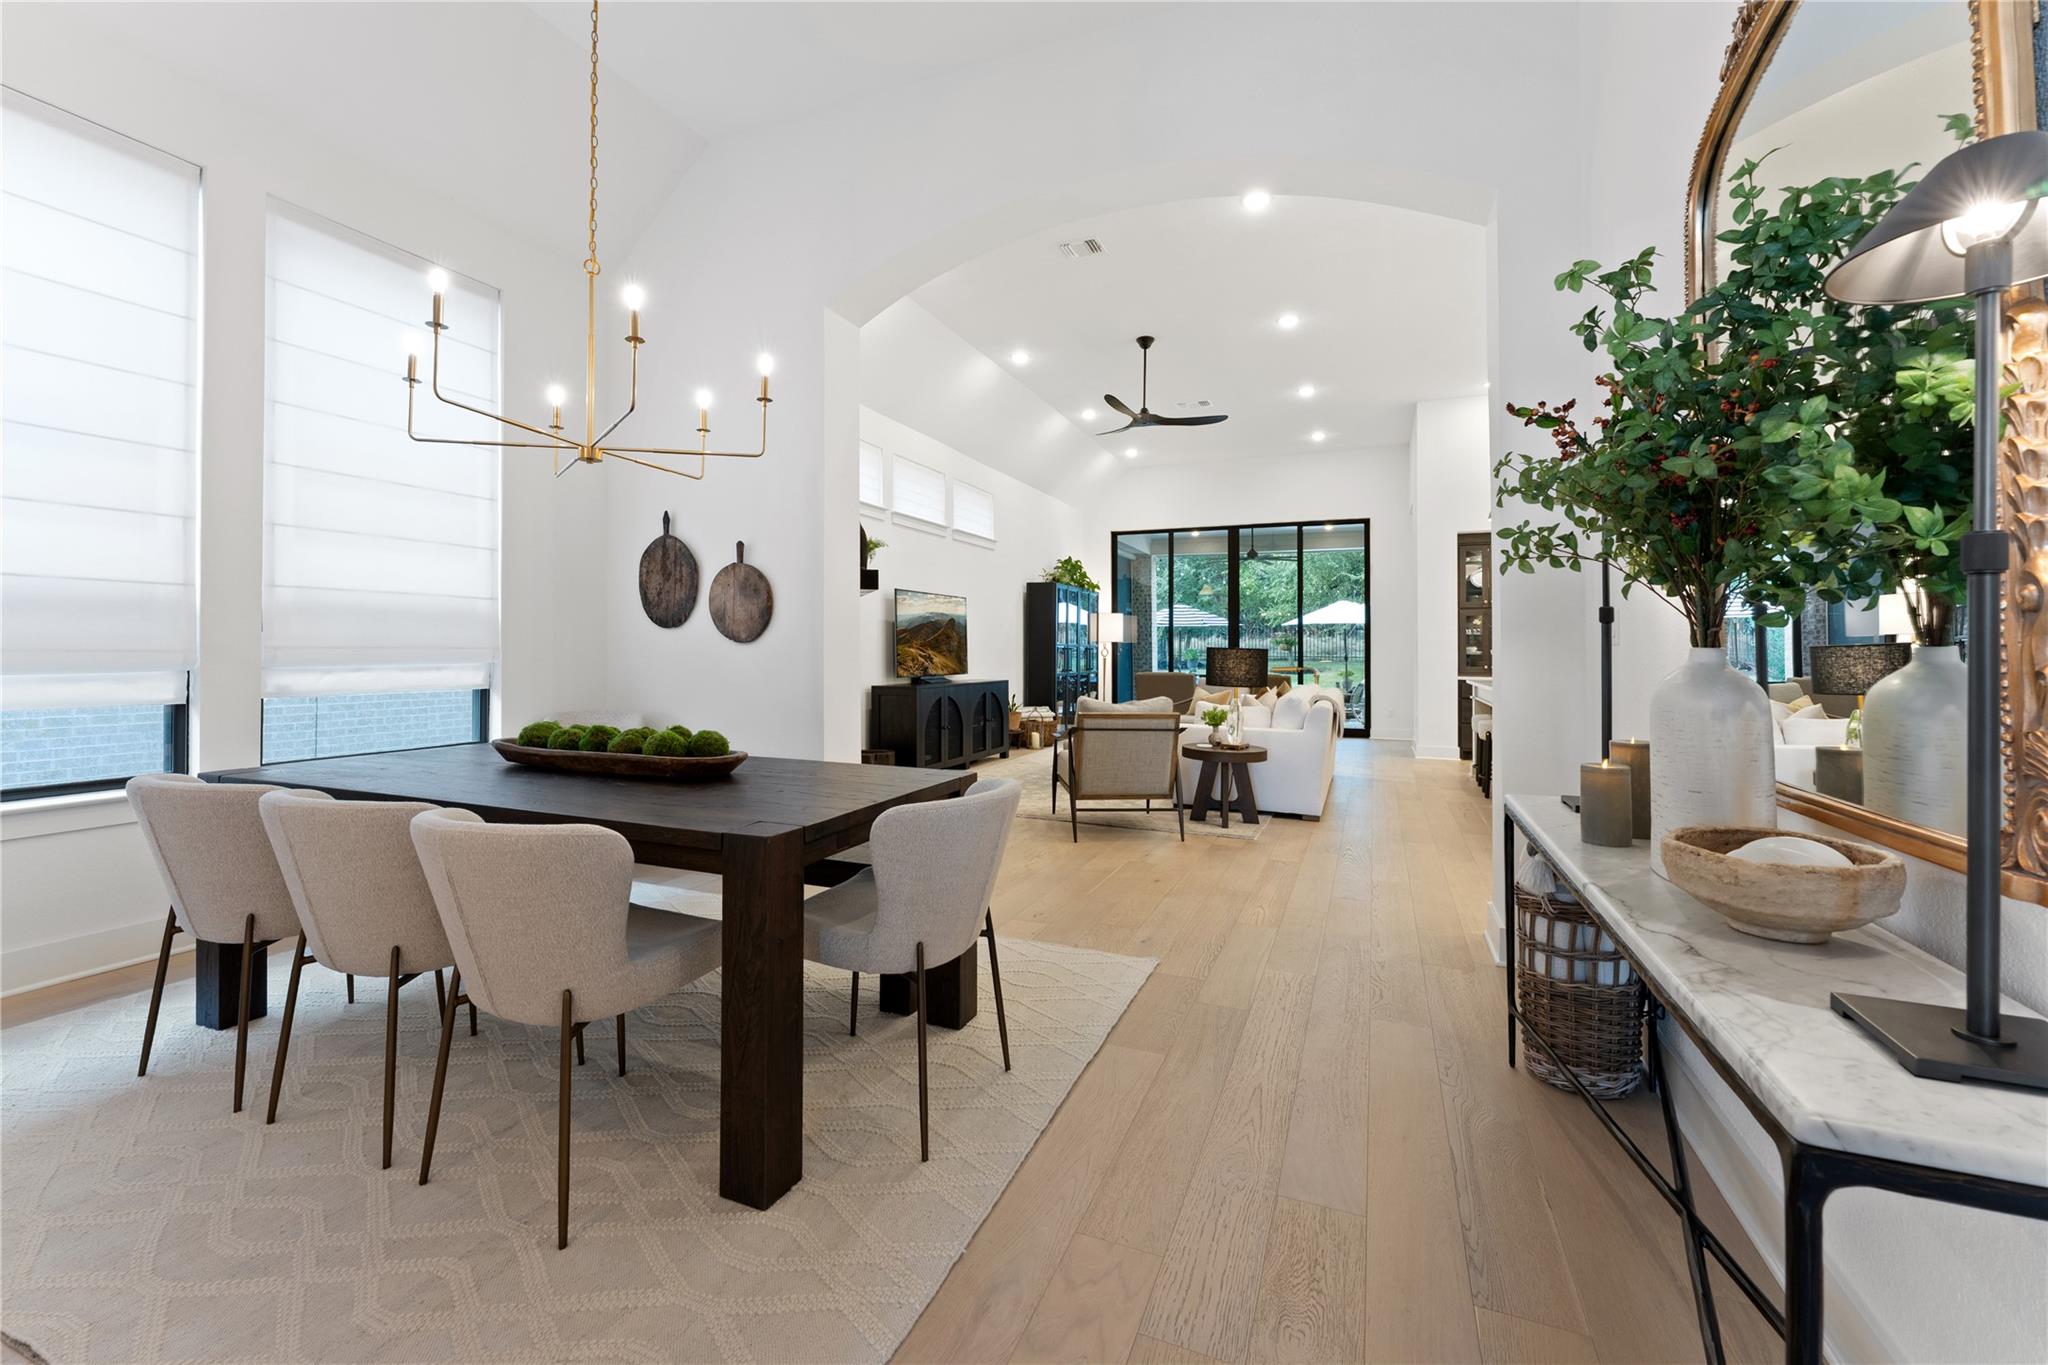
This beautifully finished single-story home in Parten Ranch offers four bedrooms, three-and-a-half baths, a private guest suite with an ensuite bath, a dedicated office, and a flex/bonus room. Loaded with luxury upgrades, more than $150,000 in owner-selected customizations and improvements are already in place—features buyers would otherwise need to add after purchasing new construction.Highlights include custom lighting and ceiling fans, solid-core doors, white oak floors throughout the main living areas, designer tile and countertops, frameless glass shower doors, custom window coverings, and exceptional built-in storage. The home also boasts a 3-car tandem garage—great for storing tools, golf carts, or extra equipment. The kitchen features GE Café appliances, a built-in refrigerator, soft-close cabinetry, and a custom hutch.Outdoors, an extended covered patio, custom paver and stonework, a retractable screen, and a magnificent heritage oak create a shaded, private retreat backing directly to dedicated greenspace and a large, level yard. Located within Dripping Springs ISD and just minutes from the new DSISD High School (due to open Fall 2028) as well as quick access to Austin, this home offers timeless finishes, thoughtful upgrades, and true move-in-ready value.
THE DETAILS THAT SHAPE YOUR DAY
Reported property facts
- Property type
- Residential
- Property subtype
- Single Family Residence
- Bedrooms
- 4
- Bathrooms
- 4
- Full bathrooms
- 3
- Half bathrooms
- 1
- Living area
- 3,009 sq ft
- Lot acres
- 0.235
- Year built
- 2023
- Parking spaces
- 5
- Garage spaces
- 3
Schools reported in the listing
- High schoolDripping Springs
- Middle schoolSycamore Springs
- DistrictDripping Springs ISD
- ElementaryCypress Springs
Verify assignment with the relevant district for the exact address, program and school year. These source-reported names are not ratings or an enrollment guarantee.
Features & finishes
lot
Greenbelt · Back Yard · Front Yard · Private · Sprinkler - Automatic · Sprinkler - Rain Sensor · Sprinklers On Side
pool
None
roof
Composition · Shingle
view
Park/Greenbelt · Trees/Woods
patio
Covered · Front Porch · Patio
sewer
MUD
levels
One
cooling
Ceiling Fan(s) · Central Air
fencing
Back Yard · Privacy · Wrought Iron
heating
Central
parking
Door-Single · Driveway · Garage · Garage Door Opener · Garage Faces Front · Inside Entrance · Kitchen Level · Private · Side By Side · Tandem
exterior
Gutters Full · Lighting · Private Entrance · Private Yard
flooring
Carpet · Tile · Wood
interior
Breakfast Bar · Built-in Features · Ceiling Fan(s) · Ceiling-High · Chandelier · Double Vanity · Eat-in Kitchen · Entrance Foyer · In-Law Floorplan · Kitchen Island · Multiple Dining Areas · Multiple Living Areas · No Interior Steps · Open Floorplan · Pantry · Primary Bedroom on Main · Recessed Lighting · Smart Thermostat · Soaking Tub · Storage · Walk-In Closet(s)
security
Carbon Monoxide Detector(s)
community
Cluster Mailbox · Common Grounds · Dog Park · Picnic Area · Planned Social Activities · Playground · Pool · Sidewalks
utilities
Natural Gas Connected · Sewer Connected · Water Connected
appliances
Built-In Refrigerator · Dishwasher · Disposal · Gas Cooktop · Gas Range · Microwave · Double Oven · Range · RNGHD · Stainless Steel Appliance(s)
waterfront
None
water Source
MUD
construction
Masonry – All Sides
accessibility
See Remarks
