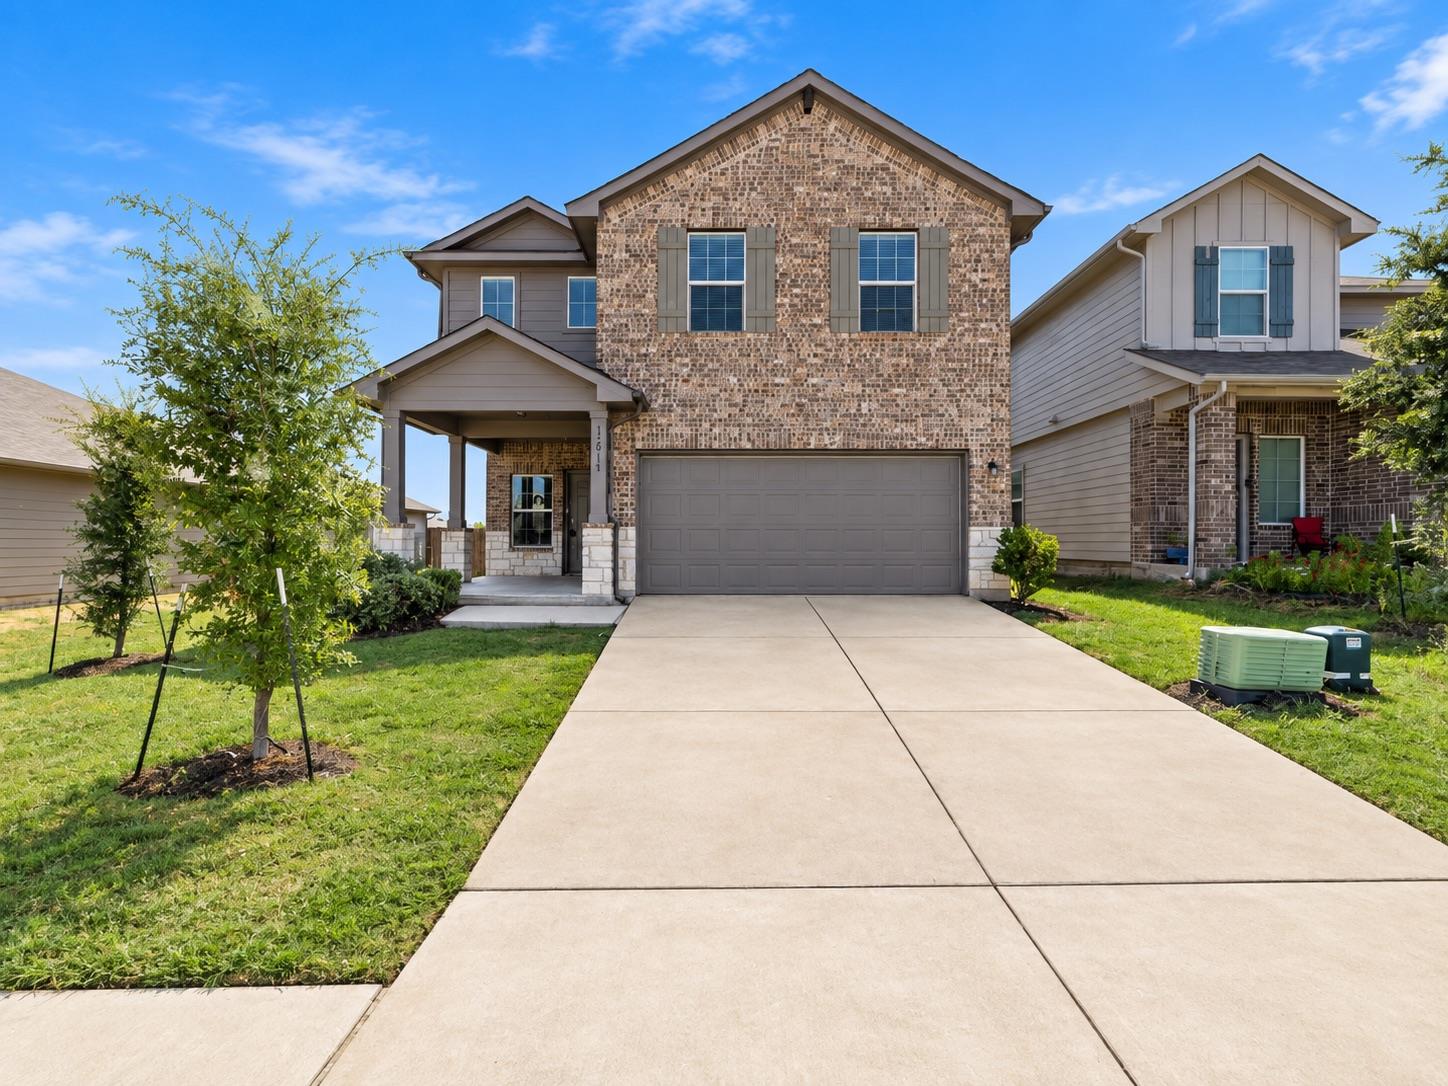
THE HOME, IN THE LISTING AGENT’S WORDS
A closer look.
If a big backyard, natural light, and plenty of room to grow are high on your list, 15011 Tuff Rd deserves a closer look.
Read the full description
Set at 15011 Tuff Rd in the Stonewater North community of Manor, Texas, this 4-bedroom, 2.5-bathroom home offers 2,381 square feet of living space and one of the largest backyards in the neighborhood. It's one of the larger floor plans in Stonewater North and a standout for buyers who want room to grow without leaving the Austin area.
The current owner bought this as her first home and poured her love into every chapter of it. It became the place where family gathered, where friends came together, and where she celebrated some of life's biggest milestones, including her daughter's first birthday. The open, light-filled living areas became the backdrop for everyday moments, and the massive backyard gave everyone room to spread out, celebrate, and make memories.
The open layout gives buyers plenty of flexibility. The kitchen features granite countertops, stainless steel appliances, a center island, a breakfast bar, a walk-in pantry, and generous storage. A separate media or recreation room upstairs adds space for movie nights, a playroom, a home office, or a second living area.
Outside, the oversized backyard remains one of the home's best features, with room for family gatherings, weekend cookouts, pets, games, gardening, or a quiet evening outside.
For this owner, the property became far more than a house. Now she's ready to pass it along to a growing family, a group of friends, a first-time buyer, or anyone starting their own chapter.
Buyers searching for a 4-bedroom home in Manor with natural light, a huge backyard, and strong square footage for the price in Stonewater North should take a closer look. Homes like this one don't sit on the market long.
THE DETAILS THAT SHAPE YOUR DAY
Reported property facts
- Property type
- Residential
- Property subtype
- Single Family Residence
- Bedrooms
- 4
- Bathrooms
- 3
- Full bathrooms
- 2
- Half bathrooms
- 1
- Living area
- 2,381 sq ft
- Lot acres
- 0.1641
- Year built
- 2020
- Parking spaces
- 4
- Garage spaces
- 2
Schools reported in the listing
- High schoolManor
- Middle schoolManor (Manor ISD)
- DistrictManor ISD
- ElementaryShadowGlen
Verify assignment with the relevant district for the exact address, program and school year. These source-reported names are not ratings or an enrollment guarantee.
Features & finishes
lot
See Remarks
pool
None
roof
Shingle
view
None
patio
Front Porch · Rear Porch
sewer
Public Sewer
levels
Two
cooling
Central Air
fencing
Back Yard
heating
Central
parking
Attached · Garage
exterior
None
flooring
Carpet · Laminate
interior
None
community
None
utilities
See Remarks · Cable Connected · Electricity Available
appliances
Dishwasher · Disposal · Electric Range · Microwave · Electric Oven · Refrigerator · Washer/Dryer
waterfront
None
water Source
Public
construction
See Remarks
accessibility
See Remarks
ROOM BY ROOM
Reported rooms
Compare the spaces you will actually use. Units for numeric length and width are not reported in this feed; the separate dimensions field is shown as supplied. Confirm measurements at the home.
| Room & level | Reported measurements |
|---|---|
| Primary BedroomLevel: Second | Size not reported |
| Game RoomLevel: Second | Size not reported |
