THE RENTAL, IN THE LISTING AGENT’S WORDS
A closer look.
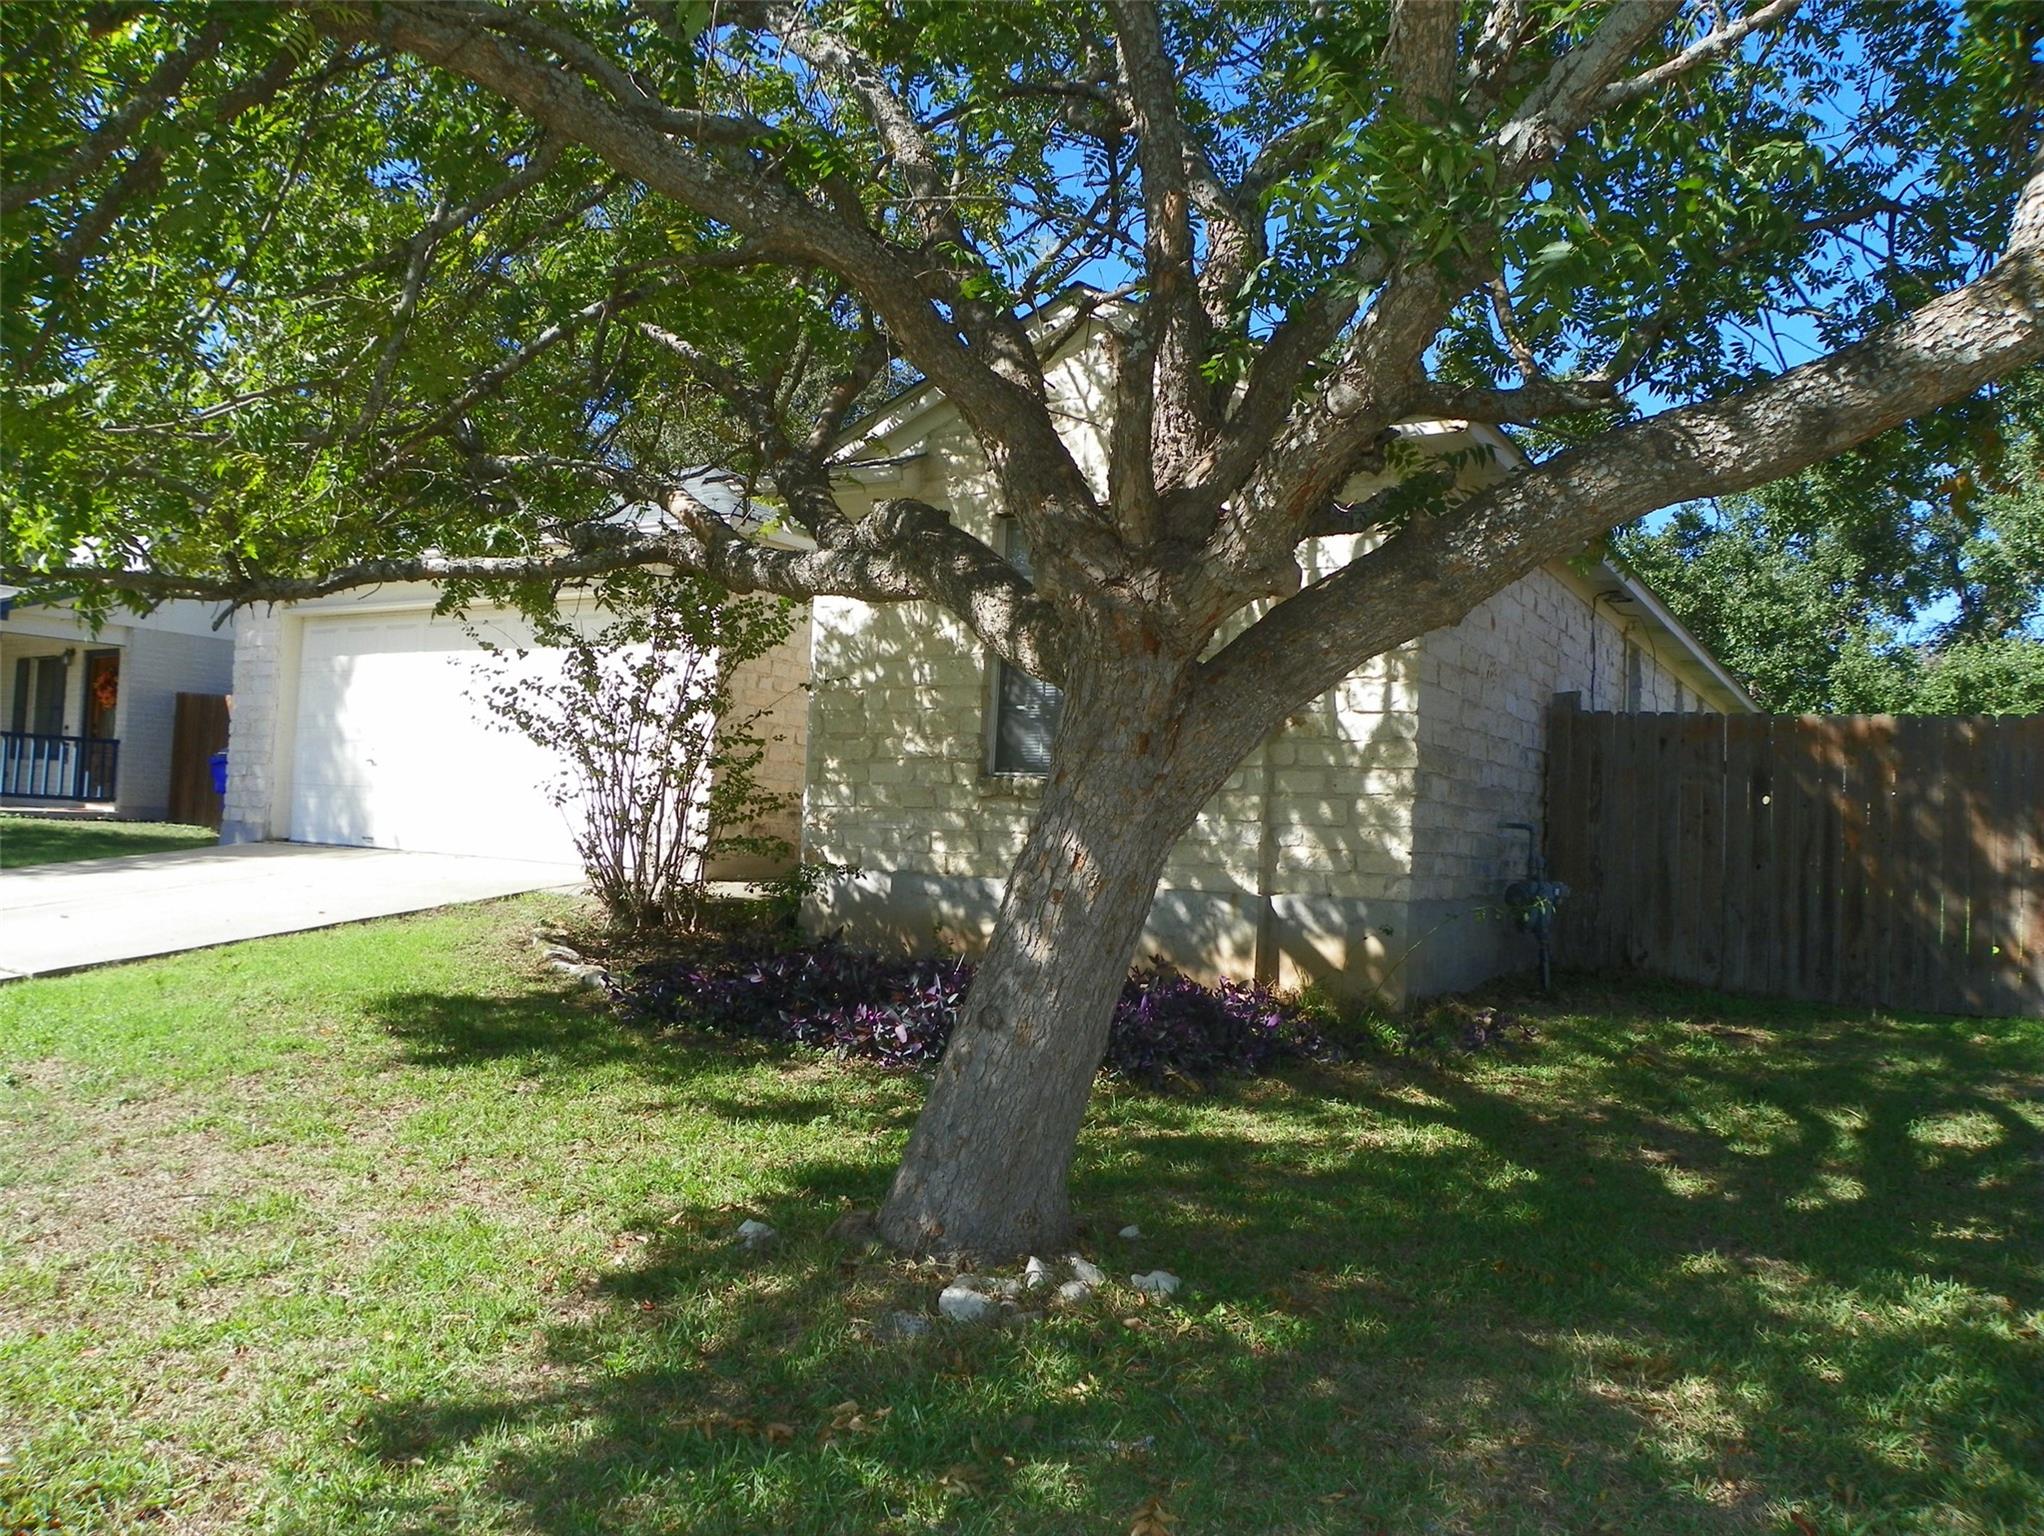
Welcome to this charming Centex home located in the desirable Cedar Park, TX. With an attractive cut Texas stone exterior on three sides, this house exudes curb appeal. Step inside to discover a spacious open living and dining room, perfect for entertaining guests or enjoying quality time with loved ones. The architectural arches add a touch of elegance to the space. Boasting three bedrooms and two bathrooms, this home provides ample space for your needs. The 2-car garage with opener ensures convenience and security for your vehicles. With over 1400+ square feet per builder, this home offers more space than what is stated in the tax record. The chair rail and crown molding add a touch of sophistication to the interior. The master bedroom features a separate bath and a walk-in closet, providing a private retreat for relaxation. Outside, you'll find a good-sized fenced backyard with shade trees, perfect for outdoor activities or enjoying a peaceful moment. This home is conveniently located near shopping and restaurants, making errands and dining out a breeze. Families will appreciate the award-winning Leander schools in the area, ensuring a quality education for your children. Additionally, a community park is just down the street, offering a great place to unwind and enjoy the outdoors. Don't miss out on the opportunity to make this house your home. Schedule a showing today and experience the comfort and convenience this home has to offer.
THE DETAILS THAT SHAPE YOUR DAY
Reported property facts
- Property type
- Residential Lease
- Property subtype
- Single Family Residence
- Bedrooms
- 3
- Bathrooms
- 2
- Full bathrooms
- 2
- Half bathrooms
- 0
- Living area
- 1,400 sq ft
- Lot acres
- 0.1479
- Year built
- 1996
- Parking spaces
- 4
- Garage spaces
- 2
Schools reported in the listing
- High schoolLeander High
- Middle schoolRunning Brushy
- DistrictLeander ISD
- ElementaryCC Mason
Verify assignment with the relevant district for the exact address, program and school year. These source-reported names are not ratings or an enrollment guarantee.
Features & finishes
lot
Back Yard · Curbs · Level · Public Maintained Road · Trees-Medium (20 Ft - 40 Ft)
pool
None
roof
Composition
view
None
patio
Front Porch · Rear Porch
sewer
Public Sewer
levels
One
cooling
Ceiling Fan(s) · Central Air
fencing
Back Yard · Fenced · Privacy · Wood
heating
Central · Natural Gas
parking
Attached · Driveway · Garage · Garage Door Opener · Garage Faces Front · Inside Entrance
exterior
Gutters Full · No Exterior Steps · Private Entrance · Private Yard
flooring
Tile
interior
Two Primary Baths · Ceiling Fan(s) · Crown Molding · In-Law Floorplan · No Interior Steps · Open Floorplan · Pantry · Primary Bedroom on Main · Walk-In Closet(s)
security
Prewired · Smoke Detector(s)
community
Cluster Mailbox · Curbs · Dog Park · Library · Park · Playground · Pool · Sidewalks · Trail(s)
utilities
Cable Available · Electricity Connected · Natural Gas Connected · Phone Available · Sewer Connected · Water Connected
appliances
Dishwasher · Disposal · Exhaust Fan · Gas Range · Microwave · Free-Standing Refrigerator · Water Heater
waterfront
None
water Source
Public
construction
Masonry – Partial · Board & Batten Siding
accessibility
None
ROOM BY ROOM
Reported rooms
Compare the spaces you will actually use. Units for numeric length and width are not reported in this feed; the separate dimensions field is shown as supplied. Confirm measurements at the rental.
| Room & level | Reported measurements |
|---|---|
| Primary BedroomLevel: Main Ceiling Fan(s) | Size not reported |
| BedroomLevel: Main Ceiling Fan(s) · CRWN · Shared Bath | Size not reported |
| KitchenLevel: Main Kitchn - Breakfast Area · Breakfast Bar · Laminate Counters · Open to Family Room · Pantry | Size not reported |
| Dining RoomLevel: Main | Size not reported |
| Living RoomLevel: Main Ceiling Fan(s) | Size not reported |
