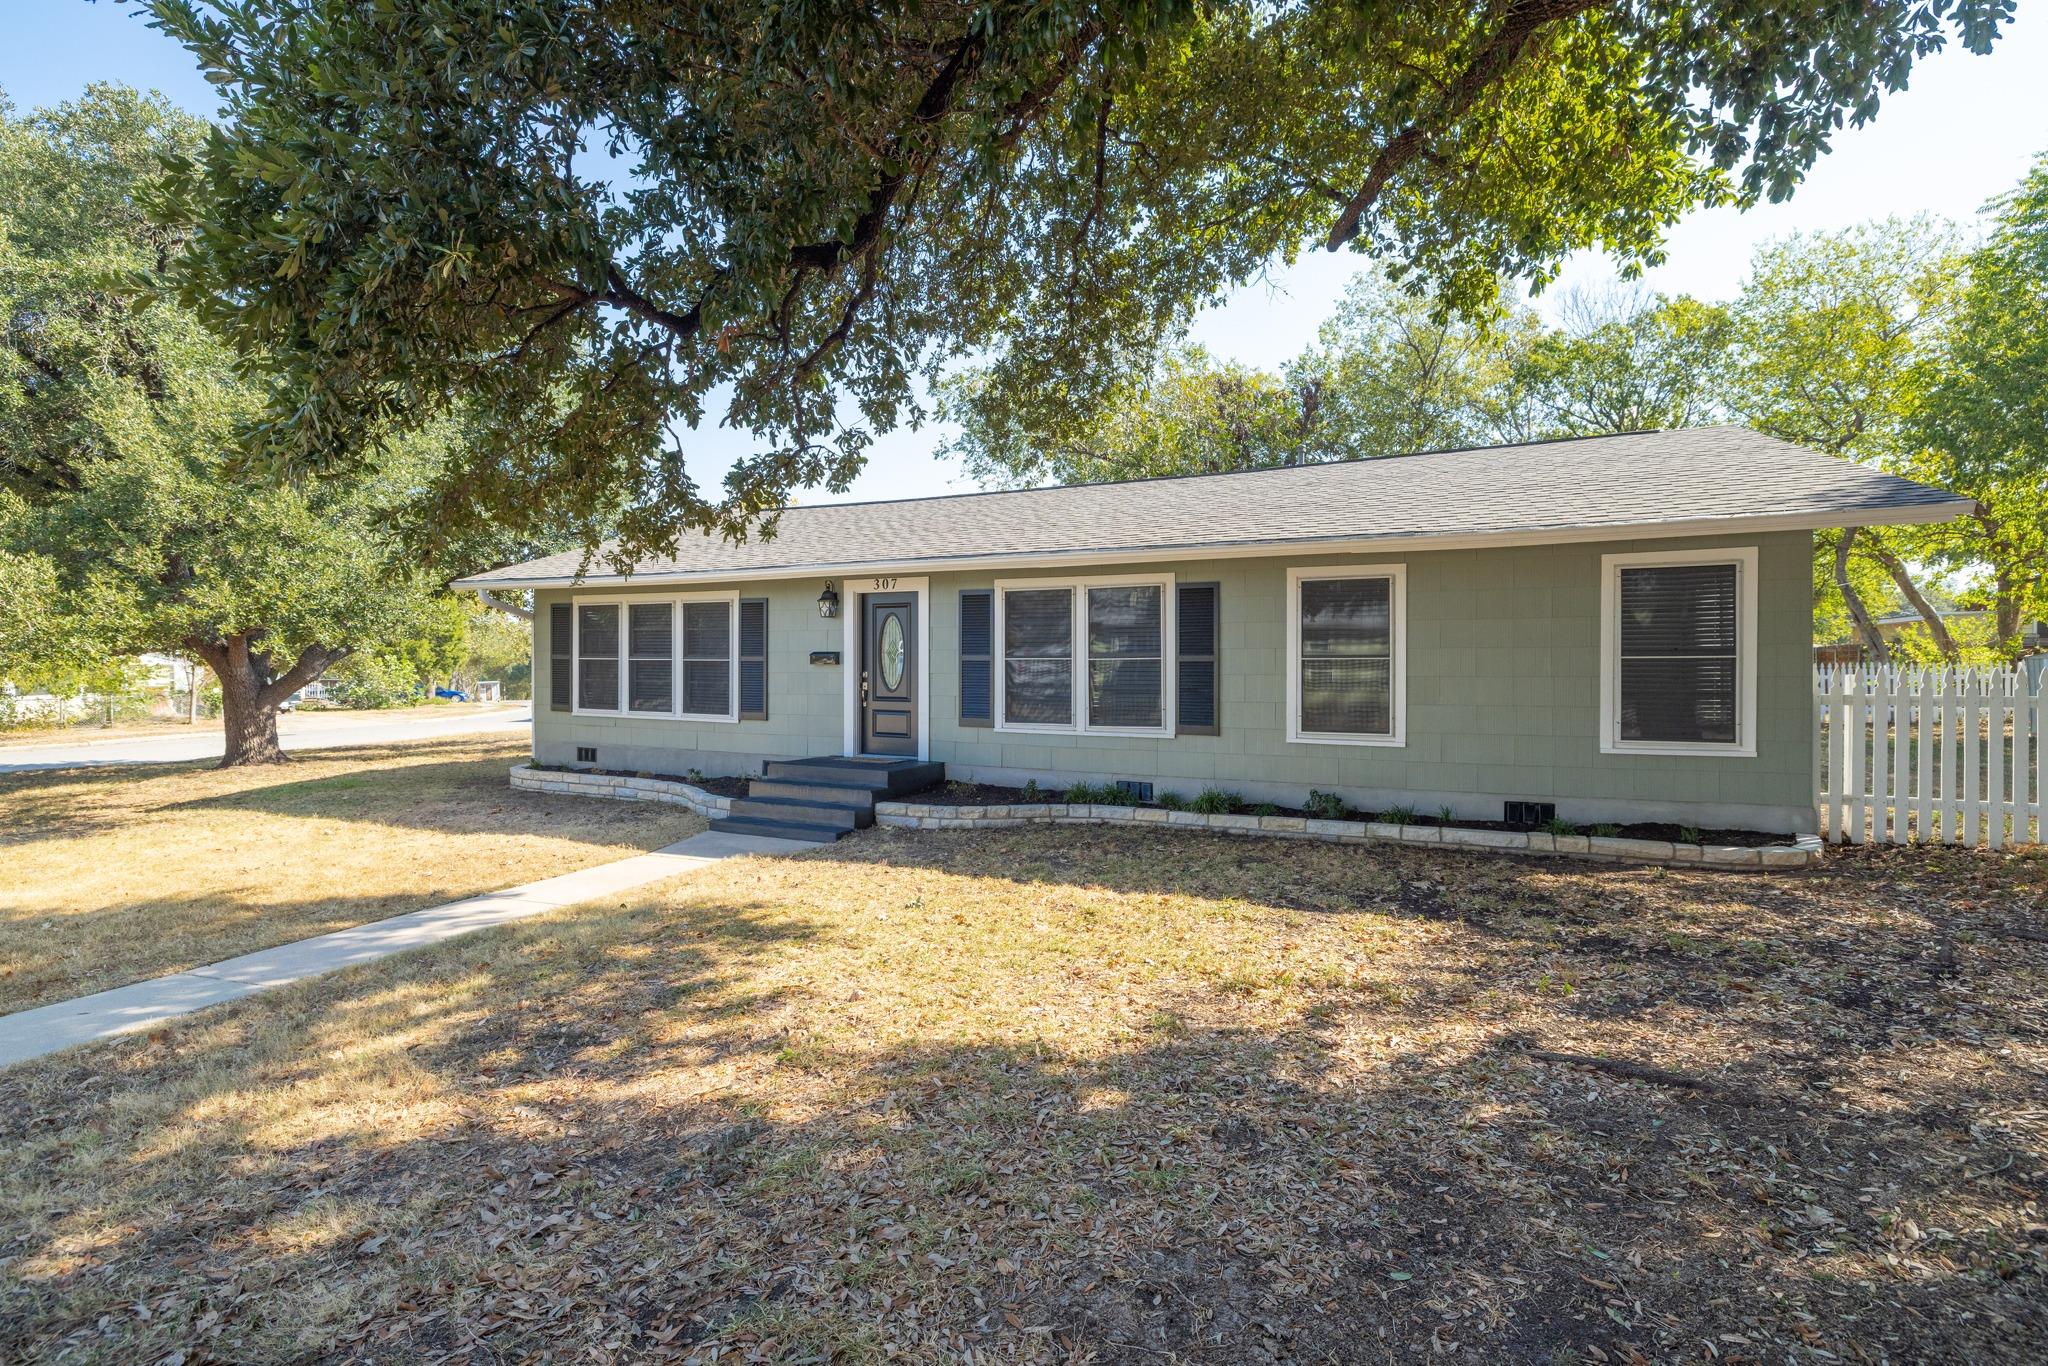
THE HOME, IN THE LISTING AGENT’S WORDS
A closer look.
RARE. REMARKABLE. READY FOR YOU. This isn't a home that could be anywhere—this is Downtown Round Rock! Welcome to 307 N. Black Street, a beautifully remodeled 3-bedroom, 2-bath home where historic charm, modern style and an unbeatable location come together. Situated on an oversized double corner lot, this one-of-a-kind property greets you with a classic white picket fence, magnificent mature oak trees and the character of an historic neighborhood. Inside many thoughtful renovations have transformed the home while preserving its original charm, including fresh interior & exterior paint, refinished original red oak hardwood floors, updated fixtures, fully remodeled kitchen with granite countertops & new appliances, full bathroom remodels with stunning floor-to-ceiling tiled showers, new doors/trim/baseboards, etc. While walls of windows fill the home with natural light, creating a bright, warm and inviting atmosphere throughout. Adding even more value and versatility is a 250 sq-ft private separate-entry garage studio apartment—ideal for guests, home office, creative space or rental income. This property also features MU-L zoning, opening the door to additional possibilities for an owner or investor. Let's talk location- leave the car at home and enjoy the walkable Downtown Round Rock lifestyle with restaurants, parks, coffee shops, shopping, the library, entertainment, festivals and community events just blocks away, plus convenient access to I-35 and everything the city has become known for. This is more than a remodel. It's the opportunity to own something with history, personality, flexibility and a location that can't be duplicated. Beautifully updated without losing its soul, this rare Downtown Round Rock find is ready for its next chapter—and that chapter could be yours.
THE DETAILS THAT SHAPE YOUR DAY
Reported property facts
- Property type
- Residential
- Property subtype
- Single Family Residence
- Bedrooms
- 3
- Bathrooms
- 2
- Full bathrooms
- 2
- Half bathrooms
- 0
- Living area
- 1,750 sq ft
- Lot acres
- 0.3168
- Year built
- 1940
- Parking spaces
- 5
- Garage spaces
- 1
Schools reported in the listing
- High schoolStony Point
- Middle schoolCD Fulkes
- DistrictRound Rock ISD
- ElementaryClaude Berkman
Verify assignment with the relevant district for the exact address, program and school year. These source-reported names are not ratings or an enrollment guarantee.
Features & finishes
lot
Back Yard · Corner Lot · Curbs · Front Yard · Landscaped · Level · Public Maintained Road · Trees-Large (Over 40 Ft) · Trees-Medium (20 Ft - 40 Ft)
pool
None
roof
Composition · Shingle
view
Neighborhood
patio
Front Porch · Rear Porch
sewer
Public Sewer
levels
One
cooling
Central Air
fencing
Back Yard · Fenced · Full · Wood
heating
Central
parking
Attached · Door-Single · Driveway · Garage Faces Side · Lighted · Off Street
exterior
Exterior Steps · Gutters Full · Lighting · Private Yard
flooring
Tile · Wood
interior
Breakfast Bar · Ceiling Fan(s) · Granite Counters · High Speed Internet · No Interior Steps · Pantry · Primary Bedroom on Main · Soaking Tub · Storage · Walk-In Closet(s)
security
Secured Garage/Parking · Security Lights · Smoke Detector(s)
community
BBQ Pit/Grill · Curbs · Fishing · High Speed Internet · Library · Park · Playground · Restaurant · Sidewalks · Sport Court(s)/Facility · Trail(s)
utilities
Electricity Connected · Natural Gas Connected · Sewer Connected · Water Connected
appliances
Dishwasher · Disposal · ENERGY STAR Qualified Appliances · Gas Range · Microwave · Self Cleaning Oven · Stainless Steel Appliance(s) · Water Heater
waterfront
None
water Source
Public
construction
See Remarks
accessibility
None
ROOM BY ROOM
Reported rooms
Compare the spaces you will actually use. Units for numeric length and width are not reported in this feed; the separate dimensions field is shown as supplied. Confirm measurements at the home.
| Room & level | Reported measurements |
|---|---|
| Living RoomLevel: Main Ceiling Fan(s) | Size not reported |
| KitchenLevel: Main Breakfast Bar · Ceiling Fan(s) · Granite Counters · Pantry · Storage | Size not reported |
| Dining RoomLevel: Main Breakfast Bar · Dining Room | Size not reported |
| BedroomLevel: Main Ceiling Fan(s) · Walk-In Closet(s) | Size not reported |
| BedroomLevel: Main Ceiling Fan(s) · Walk-In Closet(s) | Size not reported |
| BathroomLevel: Main Granite Counters · Full Bath · Soaking Tub · Storage | Size not reported |
| Primary BedroomLevel: Main Ceiling Fan(s) · Full Bath · Walk-In Closet(s) | Size not reported |
| Primary BathroomLevel: Main Full Bath · Storage · Walk-in Shower | Size not reported |
| Converted GarageLevel: Main Ceiling Fan(s) · Tile Counters · Full Bath · Kitchenette · Storage | Size not reported |
